Save
Ask
Tour
Hide
Share
$3,388,000
29 Days On Site

27055 BIG HORN MOUNTAIN
Yorba Linda, CA 92887

For Sale|Single Family Residence|Active
6
Beds
5
Total Baths
5
Full Baths
4,615
SqFt
$734
/SqFt
1996
Built
Subdivision:
Vista Bel Aire (VSBA)
County:
Orange
Listed by Akram Rasouli of Rise Realty [email protected]

Due to the health concerns created by Coronavirus we are offering personal 1-1 online video walkthough tours where possible.
Call Now: (678) 675-6575
Is this the listing for you? We can help make it yours.
(678) 675-6575
Upcoming Open Houses
Due to COVID-19, we recommend you verify Open Houses before attending.
Sat, Aug 8, 1:00 PM - 4:00 PM
27055 BIG HORN MOUNTAIN27055 BIG HORN MOUNTAIN27055 BIG HORN MOUNTAIN27055 BIG HORN MOUNTAIN
Save
Ask
Tour
Hide
Share

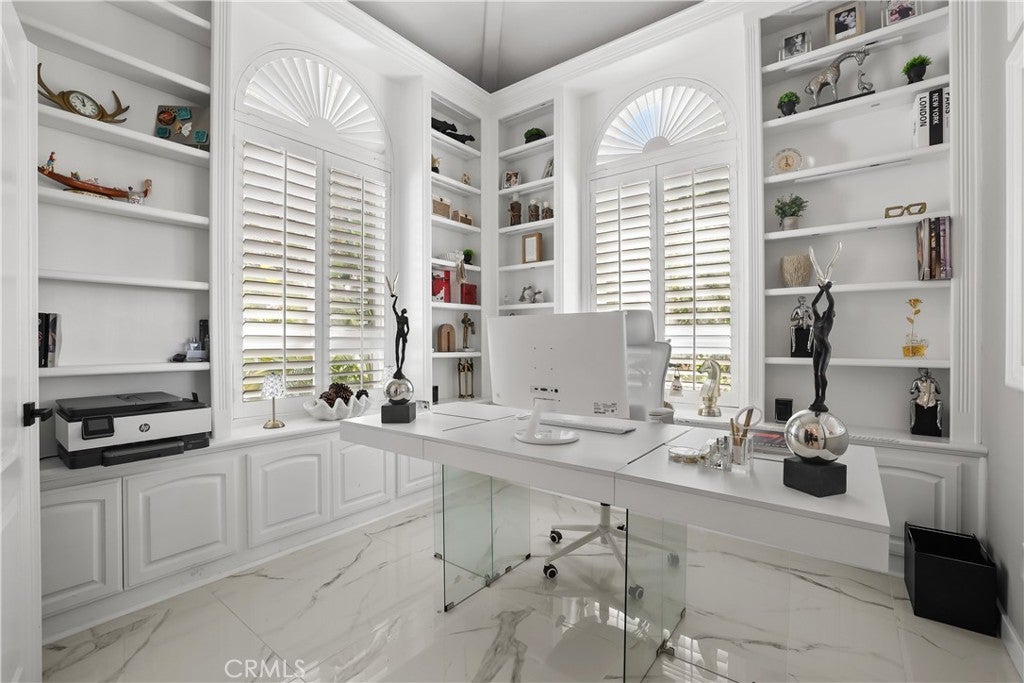
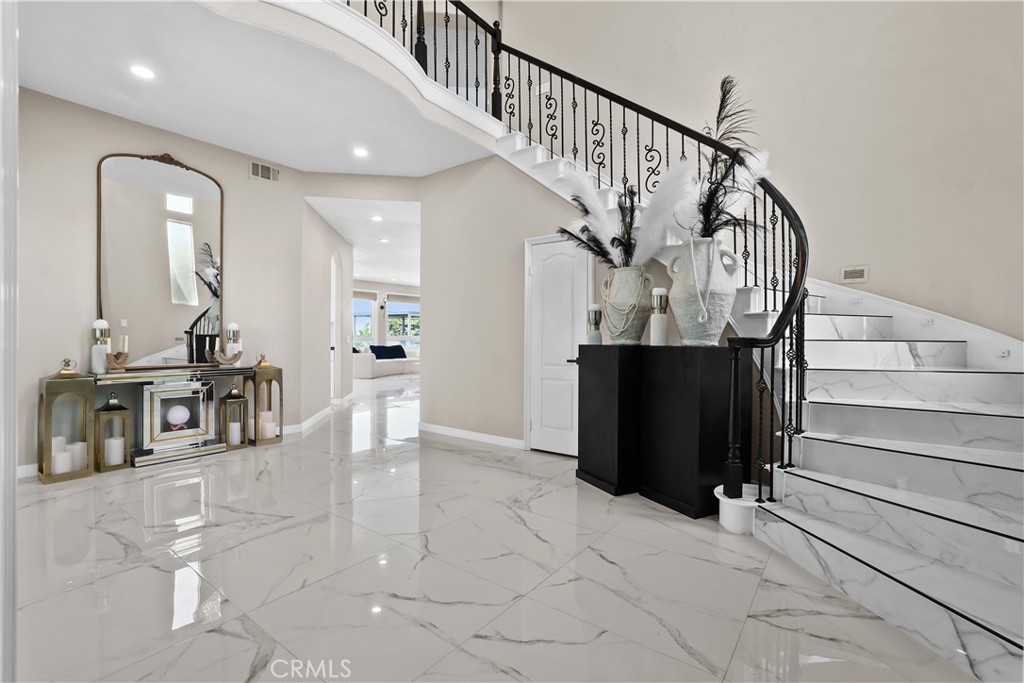
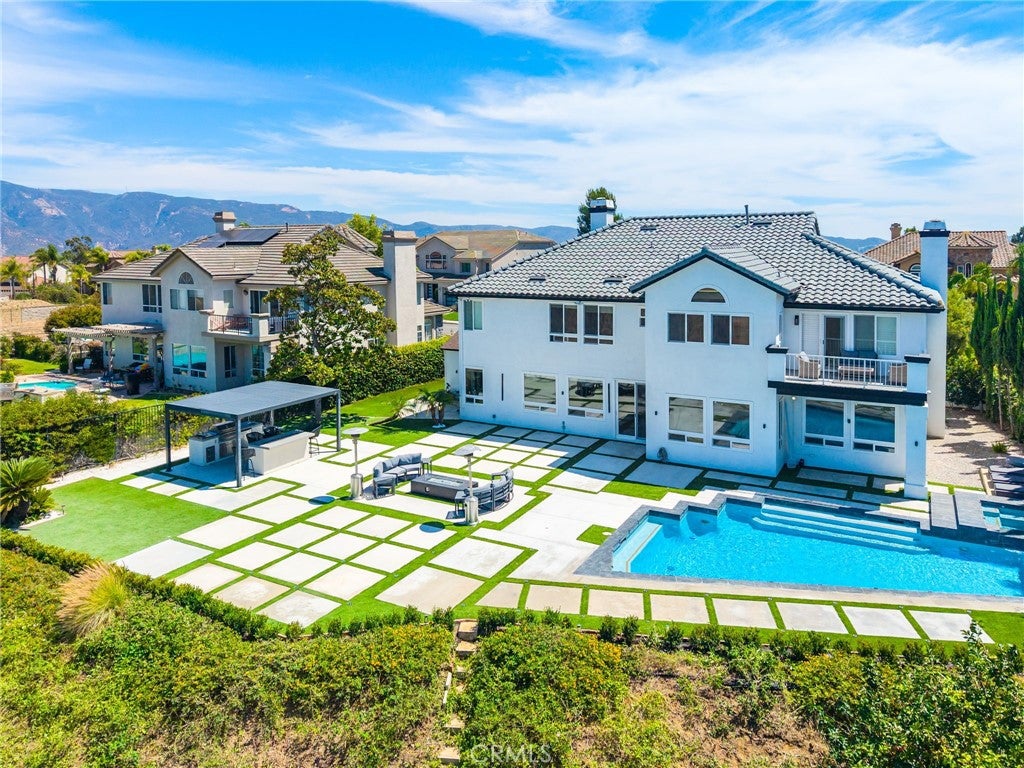
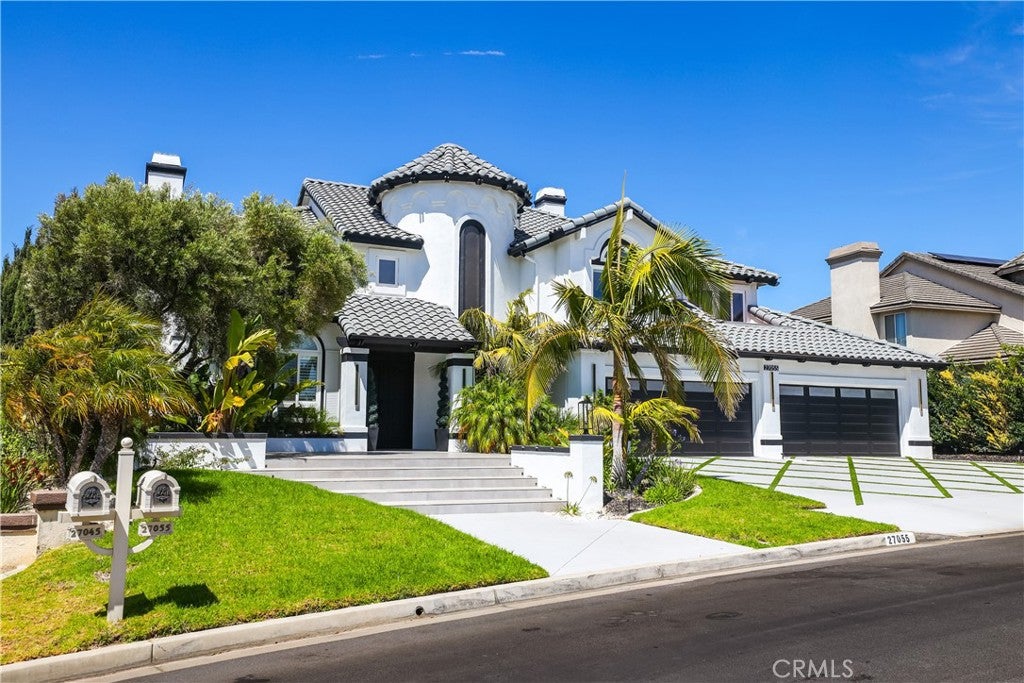
From the moment you arrive, this beautifully remodeled residence sets the tone for a lifestyle of comfort, privacy, and effortless living. Thoughtfully upgraded from the garage to the backyard, every space is move-in ready and designed to be enjoyed from day one. At the heart of the home, the open-concept living area flows into a renovated kitchen featuring an oversized refrigerator, high-end appliances, and generous space for cooking and entertaining. The flexible five-bedroom layout also includes a dedicated home office, ideal for working remotely, plus private lower-level guest quarters with a full bathroom. Upstairs, the spacious primary retreat offers a beautifully remodeled bathroom with quality fixtures and finishes, along with two generous closets. Two additional bedrooms share a convenient Jack-and-Jill bathroom, while another bedroom features its own ensuite. Outside, your private resort awaits. The level backyard features a custom pergola with full-length privacy curtains and an adjustable motorized roof, complete outdoor lighting, a BBQ area, fire pit, pool, and spa—everything needed for memorable gatherings or peaceful days at home. Enjoy morning coffee and unforgettable sunsets surrounded by expansive panoramic views of the hills and mountains, beautifully green throughout the season. This is more than a move-in-ready home; it is the lifestyle you have been waiting for. A setting this special deserves to be experienced in person. Text or call for showing today .

Save
Ask
Tour
Hide
Share
Listing Snapshot
Price 
$3,388,000
Days On Site 
29 Days
Bedrooms 
6
Inside Area (SqFt) 
4,615 sqft
Total Baths 
5
Full Baths 
5
Partial Baths 
N/A
Lot Size 
0.8898 Acres
Year Built 
1996
MLS® Number 
PW26089845
Status 
Active
Property Tax 
N/A
HOA/Condo/Coop Fees 
N/A
Sq Ft Source 
Estimated
Friends & Family
Recent Activity
4 weeks agoListing first seen on site
4 weeks agoListing updated with changes from the MLS®
General Features
Acres 
0.8898
Attached Garage 
Yes
Disclosures 
CovenantsRestrictionsDisclosure
Garage 
Yes
Garage Spaces 
4
Land Lease 
No
Levels 
Two
Number Of Stories 
2
Parking 
AttachedDirect AccessGarage Faces FrontGarageGarage Door OpenerPrivateStorage
Parking Spaces 
4
Property Condition 
Updated/Remodeled
Property Sub Type 
Single Family Residence
Security 
Carbon Monoxide Detector(s)
Sewer 
Public Sewer
Special Circumstances 
Standard
Style 
ContemporaryMediterranean
Utilities 
Cable AvailableElectricity AvailableSewer AvailableWater Available
Water Source 
Public
Interior Features
Appliances 
DishwasherFreezerDisposalGas Water HeaterRefrigeratorWater Heater
Cooling 
Central Air
Fireplace 
Yes
Fireplace Features 
Family RoomGasLiving RoomOutsidePropaneMaster Bedroom
Flooring 
Stone
Interior 
Breakfast BarBuilt-in FeaturesCathedral Ceiling(s)Dry BarHigh CeilingsOpen FloorplanStone CountersStorageWalk-In Closet(s)
Laundry Features 
InsideLaundry Room
Main Level Bedrooms 
1
Spa 
Yes
Bathroom 
Features - Stone Counters
Bedroom 
Bonus Room 
Dining Room 
Family Room 
Game Room 
Great Room 
Kitchen 
Features - Kitchen Island, Stone Counters
Laundry 
Living Room 
Master Bathroom 
Master Bedroom 
Office 
Save
Ask
Tour
Hide
Share
Exterior Features
Construction Details 
Stone
Exterior 
BarbecueBalconyLightingFire Pit
Lot Features 
Back YardSprinklers In RearLandscaped
Other Structures 
GazeboStorage
Patio And Porch 
Patio
Pool Features 
PrivateIn Ground
Private Pool 
Yes
Spa 
Yes
Spa Features 
HeatedIn GroundPrivate
View 
CanyonHillsMountain(s)Panoramic
Waterview 
CanyonHillsMountain(s)Panoramic
Windows/Doors 
French Doors
Community Features
Building Access 
FRONT
Community Features 
ParkSidewalks
Financing Terms Available 
Cash1031 Exchange
MLS Area 
85 - Yorba Linda
Roads 
Paved
School District 
Placentia-Yorba Linda Unified
Schools
School District
Placentia-Yorba Linda Unified
Elementary School
Bryant Ranch
Middle School
Travis
High School
Yorba Linda


This information is for your personal, non-commercial use and may not be used for any purpose other than to identify prospective properties you may be interested in purchasing. The display of MLS data is usually deemed reliable but is NOT guaranteed accurate by the MLS. Buyers are responsible for verifying the accuracy of all information and should investigate the data themselves or retain appropriate professionals. Information from sources other than the Listing Agent may have been included in the MLS data. Unless otherwise specified in writing, the Broker/Agent has not and will not verify any information obtained from other sources. The Broker/Agent providing the information contained herein may or may not have been the Listing and/or Selling Agent.

Neighborhood & Commute
Source: Walkscore
Save
Ask
Tour
Hide
Share