
2573 Elden Avenue DCosta Mesa, CA 92627
Due to the health concerns created by Coronavirus we are offering personal 1-1 online video walkthough tours where possible.
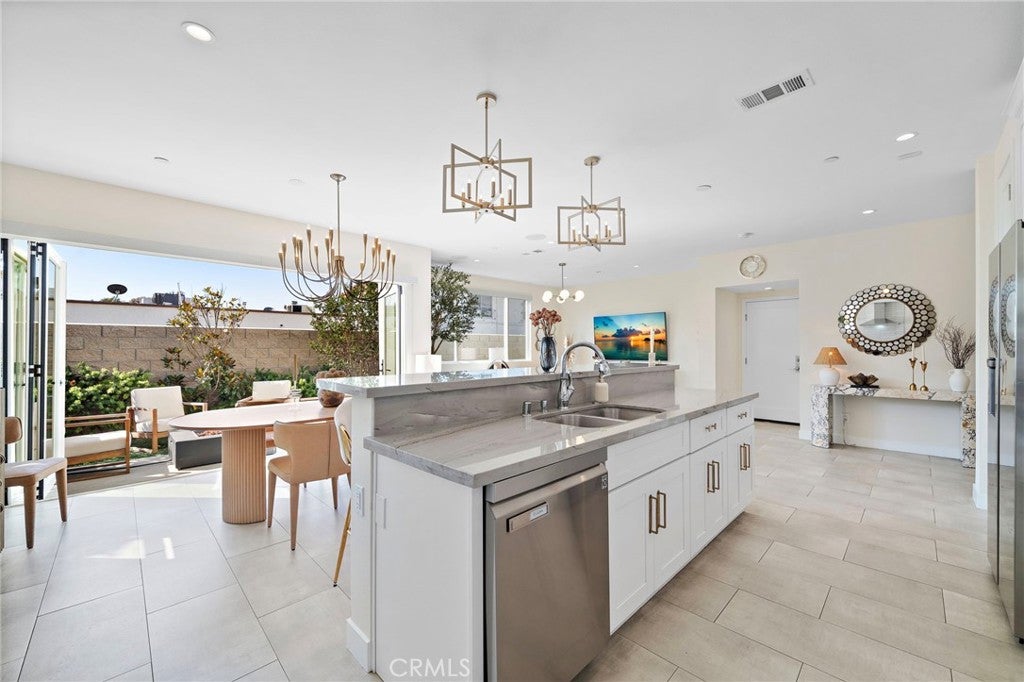
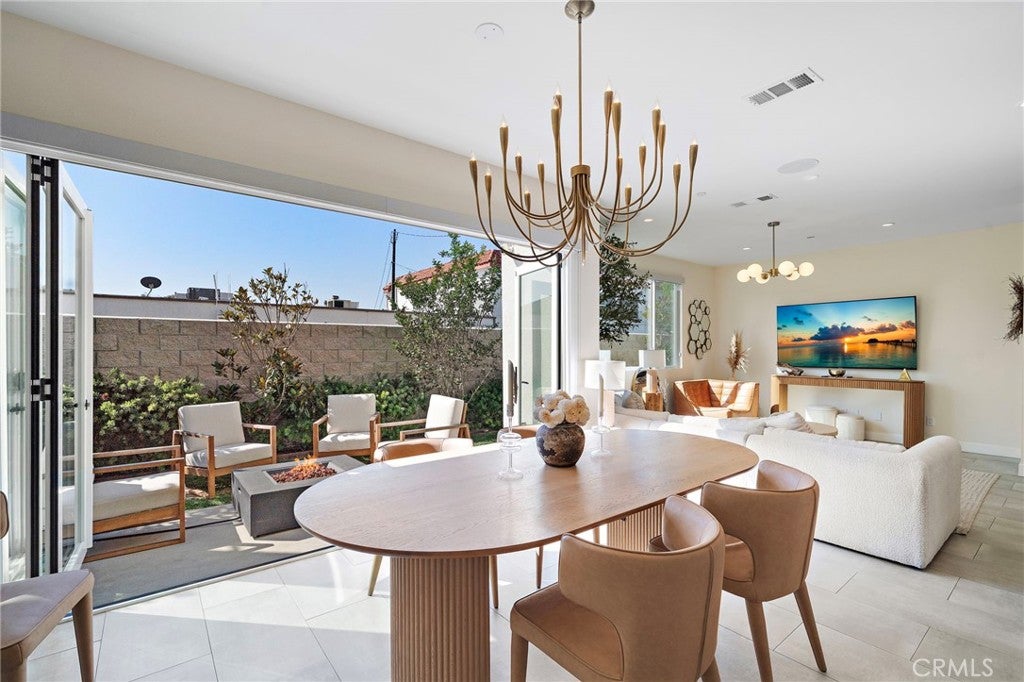
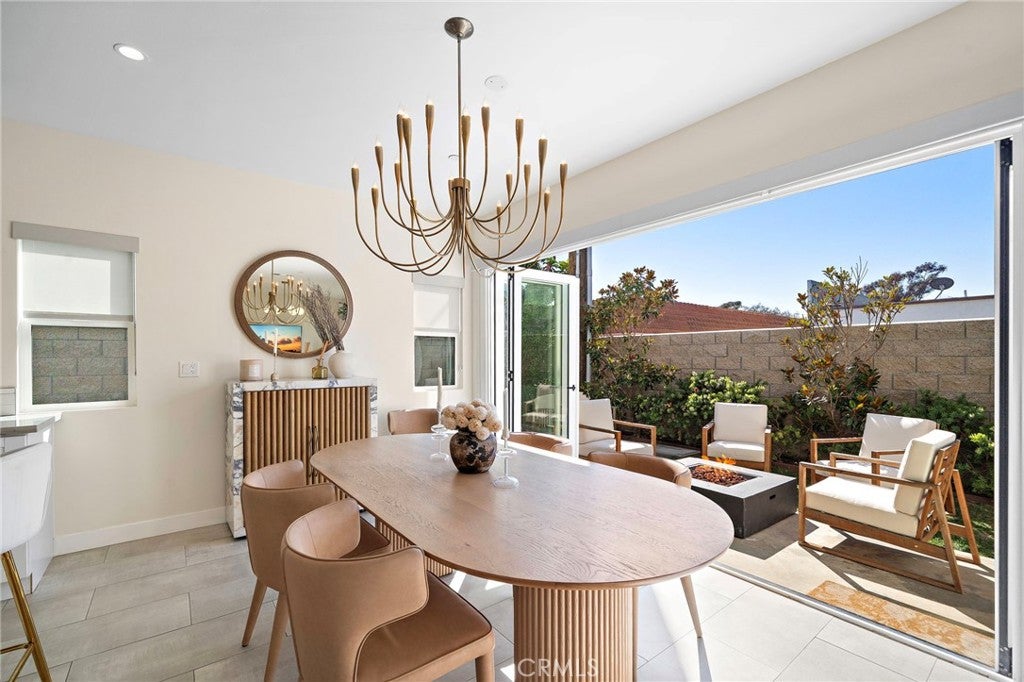
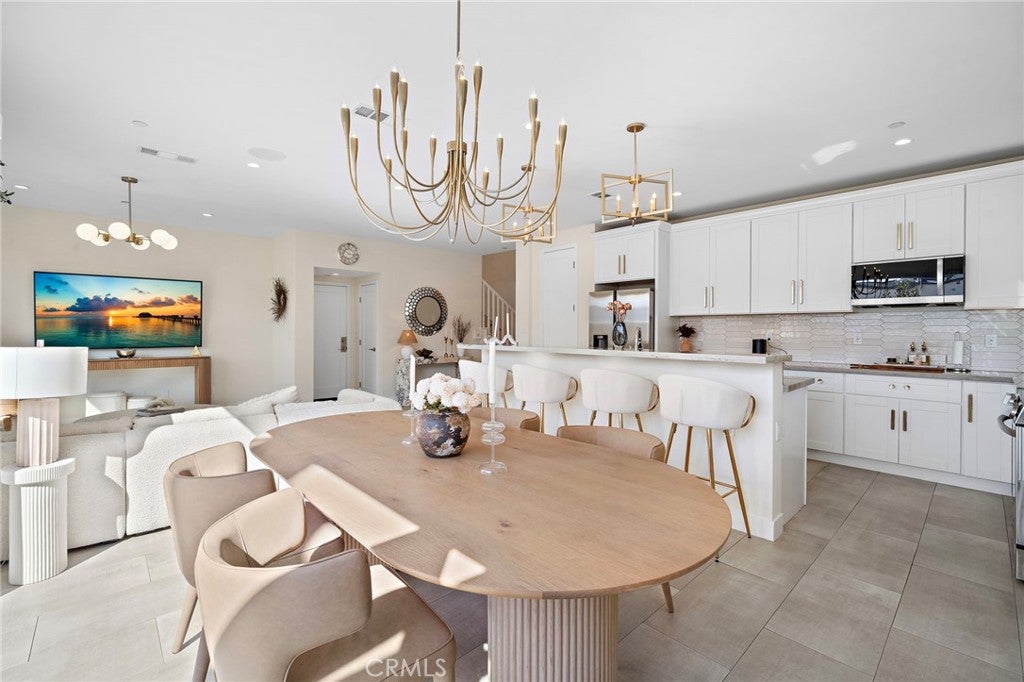
Welcome to 2573 Elden Ave, tucked into a secluded enclave of just four homes in Eastside Costa Mesa. Built in 2023, this 4-bedroom, 3-bath residence offers 2,400 square feet of thoughtfully designed living space — among the largest and newest available in the neighborhood, with a level of finish and layout rarely found at this price point. The main level centers on a spacious great room, where the kitchen's impressive island and elegantly designed gold accents opens into the dining and living areas. A bifold wall of doors along the back of the home folds fully open, connecting the main level to the backyard and creating true indoor-outdoor flow for everyday living or entertaining. A main-floor bedroom with its own private entrance and full bath sits apart from the rest of the house, offering a natural setup for a home office, multigenerational living, or a long-term guest suite. Upstairs, a bright loft serves as a second living area, suited to a media room, playroom, or additional office space. The primary suite offers a separate soaking tub and shower along with a walk-in closet, while the secondary bedrooms are generously sized with large windows that bring in natural light throughout the day. Outside, the backyard's grass lawn is a blank canvas, ready for a hot tub, outdoor kitchen, or putting green. The home sits at the rear of a private cul-de-sac, offering a quiet, low-traffic setting. Built just three years ago, the home carries owned solar and a tankless water heater, keeping utility costs low and sparing buyers the aging systems common in older Eastside homes. HOA dues remain low and cover yard maintenance. An upstairs laundry room, a finished garage with storage, and parking for up to six cars round out the practical details. The location offers easy access to 17th Street's shops and restaurants in one direction and the Back Bay trails in the other, with Newport Beach, Fashion Island, and South Coast Plaza just minutes away. New highly anticipated shops like high end grocer Erewhon and Whole Foods are investing in the area, highlighting the popularity of the neighborhood. Highly rated schools and the newly remodeled Brentwood Park are also nearby. This is new construction, turnkey condition, and Eastside Costa Mesa living, together in one home.
| 2 weeks ago | Price changed to $1,898,000 | |
| 2 weeks ago | Listing updated with changes from the MLS® | |
| 3 months ago | Status changed to Active | |
| 3 months ago | Listing first seen on site |

This information is for your personal, non-commercial use and may not be used for any purpose other than to identify prospective properties you may be interested in purchasing. The display of MLS data is usually deemed reliable but is NOT guaranteed accurate by the MLS. Buyers are responsible for verifying the accuracy of all information and should investigate the data themselves or retain appropriate professionals. Information from sources other than the Listing Agent may have been included in the MLS data. Unless otherwise specified in writing, the Broker/Agent has not and will not verify any information obtained from other sources. The Broker/Agent providing the information contained herein may or may not have been the Listing and/or Selling Agent.
Did you know? You can invite friends and family to your search. They can join your search, rate and discuss listings with you.