
2522 E DianaAnaheim, CA 92806
Due to the health concerns created by Coronavirus we are offering personal 1-1 online video walkthough tours where possible.
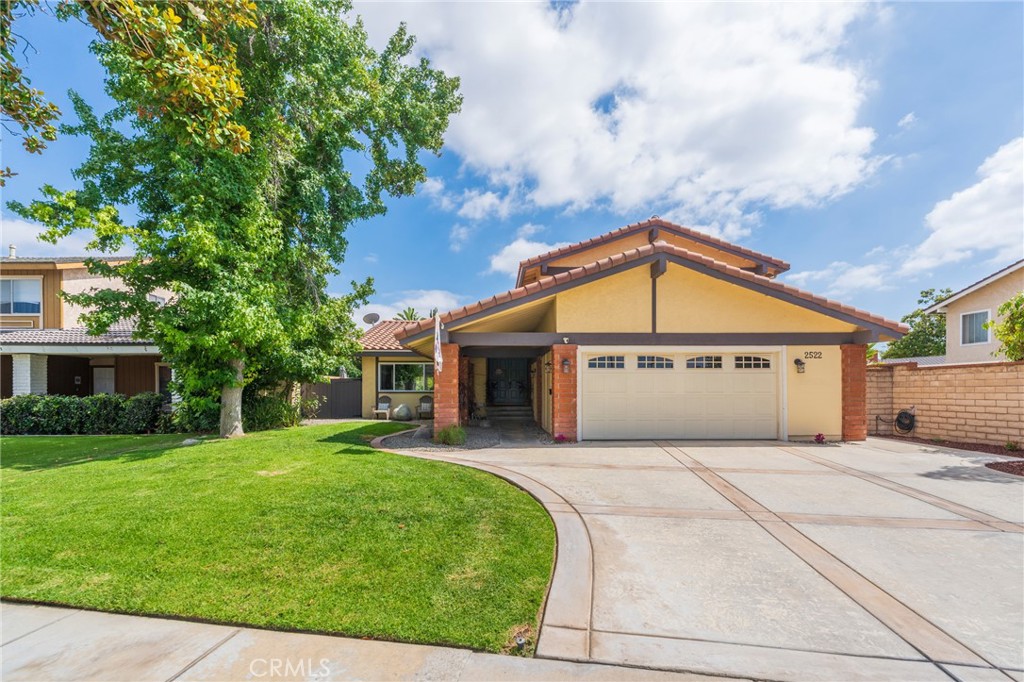
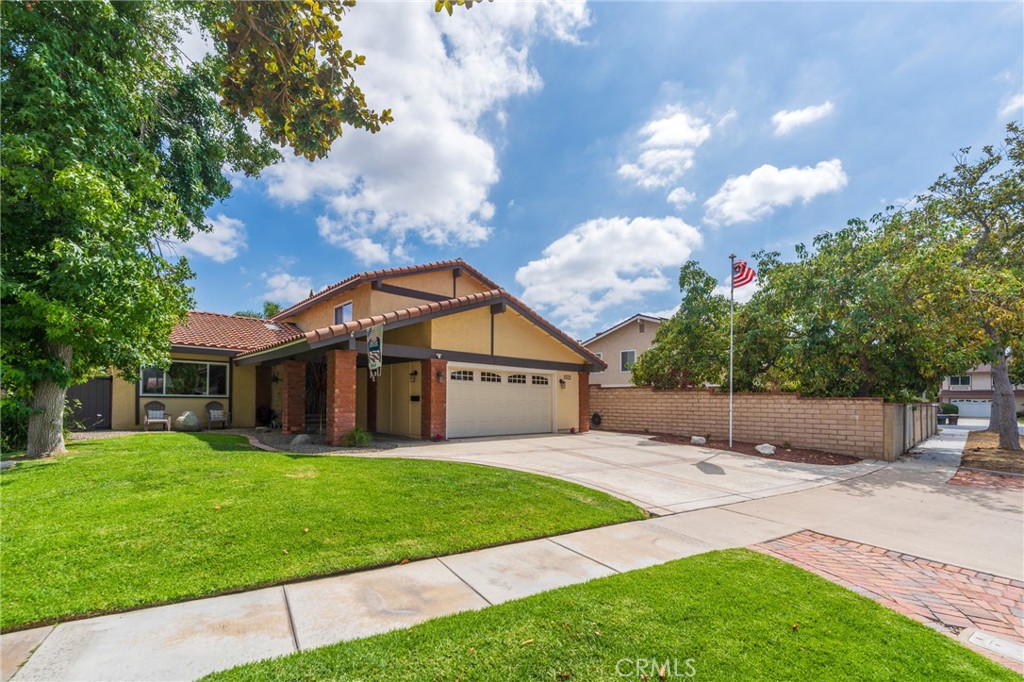
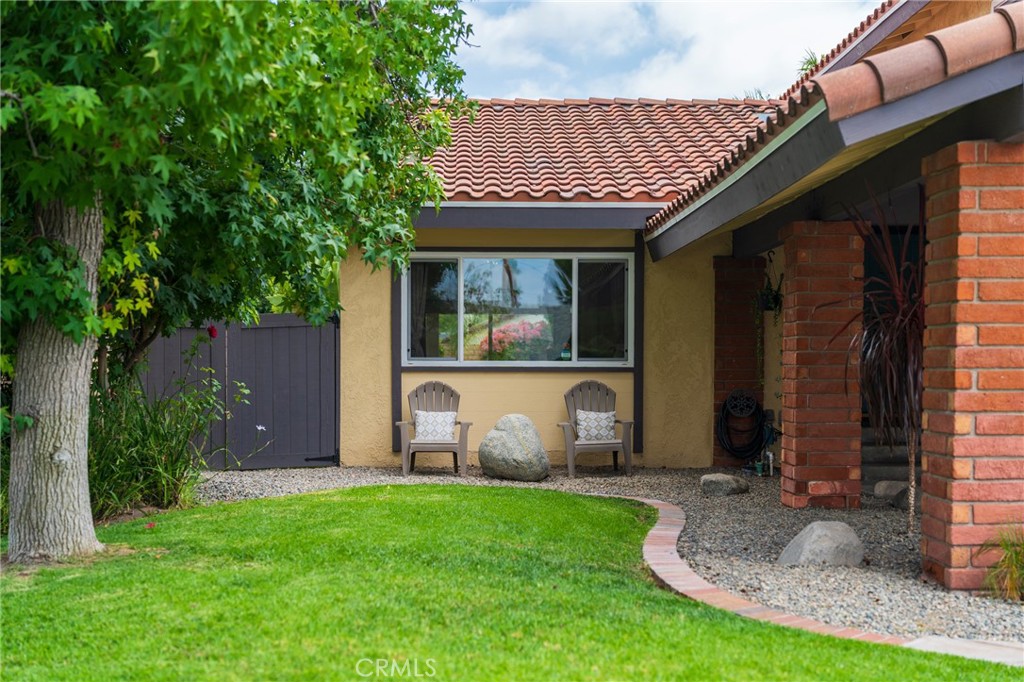
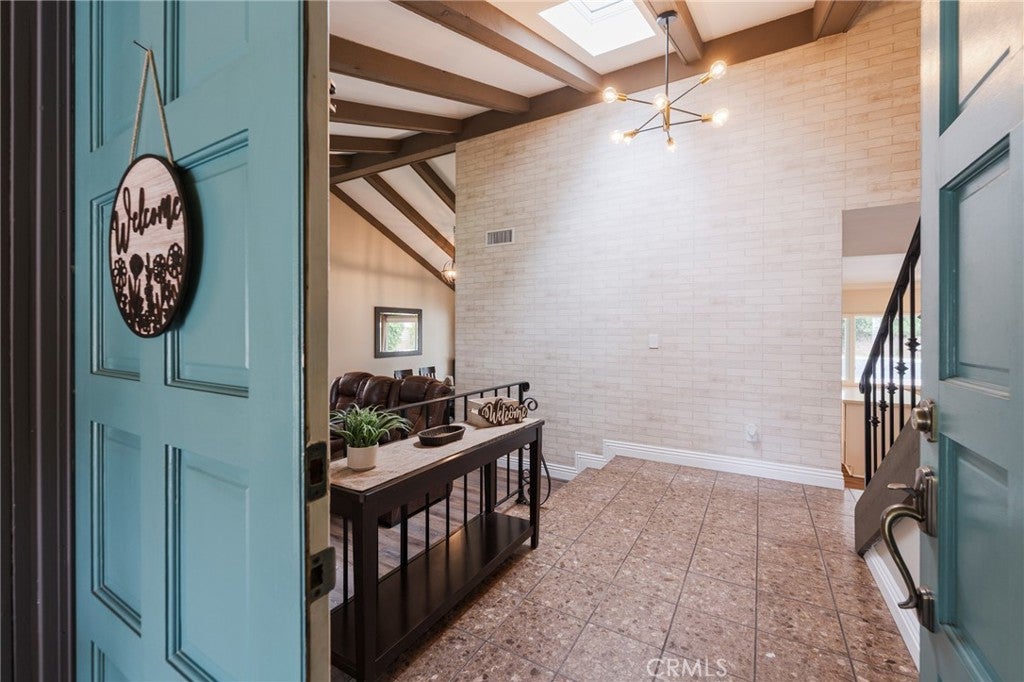
Rare East Anaheim "Unicorn" on Massive Cul-de-Sac Lot with Resort Backyard! Prepare to be amazed by 2522 East Diana Drive—a true real estate enigma and a one-of-a-kind "unicorn" property nestled in a highly coveted East Anaheim cul-de-sac. Offering an impressive 2,306 sq. ft. of exceptionally designed living space on a massive, oversized 9,000 sq. ft. lot, this home delivers space and versatility that is nearly impossible to find in this area. From the moment you arrive, the incredible curb appeal and an expansive, oversized driveway welcome you home. Step inside to discover striking vaulted ceilings and a bright, airy floor plan featuring a beautifully remodeled gourmet kitchen and fully updated bathrooms. Highly sought-after layout features include a coveted downstairs bedroom paired with a full bathroom—perfect for guests, in-laws, or a home office. Upstairs, the expansive primary suite serves as a private sanctuary, complete with a walk-in closet, private en-suite bathroom, and a charming Juliet balcony overlooking your personal paradise. The backyard is an absolute showstopper. Designed to mirror a luxury resort, this massive outdoor space features a sparkling, custom-built pool, a dedicated gas fire pit lounge area, and mature fruit trees with plenty of privacy. Complete with an oversized attached garage, this home offers premium coastal-adjacent living just moments from the scenic trails of Anaheim Cove and the highly anticipated OC Vibe lifestyle development. Don’t miss your chance to own North Orange County's most unique crown jewel!
| a week ago | Status changed to Pending | |
| a week ago | Listing updated with changes from the MLS® | |
| a month ago | Listing first seen on site |

This information is for your personal, non-commercial use and may not be used for any purpose other than to identify prospective properties you may be interested in purchasing. The display of MLS data is usually deemed reliable but is NOT guaranteed accurate by the MLS. Buyers are responsible for verifying the accuracy of all information and should investigate the data themselves or retain appropriate professionals. Information from sources other than the Listing Agent may have been included in the MLS data. Unless otherwise specified in writing, the Broker/Agent has not and will not verify any information obtained from other sources. The Broker/Agent providing the information contained herein may or may not have been the Listing and/or Selling Agent.
Did you know? You can invite friends and family to your search. They can join your search, rate and discuss listings with you.