
26893 Sugarite Canyon DriveMoreno Valley, CA 92555
Due to the health concerns created by Coronavirus we are offering personal 1-1 online video walkthough tours where possible.
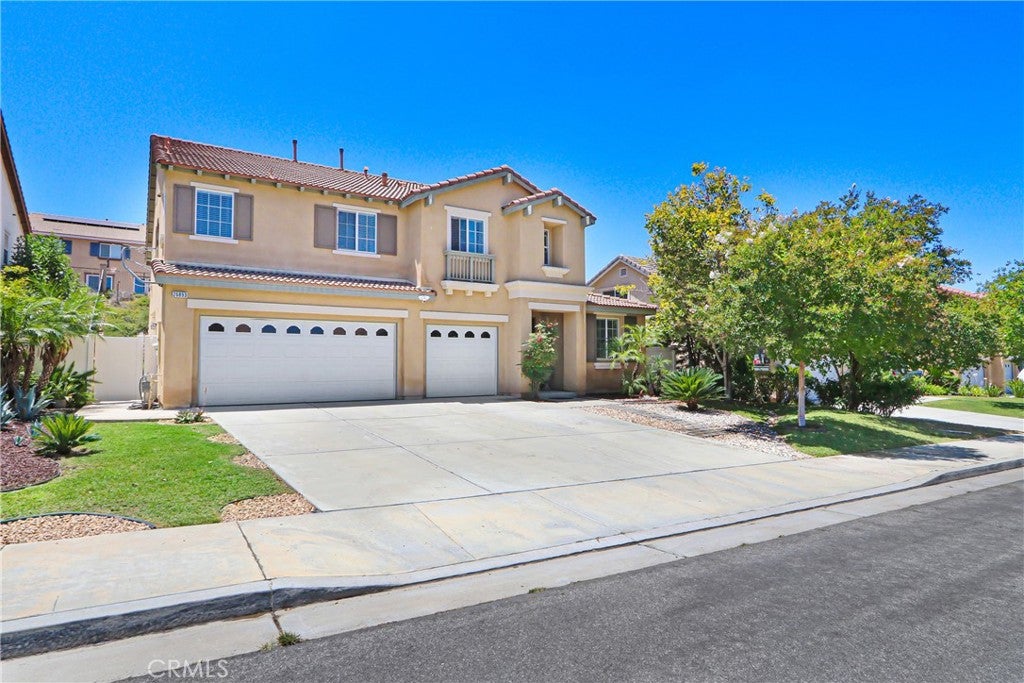
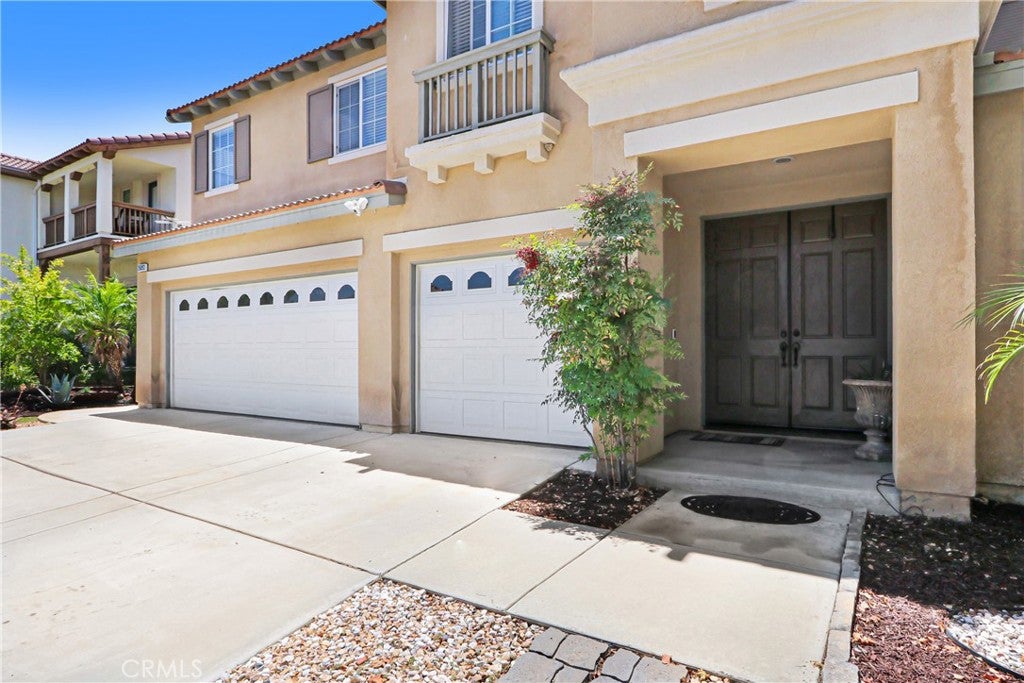
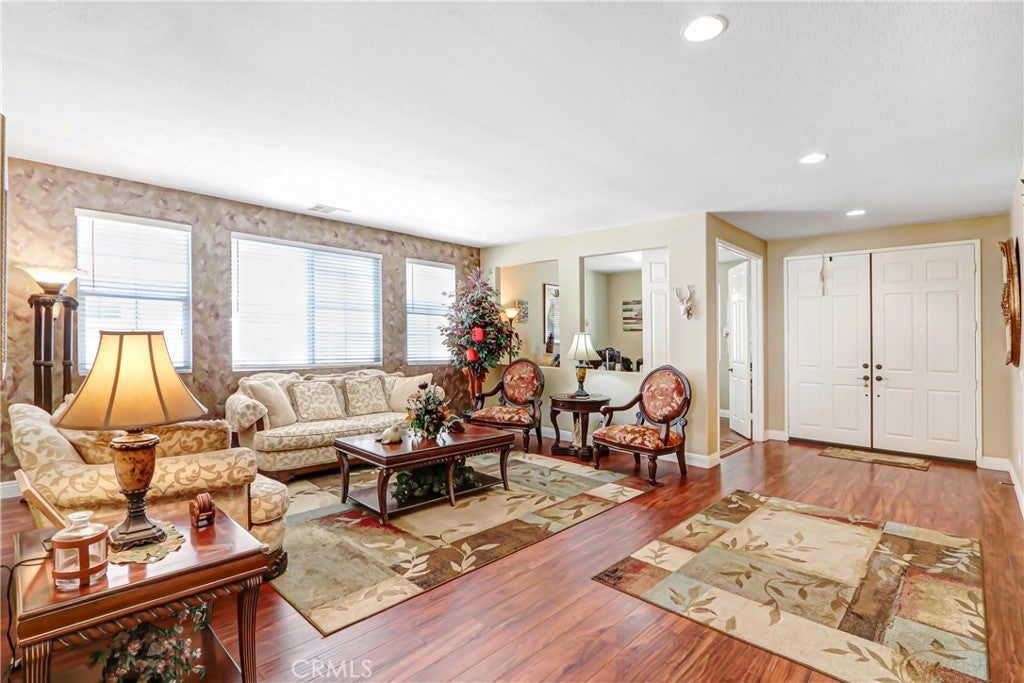
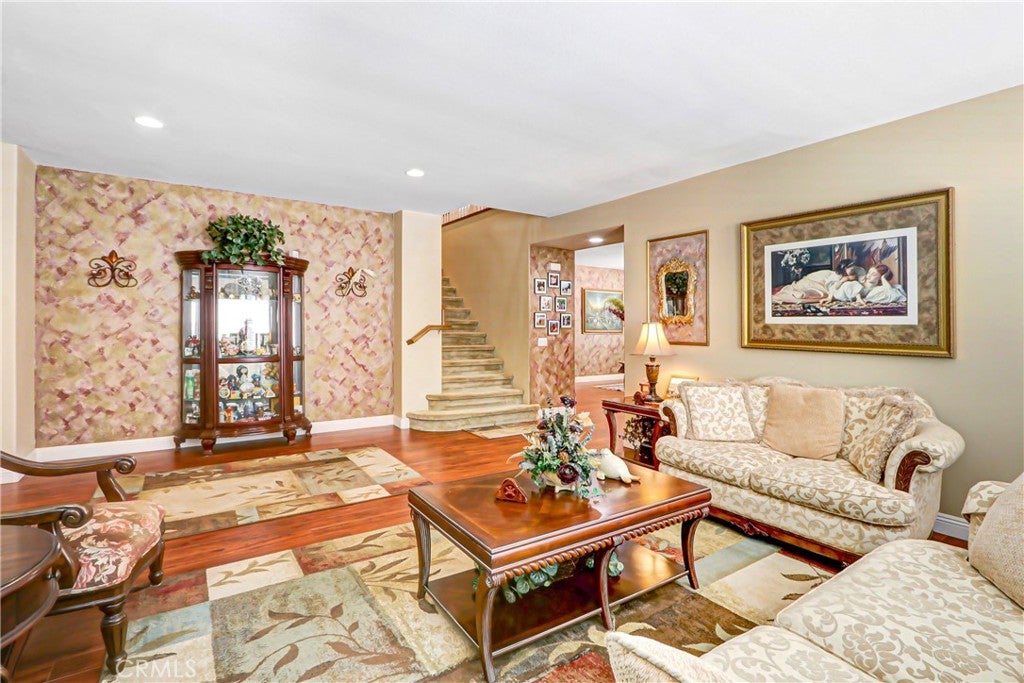
Welcome to this beautifully maintained 5-bedroom, 4-bathroom home located in the highly desirable Rancho Belago community, nestled alongside a scenic golf course and private community lake. Ideally situated just minutes from Lake Perris, Kaiser Permanente, Riverside Community Hospital, shopping, parks, restaurants, and everyday conveniences, this exceptional home offers the perfect blend of comfort, luxury, and location. From the moment you arrive, you'll appreciate the well-manicured front yard and oversized 3-car garage. Step inside through the impressive formal entry into a spacious floor plan featuring a grand formal living room, an oversized formal dining room with a convenient wet bar area, a private downstairs office, and a generously sized first-floor bedroom with an adjacent full bathroom—ideal for guests or multigenerational living. The gourmet kitchen is designed to impress with granite countertops, an extra-large center island, abundant cabinetry, and an oversized walk-in pantry, making it perfect for both everyday living and entertaining. The kitchen opens seamlessly to the expansive family room, complete with a cozy push-button gas fireplace. Upstairs, you'll discover an enormous loft currently serving as a billiard and game room, providing endless possibilities for recreation or additional living space. The luxurious primary suite is a true retreat, featuring a private sitting or gym area, two oversized walk-in closets, a second push-button gas fireplace, and a spacious spa-inspired ensuite bathroom. Three additional generously sized bedrooms and two full bathrooms complete the upper level. The backyard is designed for year-round enjoyment, offering a large covered patio, beautifully maintained hardscaping, and a variety of mature fruit trees, including apricot, apple, plum, and orange. This truly turnkey home offers the space, functionality, and amenities today's buyers are looking for. Whether you're accommodating a growing family or love entertaining, this Rancho Belago gem is ready to welcome you home.
| 4 weeks ago | Listing first seen on site | |
| 4 weeks ago | Listing updated with changes from the MLS® |

This information is for your personal, non-commercial use and may not be used for any purpose other than to identify prospective properties you may be interested in purchasing. The display of MLS data is usually deemed reliable but is NOT guaranteed accurate by the MLS. Buyers are responsible for verifying the accuracy of all information and should investigate the data themselves or retain appropriate professionals. Information from sources other than the Listing Agent may have been included in the MLS data. Unless otherwise specified in writing, the Broker/Agent has not and will not verify any information obtained from other sources. The Broker/Agent providing the information contained herein may or may not have been the Listing and/or Selling Agent.
Did you know? You can invite friends and family to your search. They can join your search, rate and discuss listings with you.