
6913 Kent WayCypress, CA 90630
Due to the health concerns created by Coronavirus we are offering personal 1-1 online video walkthough tours where possible.
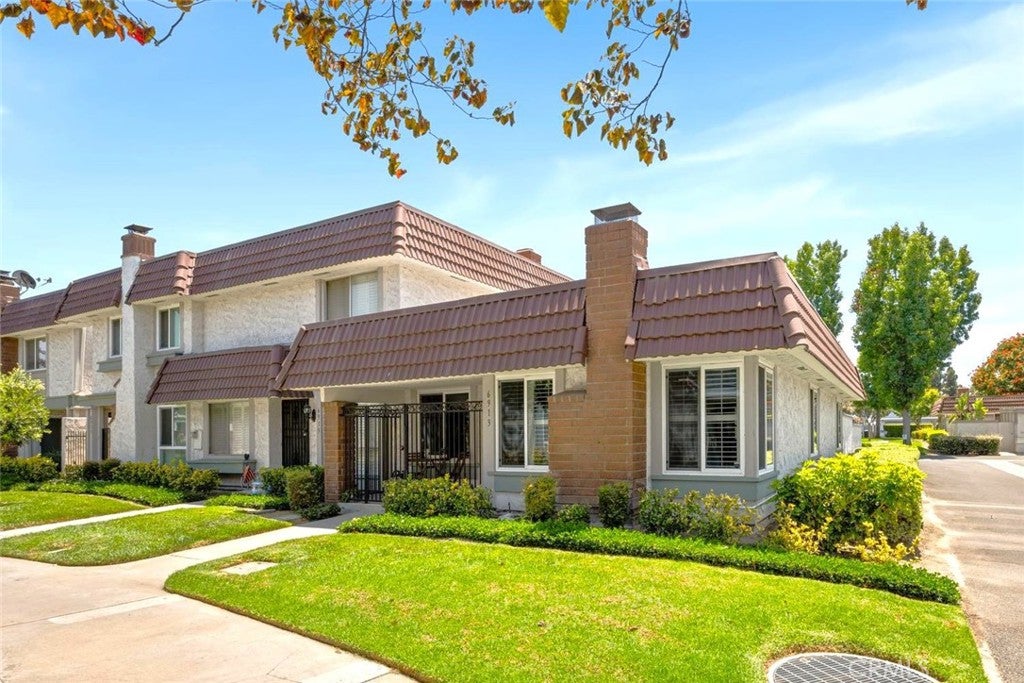
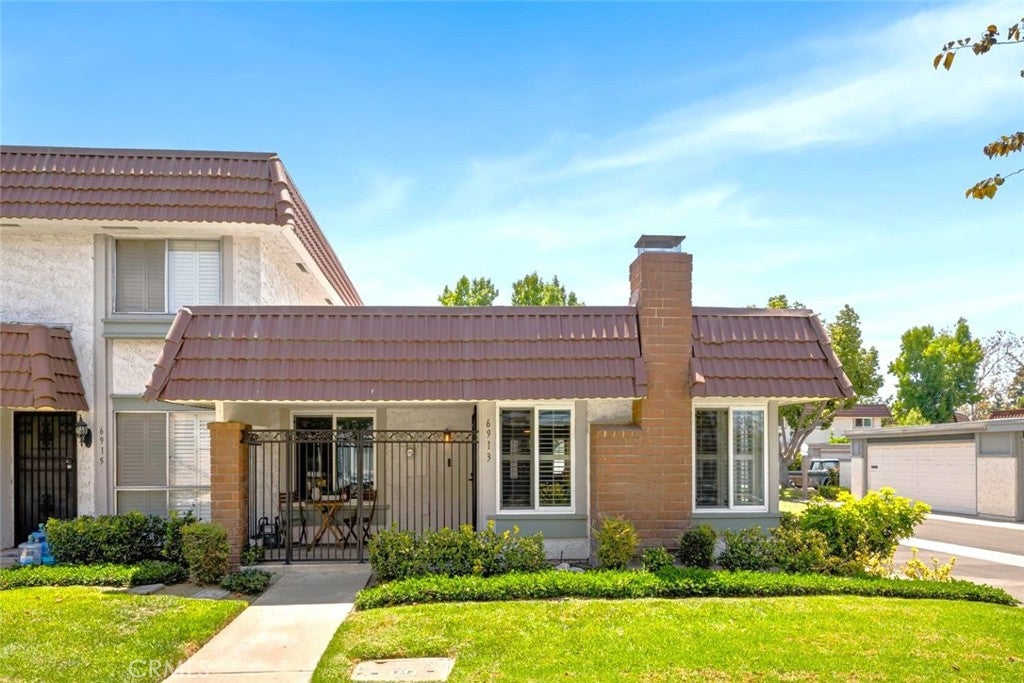
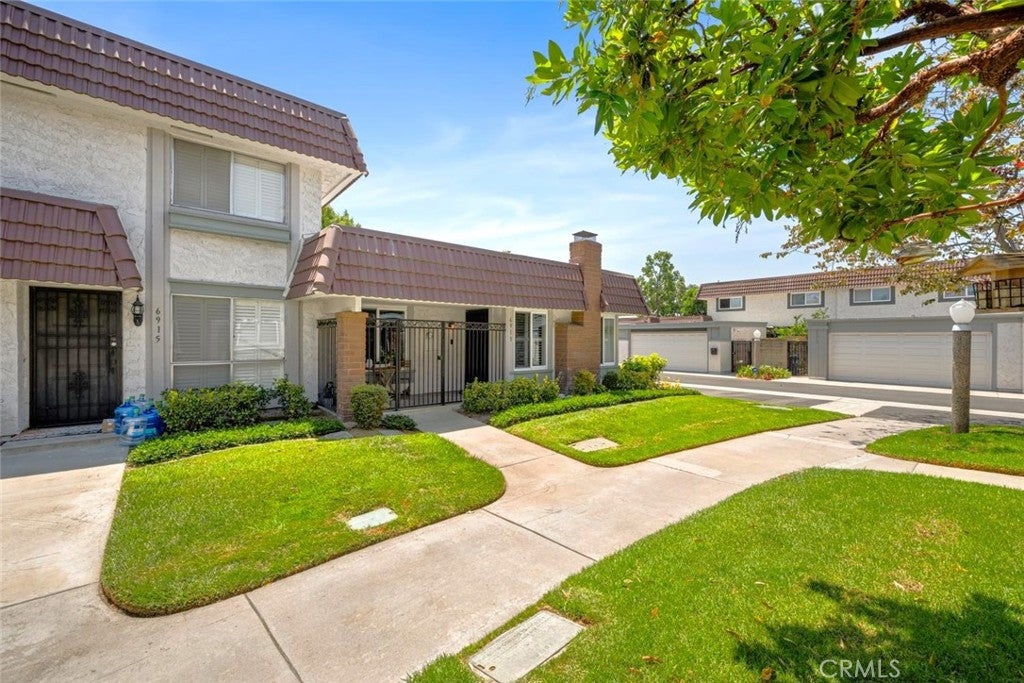
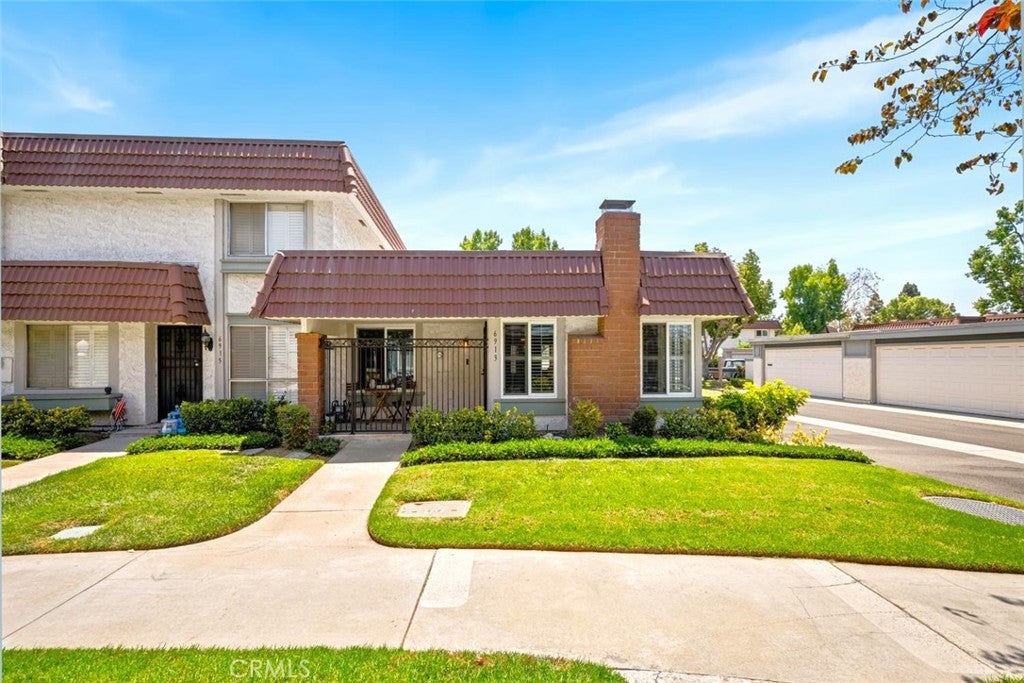
LOVELY GREENBELT LOCATION WITH EXTENSIVE REMODELING THROUGHOUT IN THE HIGHLY SOUGHT-AFTER COMMUNITY OF CYPRESS VILLAGE! It has been over 1 year since this popular single-level end-unit model has been available. This is a fabulous opportunity with 2 bedrooms, 2 beautiful baths, and gorgeous upgrades throughout. Discover this impeccable home beginning with an extended & gated courtyard & a new stylish front door. Inside, you will find luxury vinyl plank flooring that flows seamlessly, a custom-remodeled gas fireplace, and a spacious living room bathed in natural light from dual-pane windows & plantation shutters. This residence combines modern upgrades and contemporary comfort with energy efficiency for everyday functionality. The remodeled kitchen features timeless cabinetry, granite countertops, recessed lighting, and quality appliances, including the refrigerator. You will appreciate the convenient dining & family space off the kitchen with delightful patio views. The large primary suite boasts lovely patio views, room to accommodate king-size furniture, a triple-wide floor-to-ceiling closet, and a spectacular expanded and redesigned ensuite bath. Immerse yourself in spa-like luxury with the frameless glass walk-in shower with custom tilework, an extra-large shampoo niche, and a built-in seat. Completing this home is an immaculate guest bedroom & thoughtfully upgraded full bath! Additional Amenities: Gorgeous dual-pane windows & slider, smooth ceilings, neutral interior paint & newer carpet, recessed lighting & ceiling fan lights, wide baseboards, abundant storage & cabinetry, smart thermostat, central furnace, new a/c condenser, and interior laundry! Enjoy low maintenance & mature landscaping in the charming backyard patio, designed as a peaceful retreat and the ideal space for dining alfresco under the stars. You will also appreciate a convenient 2-car garage with attached shelving and a workbench. Award-winning local schools are Patton Elementary, Bell Intermediate, & Pacifica High School, and all are highly rated 9/10. The fabulous community of Cypress Village has 3 Pools, 3 Clubhouses, a Huge Spa, a Kiddy Pool, Tennis, Pickleball, Lush Greenbelts & Meandering Pathways, & a low HOA of $399! Enjoy proximity to shopping, dining, LA Fitness, nearby local parks, Disneyland, Costco, Trader Joe's, easy access to local Fwys, and resort-style living in this premier community with the world-famous beaches of Orange County just a few miles away. Welcome Home!
| yesterday | Status changed to Active | |
| yesterday | Listing updated with changes from the MLS® | |
| 3 weeks ago | Listing first seen on site |

This information is for your personal, non-commercial use and may not be used for any purpose other than to identify prospective properties you may be interested in purchasing. The display of MLS data is usually deemed reliable but is NOT guaranteed accurate by the MLS. Buyers are responsible for verifying the accuracy of all information and should investigate the data themselves or retain appropriate professionals. Information from sources other than the Listing Agent may have been included in the MLS data. Unless otherwise specified in writing, the Broker/Agent has not and will not verify any information obtained from other sources. The Broker/Agent providing the information contained herein may or may not have been the Listing and/or Selling Agent.
Did you know? You can invite friends and family to your search. They can join your search, rate and discuss listings with you.