
3434 E Woodbine RoadOrange, CA 92867
Due to the health concerns created by Coronavirus we are offering personal 1-1 online video walkthough tours where possible.
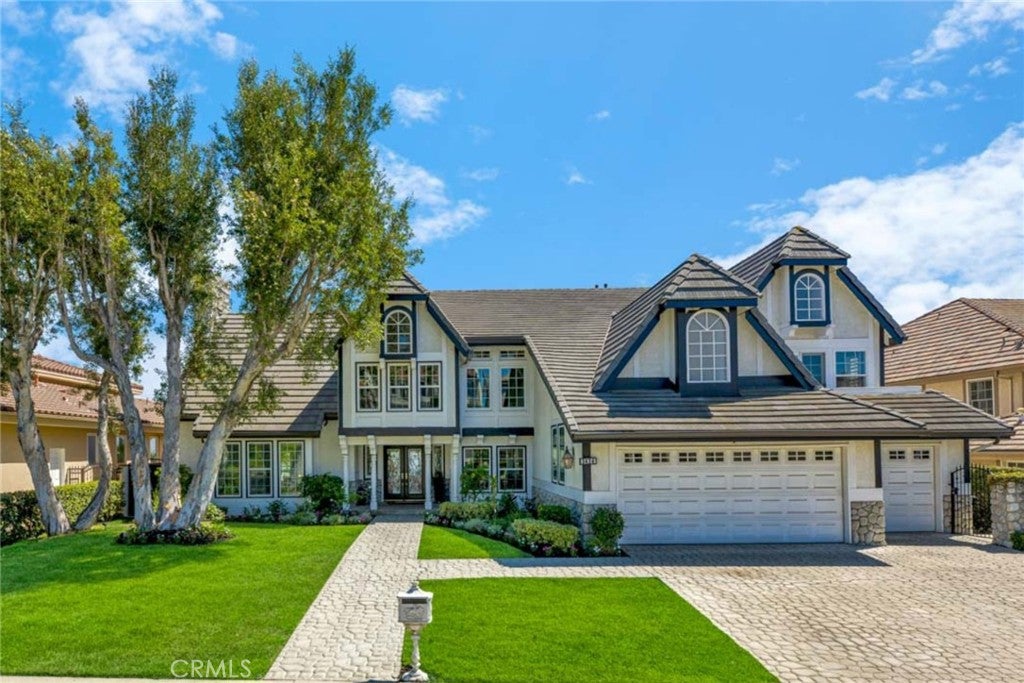
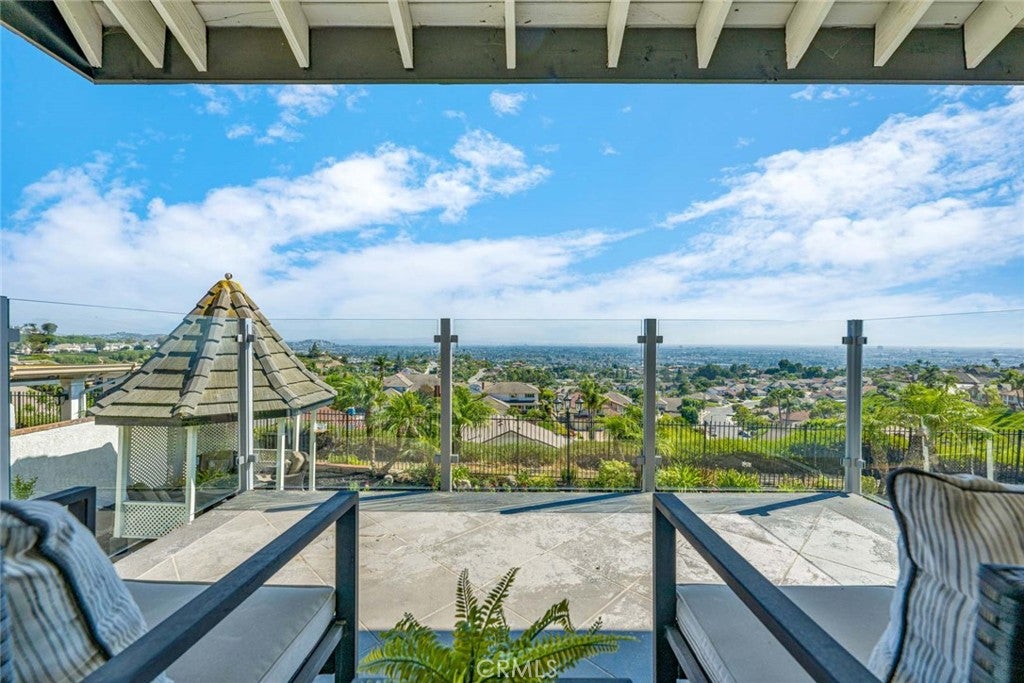
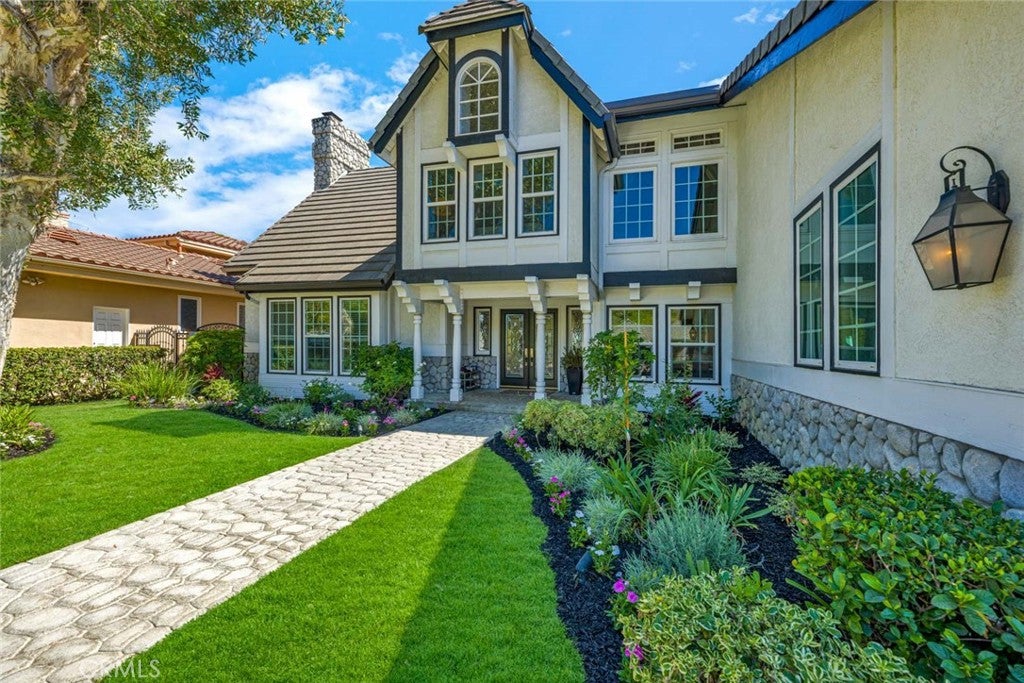
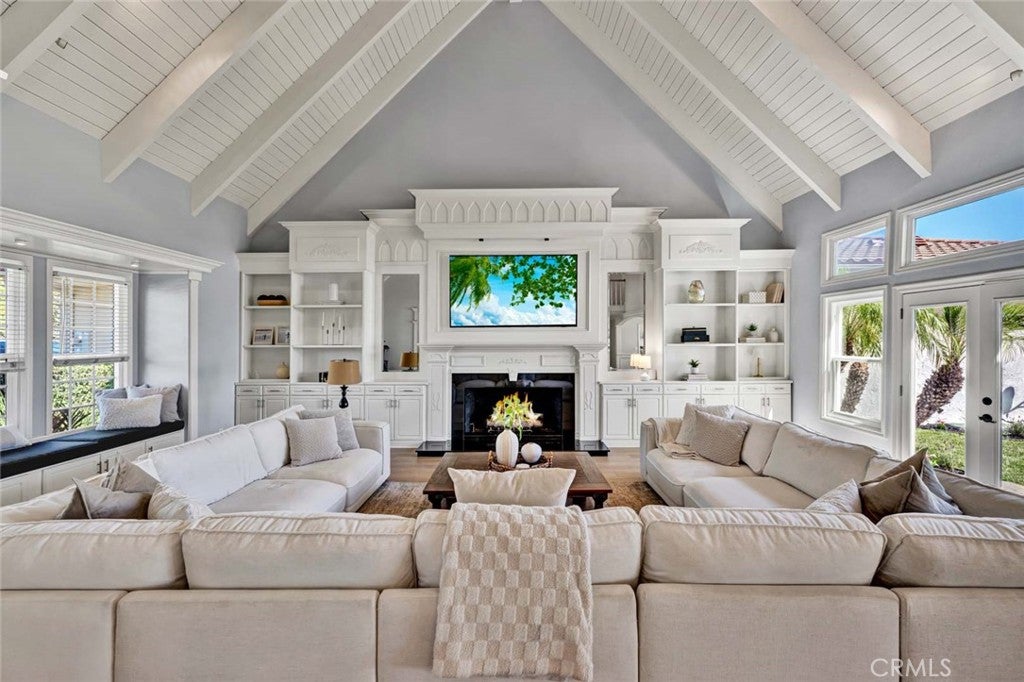
Welcome to 3434 E. Woodbine Road, a Custom Estate Nestled on an Interior Lot Within the Exclusive Guard-Gated Hillcrest Community of Orange. This Expansive Residence Showcases Five Bedrooms, Four and a Half Bathrooms (Including a Main Floor Bedroom and One and a Half Bathrooms), Office, Loft, LVP Flooring, Newer Dual HVAC Systems, Newer Windows, Newer Water Heater, and Ample Natural Light Throughout. Enjoy Sweeping Views of Catalina Island, the Ocean, City Lights, Sunsets, Angel Stadium, and Fireworks. The Formal Living Room is Surrounded by Expansive Windows and Showcases a Dramatic Shiplap Cathedral Ceiling, Custom Built-In Entertainment Center, and French Doors Opening to the Backyard. The Formal Dining Room Features Wainscoting and Access to the Backyard. The Gourmet Kitchen Enjoys Quartz Counters, Tray Ceiling with Crown Molding, Stainless Steel Appliances, Dacor Dual Ovens, Beverage Fridge, Walk-In Pantry, Peninsula with Seating, and a Breakfast Nook with Backyard Access. Adjacent to the Kitchen, the Family Room Features a Shiplap Vaulted Ceiling, Cozy Fireplace, and Opens to the Backyard, Perfect for Entertaining. The Main Floor Office Includes Custom Built-In Shelving, a Closet, and Front Yard Views. The Expansive Master Suite Features a Shiplap Vaulted Ceiling, Sitting Area, Fireplace, and a Private Balcony Showcasing Panoramic Views. The En-Suite Bathroom Enjoys a Dramatic Vaulted Ceiling, Dual Vanities, Frameless Glass Walk-In Shower, Soaking Tub, Walk-In Closet, and Secondary Mirrored Closet. The Stunning Backyard is Complete with a New Paver Patio, Large Grass Area, Gazebo, and Unobstructed Panoramic Views. Additional Highlights Include an Indoor Laundry Room with Built-In Cabinetry, Utility Sink, and Laundry Chute, Along with an Extra Large Three Car Garage Featuring Epoxy Floors and Built-In Storage. Easy Access to 55/91 Freeways, Imperial Highway, Numerous Parks, Dining, Shopping, and Entertainment. 3434 E. Woodbine Road is a Must See!
| 2 weeks ago | Price changed to $2,795,000 | |
| 2 weeks ago | Listing updated with changes from the MLS® | |
| 2 months ago | Listing first seen on site |

This information is for your personal, non-commercial use and may not be used for any purpose other than to identify prospective properties you may be interested in purchasing. The display of MLS data is usually deemed reliable but is NOT guaranteed accurate by the MLS. Buyers are responsible for verifying the accuracy of all information and should investigate the data themselves or retain appropriate professionals. Information from sources other than the Listing Agent may have been included in the MLS data. Unless otherwise specified in writing, the Broker/Agent has not and will not verify any information obtained from other sources. The Broker/Agent providing the information contained herein may or may not have been the Listing and/or Selling Agent.
Did you know? You can invite friends and family to your search. They can join your search, rate and discuss listings with you.