
2943 San Juan DriveFullerton, CA 92835
Due to the health concerns created by Coronavirus we are offering personal 1-1 online video walkthough tours where possible.
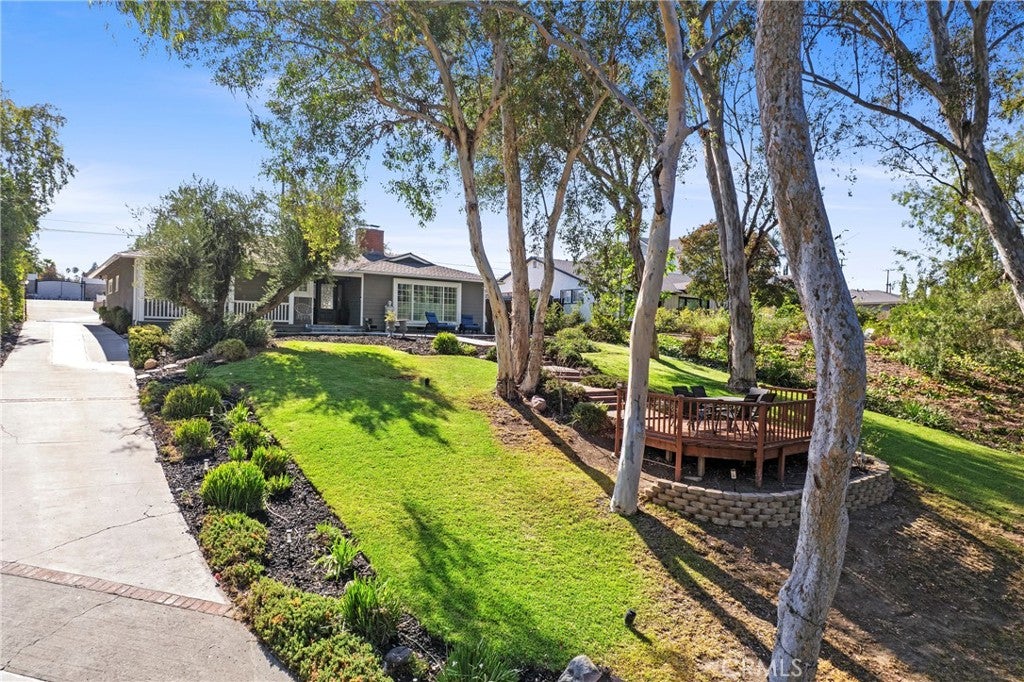
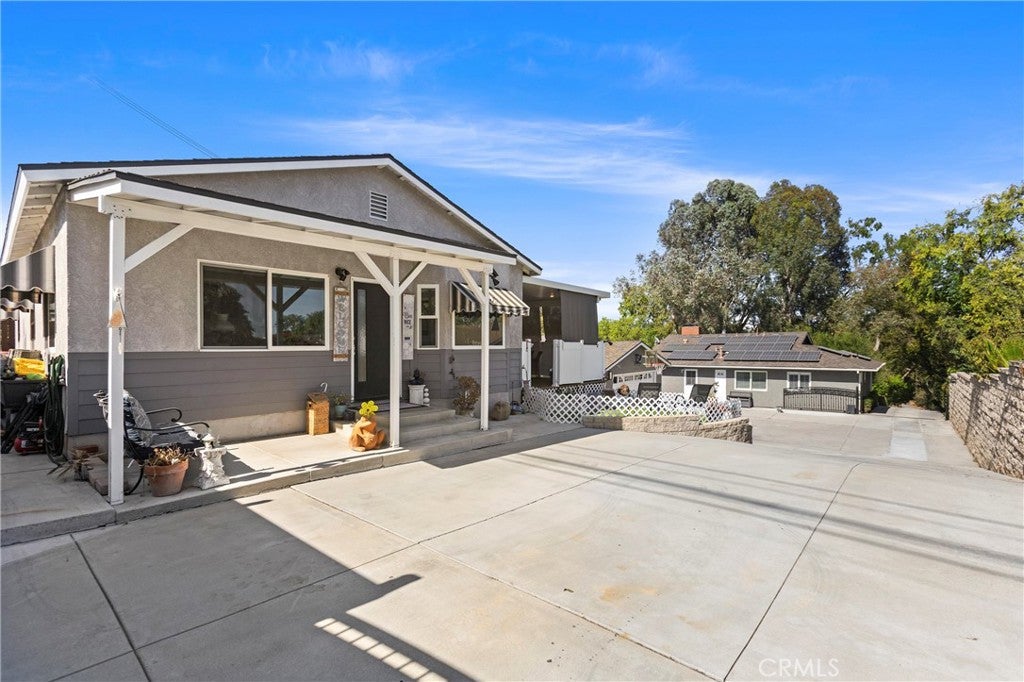
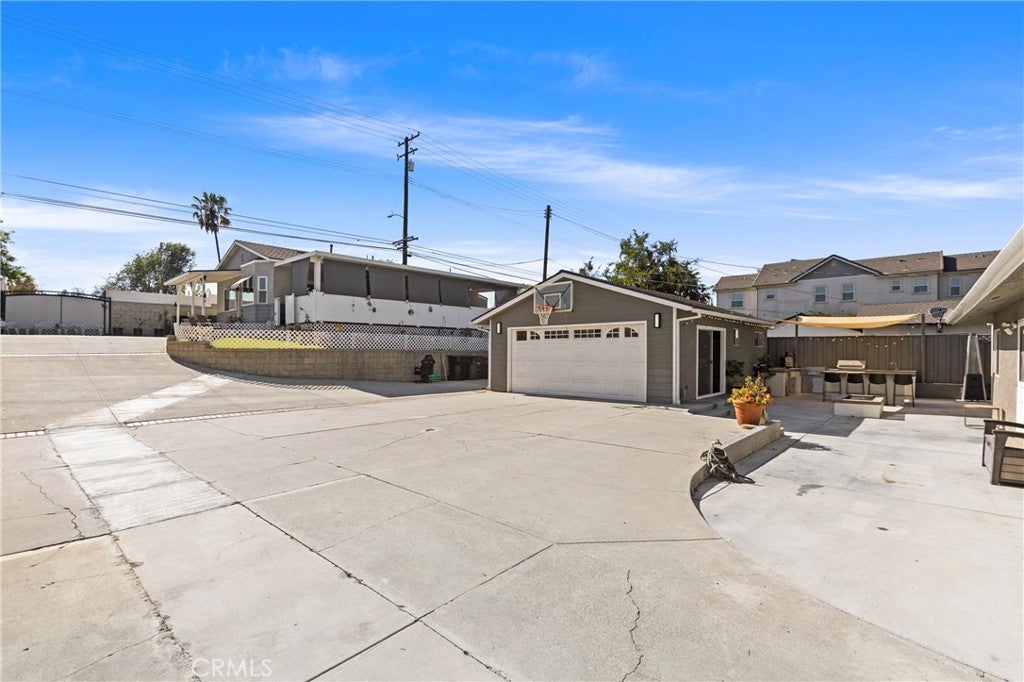
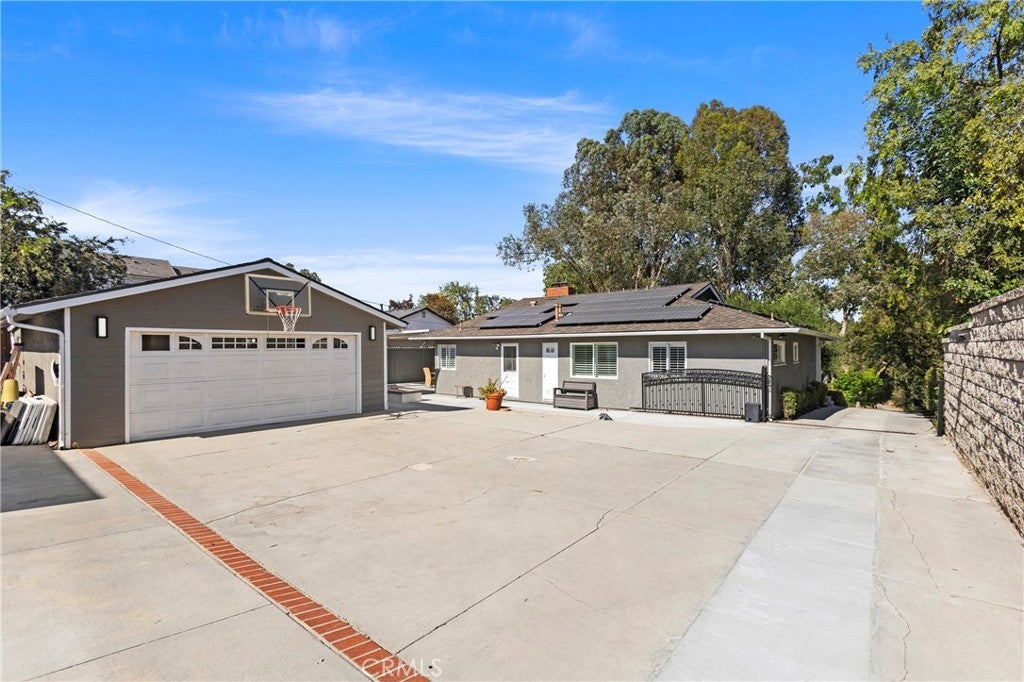
TWO ON A LOT AND POTENTIAL TO ADD MORE! WELCOME TO 2943 SAN JUAN AVE IN THE HEART OF FULLERTON! A UNIQUE PROPERTY WITH APPROX 2,713 SQ.FT. OF LIVING SPACE SITUATED ON AN EXPANSIVE 17,710 SQ.FT. LOT! Featuring a 1,671 SQ.FT. SINGLE-FAMILY HOME; a newer permitted 2 BED-2 BATH ADU with kitchen and laundry, approx 1,042 SQ.FT; A DETACHED 2-CAR GARAGE, approx 675 SQ.FT. - perfect to convert to an ADU; and exceptional potential to build another 4-car garage w/ separate approach or future ADU. This one-of-a-kind property provides exceptional flexibility for multigenerational living, rental income, or future possibilities. The beautifully maintained and freshly painted main residence features 3 bedrooms and 2 bathrooms. Inside, you'll find a spacious living room with a cozy fireplace, an updated kitchen with a walk-in pantry, generous dining area, convenient indoor laundry, and abundant storage. The private primary suite includes an en-suite bathroom with a newly tiled walk-in shower, while 2 additional bedrooms and a full bath complete the home. Privately positioned at the rear of the property, the approx 1,042 sq. ft. permitted ADU, built in 2020, features 2 bedrooms, 2 bathrooms, a full kitchen, in-unit laundry, a walk-in closet, and an approx 560 sq. ft. covered patio, making it ideal for extended family, guests, or rental income. Additional rear vehicular access from Harbor enhances convenience and future flexibility. Outside, a charming covered front porch overlooks a spacious patio, while the landscaped front yard features a private wood-fenced sitting area. The backyard is designed for entertaining with a covered patio, built-in BBQ, firepit, outdoor kitchen island, and expansive space for relaxing, recreation, or gardening. The oversized 17,710 sq. ft. lot offers exceptional versatility with room for RV, boat, and recreational toy parking, a large detached garage with storage, and exciting future expansion potential. Additional highlights include new carpet and a solar panel system installed in 2021 that helps reduce electricity costs. Homeowners also have the option to join the San Juan Community Club, offering a pool, tennis courts, pickleball courts, community holiday events, and neighborhood activities. Ideally located minutes from shopping, dining, parks, Fullerton Golf Course, and everyday conveniences, this exceptional property offers the perfect combination of comfortable living, income potential, outdoor enjoyment, and long-term opportunity.
| a week ago | Listing first seen on site | |
| a week ago | Listing updated with changes from the MLS® |

This information is for your personal, non-commercial use and may not be used for any purpose other than to identify prospective properties you may be interested in purchasing. The display of MLS data is usually deemed reliable but is NOT guaranteed accurate by the MLS. Buyers are responsible for verifying the accuracy of all information and should investigate the data themselves or retain appropriate professionals. Information from sources other than the Listing Agent may have been included in the MLS data. Unless otherwise specified in writing, the Broker/Agent has not and will not verify any information obtained from other sources. The Broker/Agent providing the information contained herein may or may not have been the Listing and/or Selling Agent.
Did you know? You can invite friends and family to your search. They can join your search, rate and discuss listings with you.