
1714 Via FrescoCorona, CA 92881
Due to the health concerns created by Coronavirus we are offering personal 1-1 online video walkthough tours where possible.
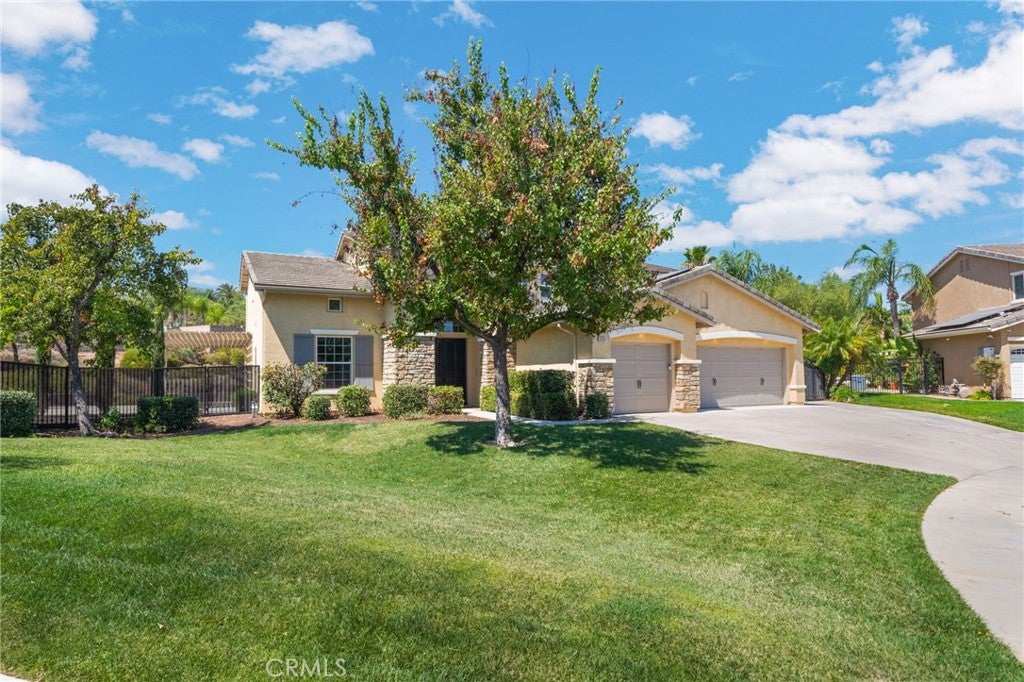
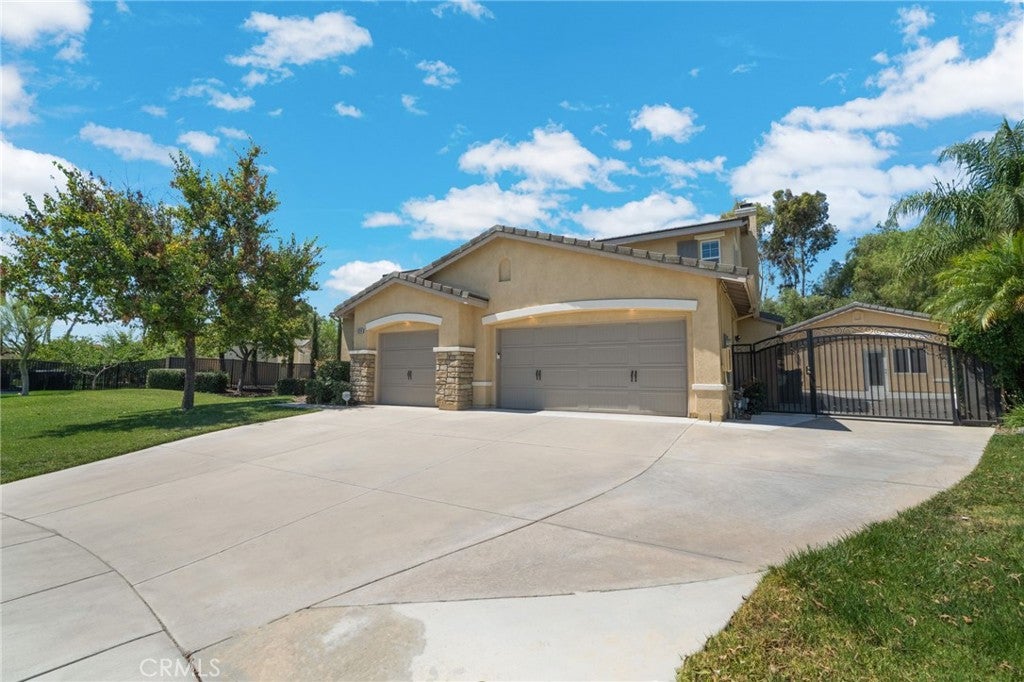
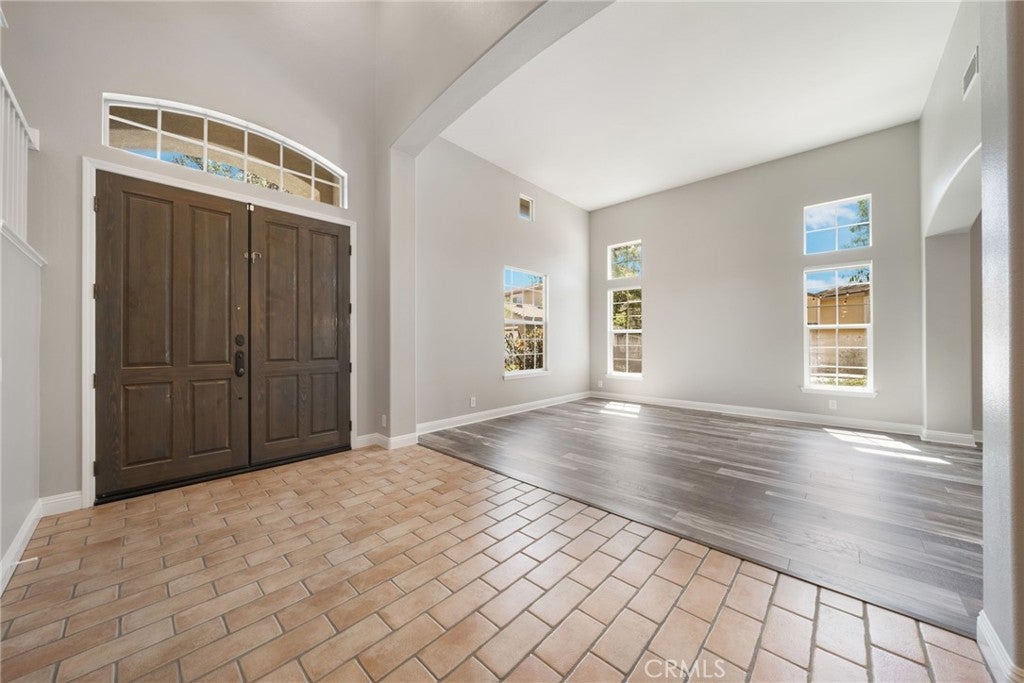
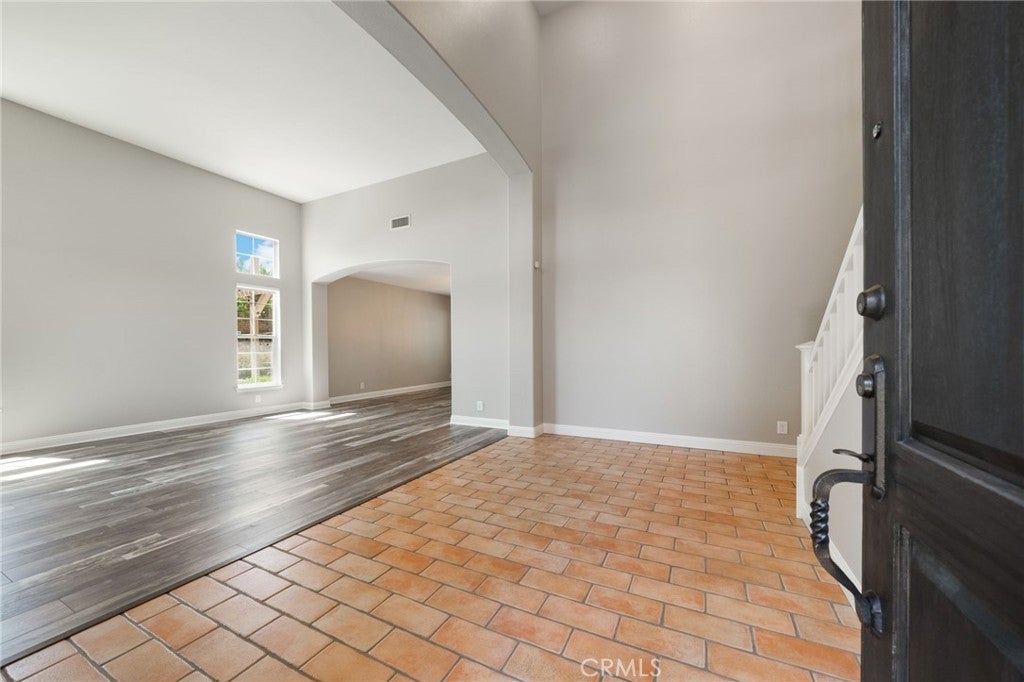
**** A MUST SEE, BRING YOUR PICKIEST CLIENTS!!!**** Welcome to this Beautiful Highly upgraded Home with a Permitted ADU on a peaceful cul-de-sac in the very desirable South Corona neighborhood! This home boasts a professional kitchen with all Jenn-Air appliances: 48” obsidian refrigerator, 48” dual fuel range and ovens and hood, built-in coffee/espresso/latte/cappuccino system, and drawer microwave. Outdoor Kitchen area includes a Weber grill and a flattop griddle with 4 burner cooktop. Built-in surround sound home theater system in the family room also includes a 75 inch tv. The main house has too many upgrades to list, truly an exceptional luxury home. The ADU has 2 bedrooms with walk-in closets, 1 full bath, kitchen, and living room. Also included are 57 Enphase solar panels that are paid in full, not leased. Home comes with a 3 car garage and RV/boat parking on a 21,780 sqft lot.The main house has upgraded 400 amp service, and the ADU has 200 amp service.
| 6 days ago | Status changed to Pending | |
| 6 days ago | Listing updated with changes from the MLS® | |
| 3 weeks ago | Listing first seen on site |

This information is for your personal, non-commercial use and may not be used for any purpose other than to identify prospective properties you may be interested in purchasing. The display of MLS data is usually deemed reliable but is NOT guaranteed accurate by the MLS. Buyers are responsible for verifying the accuracy of all information and should investigate the data themselves or retain appropriate professionals. Information from sources other than the Listing Agent may have been included in the MLS data. Unless otherwise specified in writing, the Broker/Agent has not and will not verify any information obtained from other sources. The Broker/Agent providing the information contained herein may or may not have been the Listing and/or Selling Agent.
Did you know? You can invite friends and family to your search. They can join your search, rate and discuss listings with you.