
13071 BirchwoodGarden Grove, CA 92843
Due to the health concerns created by Coronavirus we are offering personal 1-1 online video walkthough tours where possible.
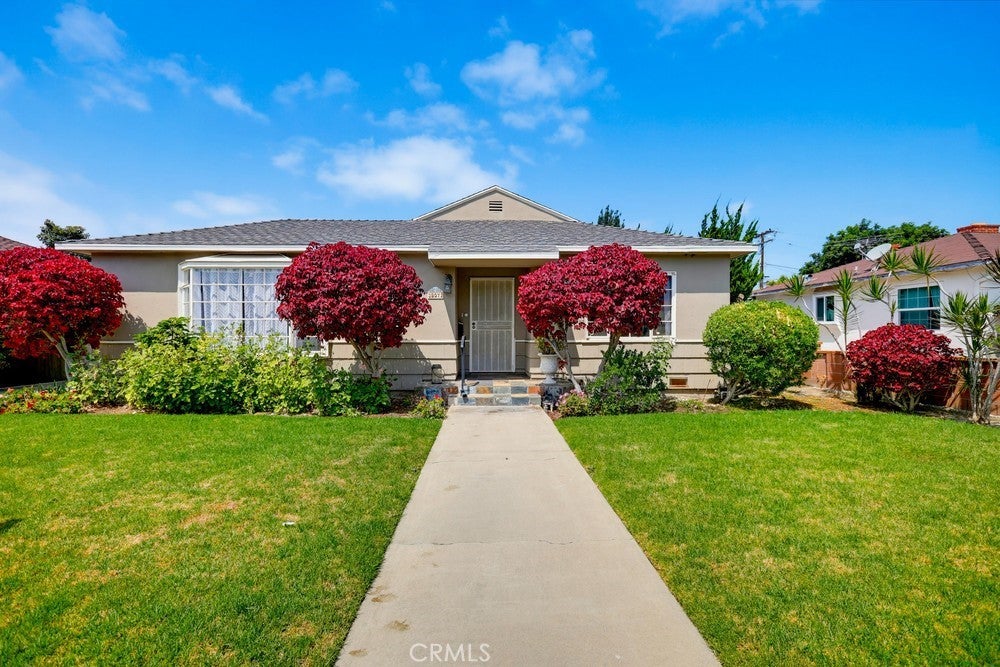
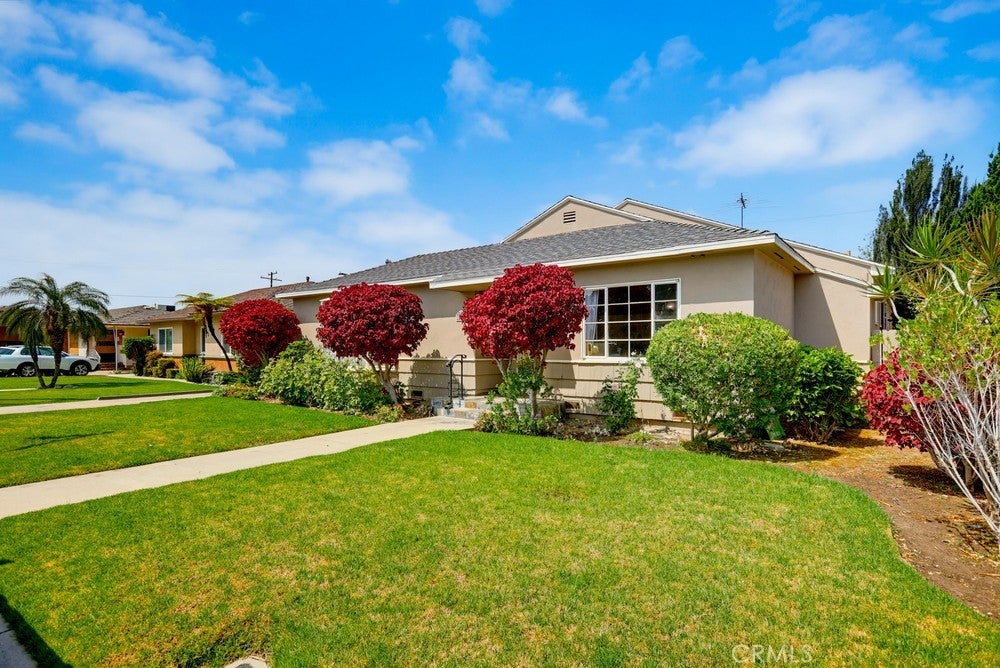
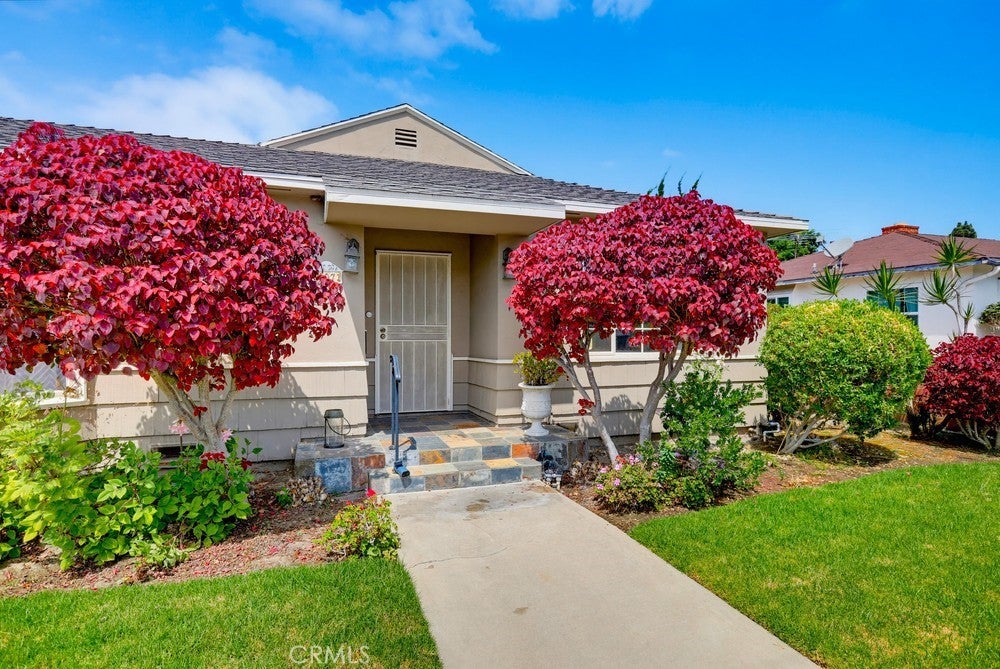
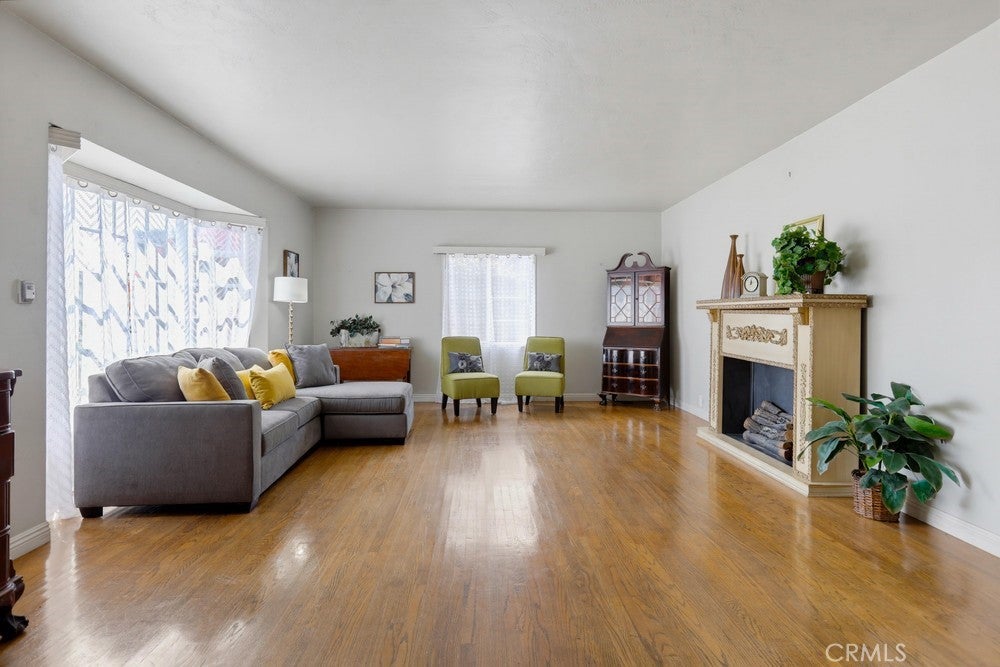
This is a one -of- a- kind opportunity to own a truly custom home. Front home totals 2055 Sq Ft featuring 3 primary suites all containing full bathrooms with tub/shower combinations. Great Curb appeal and tastefully landscaped entrance. Spacious living room featuring hardwood flooring, faux fireplace and large windows allowing for lots of natural light. There is a separate dining room with built-in china cabinet and storage. The kitchen has Built-in shelving, white cabinetry and a walk-in pantry. Just adjacent, behind the kitchen is a family room with wall- to-wall storage and leads to a gorgeous wood-stained covered patio area. The rear ADU is approximately 640 Sq feet and is self-contained with kitchen cooking and 3/4 bathroom and is fully permitted with separate Electrical Meters. There is a shared laundry hook up in Back side area for both tenants and owners or multifamily use. The extra long driveway can accomodate multiple cars as well as street parking. Great for both Multi-generational living and investors looking for a 1031 exchange or investment opportunities.
| 4 days ago | Status changed to Active | |
| 4 days ago | Listing updated with changes from the MLS® | |
| 2 weeks ago | Price changed to $1,288,000 | |
| 3 weeks ago | Listing first seen on site |

This information is for your personal, non-commercial use and may not be used for any purpose other than to identify prospective properties you may be interested in purchasing. The display of MLS data is usually deemed reliable but is NOT guaranteed accurate by the MLS. Buyers are responsible for verifying the accuracy of all information and should investigate the data themselves or retain appropriate professionals. Information from sources other than the Listing Agent may have been included in the MLS data. Unless otherwise specified in writing, the Broker/Agent has not and will not verify any information obtained from other sources. The Broker/Agent providing the information contained herein may or may not have been the Listing and/or Selling Agent.
Did you know? You can invite friends and family to your search. They can join your search, rate and discuss listings with you.