Save
Ask
Tour
Hide
Share
$1,650,000
6 Days On Site

511 S Weymouth Court
Anaheim, CA 92807

Single Family Residence|Pending
4
Beds
3
Total Baths
2
Full Baths
1
Partial Bath
2,954
SqFt
$559
/SqFt
1978
Built
Subdivision:
Pointe Quissett (PTQS)
County:
Orange
Listed by Ruben Rodarte of Ruben Rodarte, Broker [email protected]

Due to the health concerns created by Coronavirus we are offering personal 1-1 online video walkthough tours where possible.

Call Now: (678) 675-6575
Is this the listing for you? We can help make it yours.
(678) 675-6575
511 S Weymouth Court511 S Weymouth Court511 S Weymouth Court511 S Weymouth Court
Save
Ask
Tour
Hide
Share

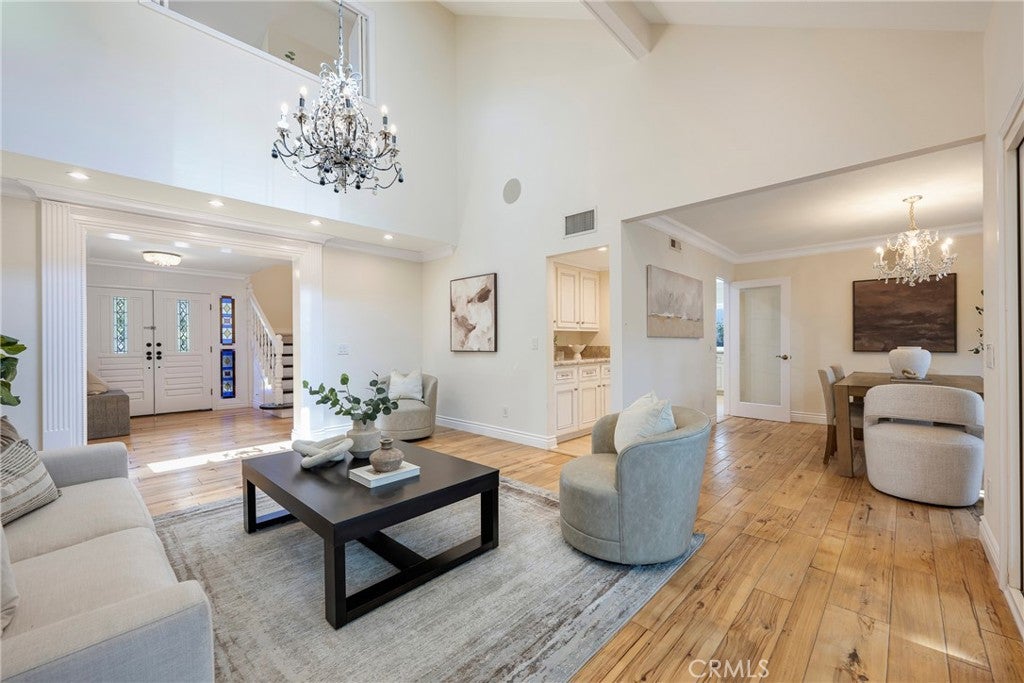
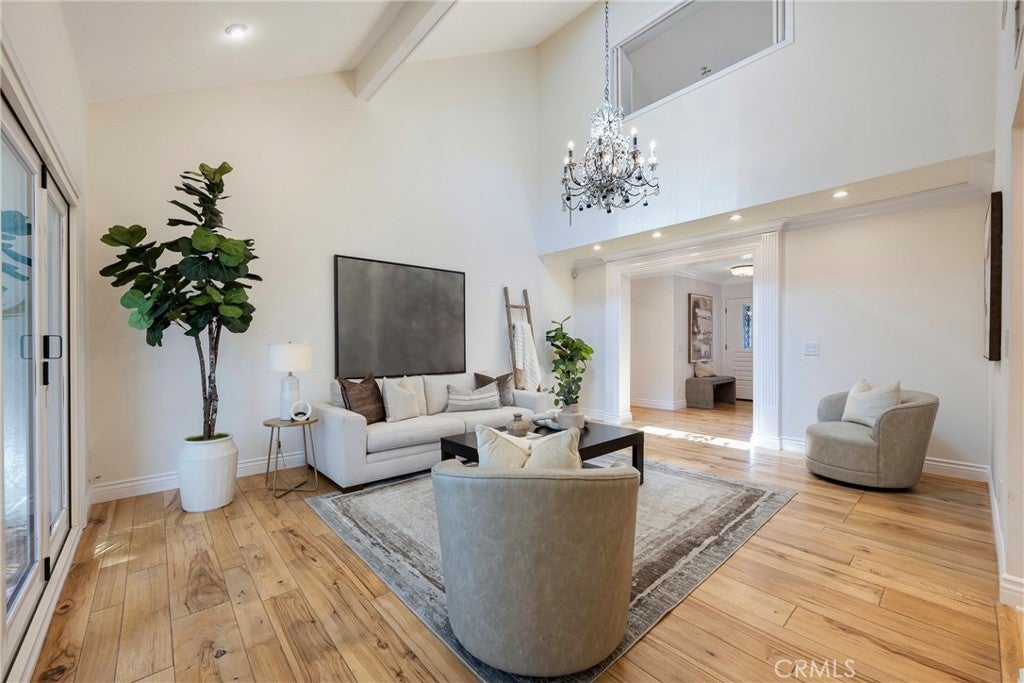
Stunning Executive Pointe Quissett home is dressed to the nines & located on an interior corner lot. Completely remodeled all the way around. Hand-scraped hickory plank hardwood floors welcome you to the grand living room with wall-to-wall bifold doors out to nature. The professional-grade kitchen is adorned with modern white cabinetry, Italian granite countertops, a Carrera marble backsplash, and an Italian white onyx island that is fit for a king and queen. Kitchen amenities: Dacor Range, KWC pot filler, Kenmore Elite stainless built-in refrigerator, butler’s pantry. The adjacent family room boasts a 1,000 bottle temperature-controlled wine cellar, TV hideaway screen, surround sound & cozy fireplace. Enter the main floor primary retreat bedroom which runs the length of the eastside of the home (can you say, humungous?!) & you may never want to leave...ensuite features 2 custom walk-in closets, a freestanding soaking tub, Carrera marble throughout & elegant crystal chandeliers. Upstairs there are 3 additional bedrooms, 1 bathroom, loft & convenient laundry room. The backyard boasts a beautiful fountain, a stone fireplace, & an expansive sitting area to entertain to your heart's content. Other amenities include: solar panels, an alarm system, a tankless water heater, a water softener, an electric car charging system, and a 3-car garage. Great schools, an awesome neighborhood, and a convenient location will have you thrilled at the chance to make this home yours.

Save
Ask
Tour
Hide
Share
Listing Snapshot
Price 
$1,650,000
Days On Site 
6 Days
Bedrooms 
4
Inside Area (SqFt) 
2,954 sqft
Total Baths 
3
Full Baths 
2
Partial Baths 
1
Lot Size 
0.3673 Acres
Year Built 
1978
MLS® Number 
PW26166093
Status 
Pending
Property Tax 
N/A
HOA/Condo/Coop Fees 
$180 monthly
Sq Ft Source 
Assessor
Friends & Family
Recent Activity
yesterdayStatus changed to Pending
yesterdayListing updated with changes from the MLS®
7 days agoListing first seen on site
General Features
Acres 
0.3673
Attached Garage 
Yes
Direction Faces 
Northwest
Energy Features 
Solar
Foundation 
Slab
Garage 
Yes
Garage Spaces 
3
Land Lease 
No
Levels 
Two
Number Of Stories 
2
Parking 
AttachedConcreteDirect AccessGarageStorage
Parking Spaces 
6
Property Condition 
Updated/Remodeled
Property Sub Type 
Single Family Residence
Security 
PrewiredCarbon Monoxide Detector(s)Smoke Detector(s)
Sewer 
Public Sewer
Special Circumstances 
Standard
Water Source 
Public
Interior Features
Appliances 
Built-In RangeConvection OvenDouble OvenDishwasherGas CooktopDisposalGas OvenGas RangeIce MakerMicrowavePropane CooktopRefrigeratorRange HoodWater SoftenerTankless Water HeaterVented Exhaust FanWater HeaterWarming DrawerWater PurifierInstant Hot Water
Cooling 
Central AirDualZoned
Fireplace 
Yes
Fireplace Features 
Family RoomGasOutside
Heating 
CentralForced AirNatural GasZoned
Interior 
Built-in FeaturesCeiling Fan(s)Crown MoldingCathedral Ceiling(s)Eat-in KitchenGranite CountersHigh CeilingsOpen FloorplanRecessed LightingStorageWired for SoundWalk-In Closet(s)Master Downstairs
Laundry Features 
Common AreaWasher HookupElectric Dryer HookupGas Dryer HookupInsideLaundry RoomUpper Level
Main Level Bedrooms 
1
Window Features 
BlindsDouble Pane WindowsPlantation Shutters
Bonus Room 
Dining Room 
EntryFoyer 
Kitchen 
Features - Kitchen Island
Master Bedroom 
Other 
Features - Walk-In Closet(s)
WineCellar 
Save
Ask
Tour
Hide
Share
Exterior Features
Construction Details 
BrickFrameOtherSpray Foam InsulationWood Siding
Fencing 
PartialWoodWrought Iron
Lot Features 
Back YardCorner LotCul-De-SacFront YardSprinklers In FrontLandscapedWooded
Patio And Porch 
Covered
Pool Features 
None
Roof 
Composition
Spa Features 
None
View 
Hills
Waterview 
Hills
Windows/Doors 
BlindsDouble Pane WindowsPlantation Shutters
Community Features
Association Amenities 
Other
Association Dues 
180
Building Access 
Main
Community Features 
CurbsStreet LightsSidewalksPark
Financing Terms Available 
CashConventional
HOA Fee Frequency 
Monthly
MLS Area 
77 - Anaheim Hills
School District 
Orange Unified
Schools
School District
Orange Unified
Elementary School
Nohl Canyon
Middle School
El Rancho
High School
Canyon


This information is for your personal, non-commercial use and may not be used for any purpose other than to identify prospective properties you may be interested in purchasing. The display of MLS data is usually deemed reliable but is NOT guaranteed accurate by the MLS. Buyers are responsible for verifying the accuracy of all information and should investigate the data themselves or retain appropriate professionals. Information from sources other than the Listing Agent may have been included in the MLS data. Unless otherwise specified in writing, the Broker/Agent has not and will not verify any information obtained from other sources. The Broker/Agent providing the information contained herein may or may not have been the Listing and/or Selling Agent.

Neighborhood & Commute
Source: Walkscore
Save
Ask
Tour
Hide
Share