
6012 Toyon TerraceYorba Linda, CA 92886
Due to the health concerns created by Coronavirus we are offering personal 1-1 online video walkthough tours where possible.
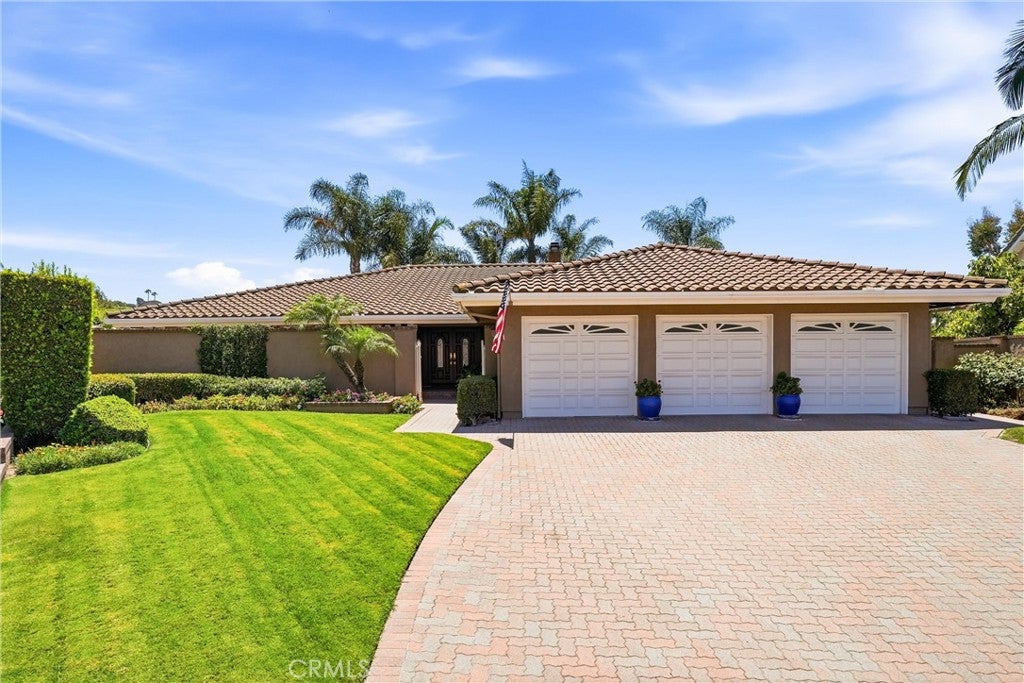
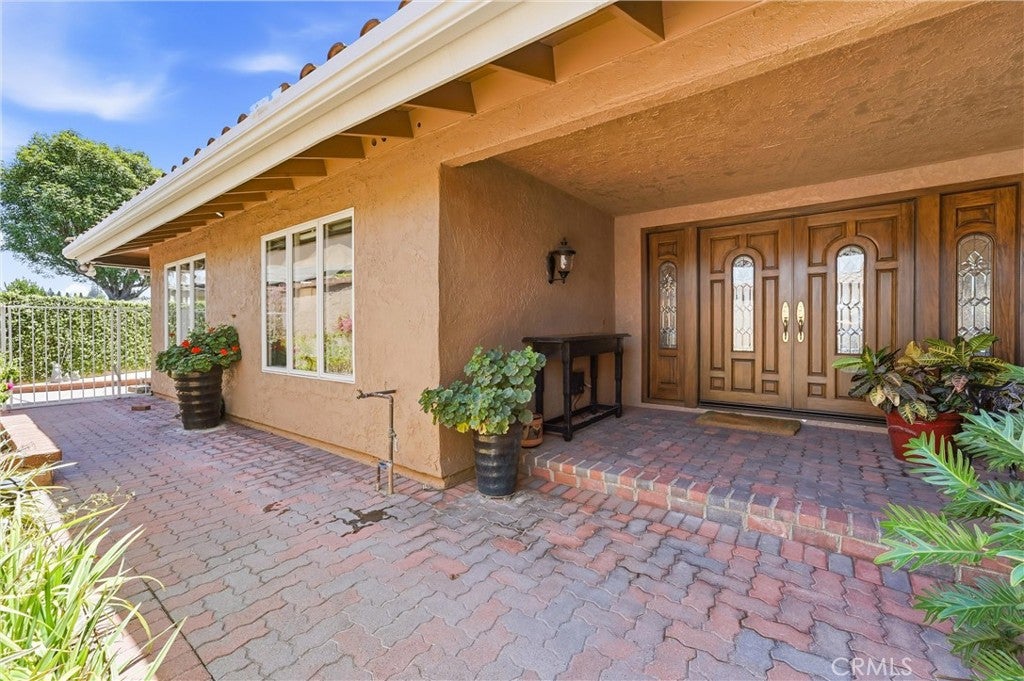
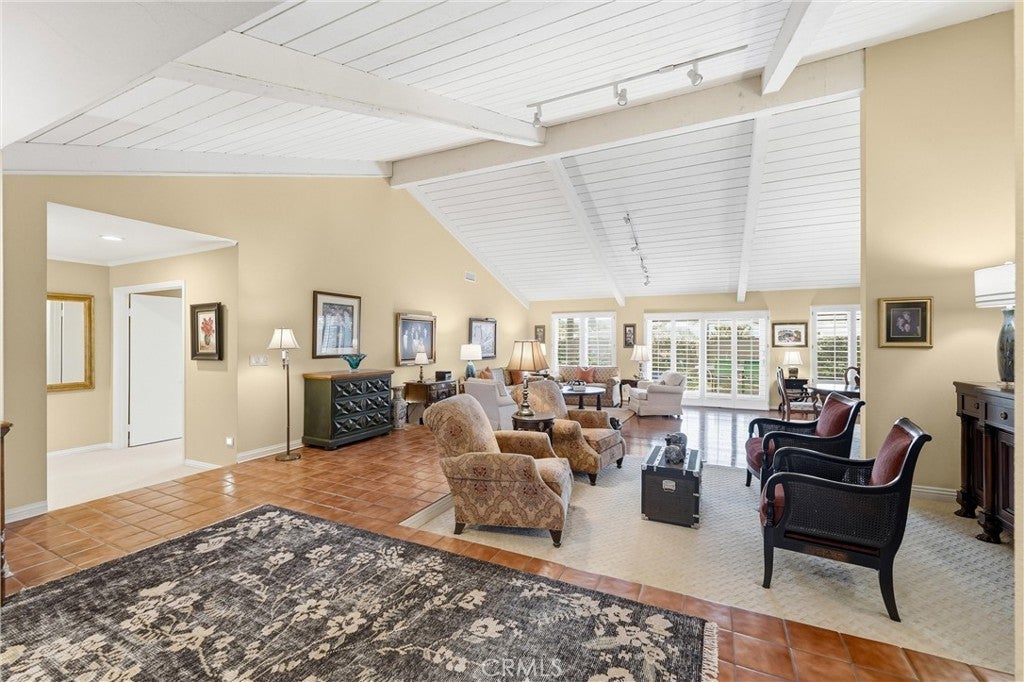
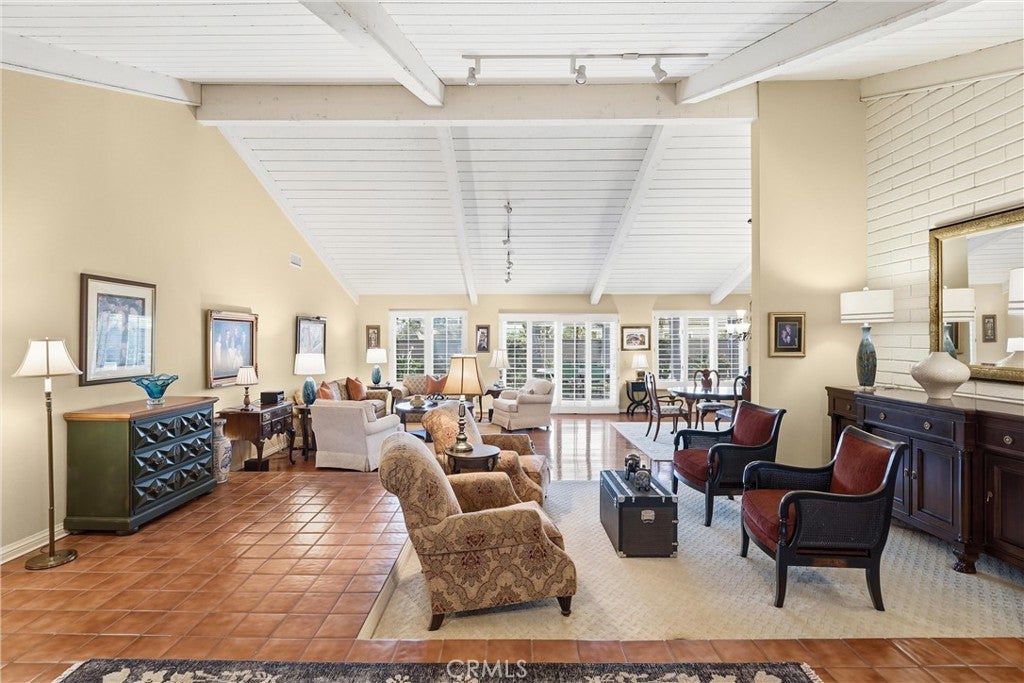
Welcome to 6012 Toyon Terrace, an exceptional single-level residence in the prestigious Parkside Estates community of Yorba Linda. This beautifully maintained home offers a spacious, thoughtfully designed floor plan that blends comfort, style, and functionality. Light-filled living spaces, elevated ceilings, and quality finishes create an inviting yet refined atmosphere throughout. The updated kitchen features modern improvements, generous counter space, and excellent flow into the dining and family areas. The private primary suite provides a peaceful retreat, while an additional bedroom is positioned on the opposite side of the home, offering a perfect setup for guests or those seeking their own private space. Two additional well-sized bedrooms complete the single-level layout, providing flexibility for work, guests, or hobbies. The backyard is truly an extension of the home, featuring a sparkling pool and an exceptional setting for outdoor entertaining, relaxing, and enjoying Yorba Linda’s beautiful surroundings. From the pool and backyard, take in incredible views of the surrounding hills and sweeping evening lights, creating a stunning backdrop from morning through sunset and into the evening. Mature landscaping and multiple outdoor areas provide a wonderful balance of privacy, comfort, and entertaining space. The home’s desirable cul-de-sac location enhances privacy and tranquility, while the picturesque views and inviting outdoor setting create an exceptional California lifestyle. Additional highlights include a spacious three-car garage, proximity to parks and walking trails, and convenient access to shopping, dining, and top-rated schools. With its single-level design, well appointed kitchen, private bedroom arrangement, inviting pool and serene outdoor living space overlooking the surrounding hills and evening lights, 6012 Toyon Terrace offers a wonderful blend of comfort, privacy, and the quintessential Yorba Linda lifestyle.
| 4 days ago | Listing first seen on site | |
| 4 days ago | Listing updated with changes from the MLS® |

This information is for your personal, non-commercial use and may not be used for any purpose other than to identify prospective properties you may be interested in purchasing. The display of MLS data is usually deemed reliable but is NOT guaranteed accurate by the MLS. Buyers are responsible for verifying the accuracy of all information and should investigate the data themselves or retain appropriate professionals. Information from sources other than the Listing Agent may have been included in the MLS data. Unless otherwise specified in writing, the Broker/Agent has not and will not verify any information obtained from other sources. The Broker/Agent providing the information contained herein may or may not have been the Listing and/or Selling Agent.
Did you know? You can invite friends and family to your search. They can join your search, rate and discuss listings with you.