
7232 WellesleyWestminster, CA 92683
Due to the health concerns created by Coronavirus we are offering personal 1-1 online video walkthough tours where possible.
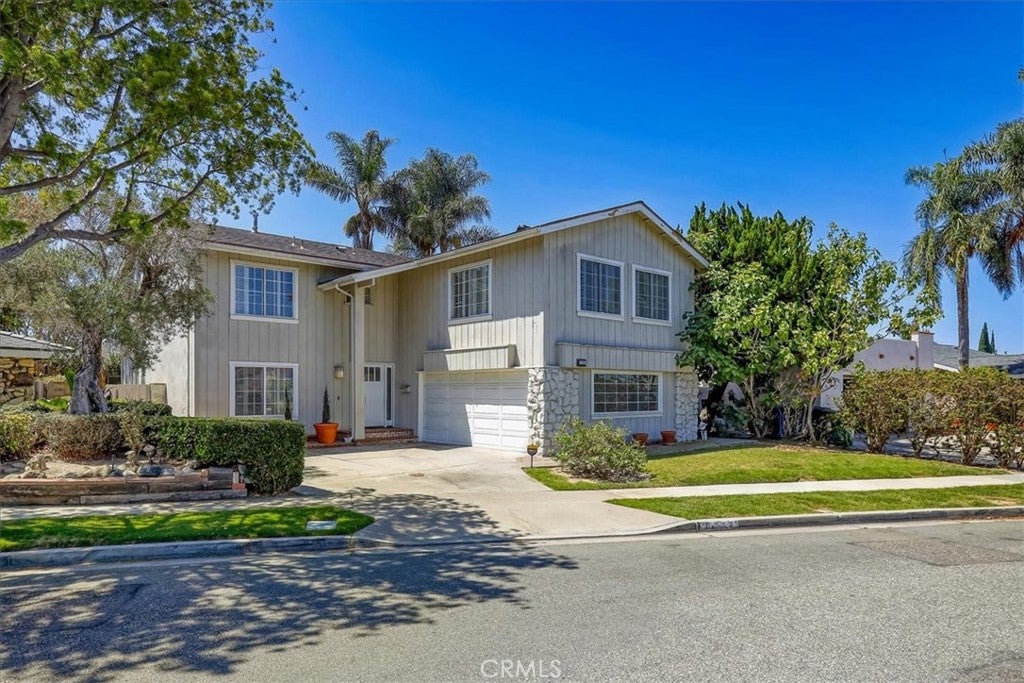
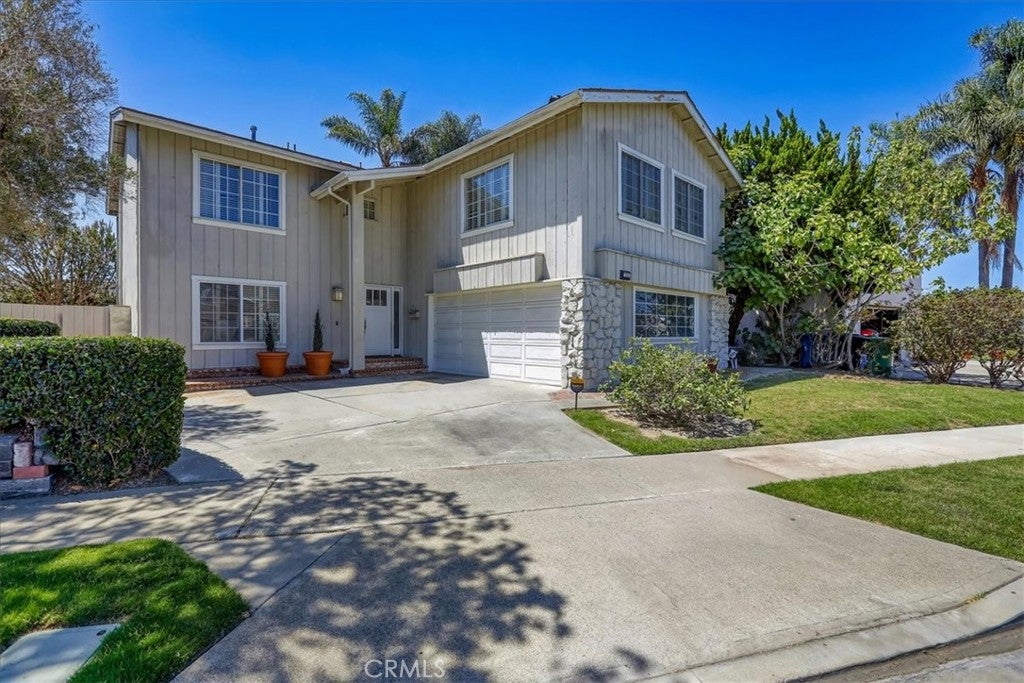
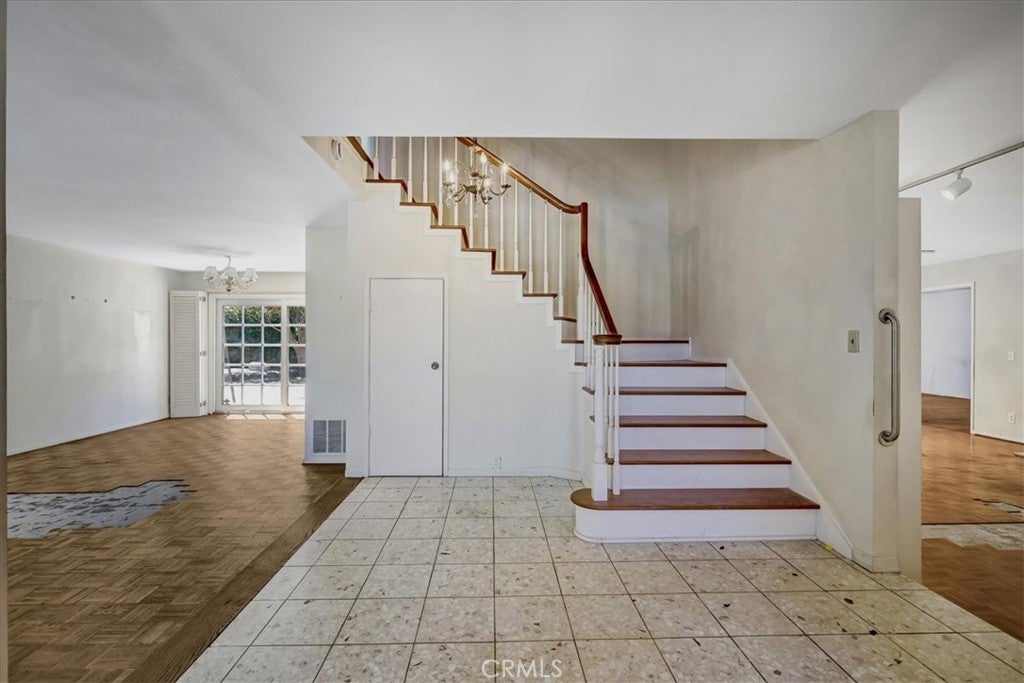
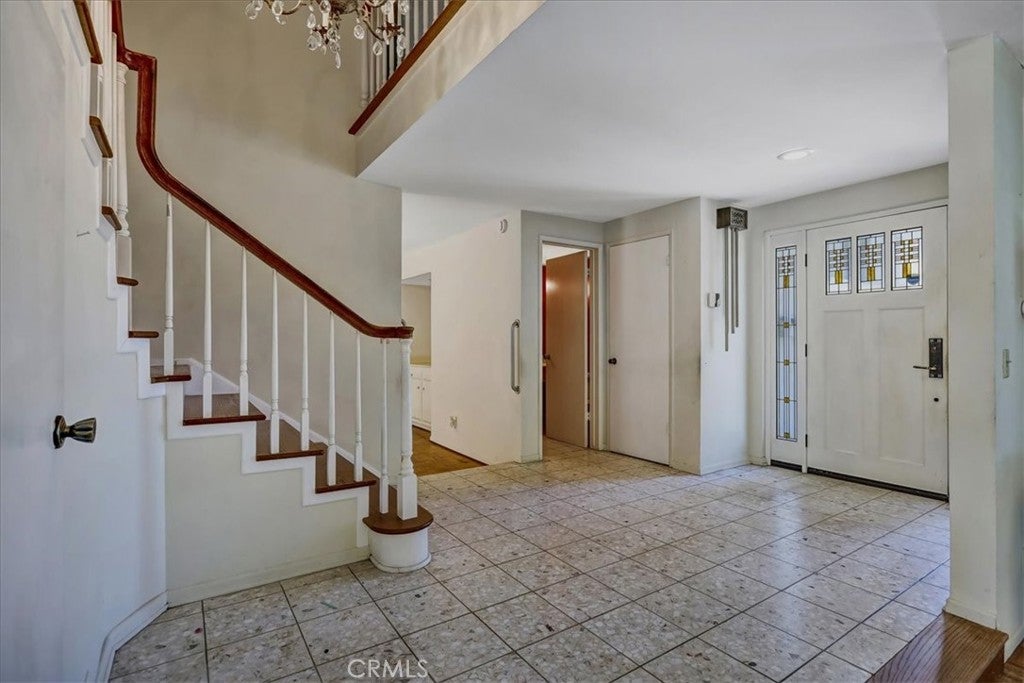
FIRST TIME on the market in almost 60 years!! Such an OUTSTANDING FIXER opportunity!! The same wonderful family has owned this home for almost six decades & the baton of stewardship is ready to be extended to new owners w/vision, imagination & creativity to love on it! A new transformative chapter awaits! Amazing opportunity to move in & be part of a very special, highly coveted neighborhood w/beautifully maintained homes. This incredibly spacious & sprawling 2-story genuine diamond-in-the-rough is nestled on a lovely location on a wide, low-traffic, destination street & is an excellent blank canvas, w/so much potential, great bones & great flow, ready to be re-made & transformed into a GEM of a stunning & stylish modern masterpiece! So many possibilities & exciting due diligence to explore as you see fit! Ideal for multi-generational living. Potential ADU in the backyard? Bring your own creative vision, architectural talent & imaginative artistry and/or your team of architects, designers & contractors to help usher in a new tenure of reinvention & to remodel & elevate this home inside & out to its fullest potential! Ample natural light streams in from a plethora of large windows & multiple sets of glass patio doors making the home's open floor plan feel even more light & bright. Family room has a fireplace, wet bar & built-in display shelving/bookshelves. Convenient downstairs master bedroom suite retreat also has a fireplace as well as a sitting area. Upstairs has its own master suite, all of the secondary bedrooms as well as a separate, huge bonus/multi-purpose room w/closets that can be used as yet another bedroom or upstairs family room/den/study/home office/home gym/yoga studio/art & writing studio/arts & crafts room, etc. Generous closets/storage throughout the home (entry foyer closet/under-stairs closet/cabinetry under wet bar/lots of upper & lower hallway cabinetry) Separate inside laundry room leads to the 2-car garage w/direct access, garage door opener & ample shelving/storage. Backyard is a fabulous ideal blank canvas too & can be thoughtfully designed for modern indoor-outdoor living, morning coffee, cocktail hours, gardening, reading, relaxing & entertaining family & friends year-round! Side yards are also generous spaces. Convenient proximity to a great variety of dining, shopping, leisure & recreation, fwy access, transportation routes, airports, schools & parks! Don't miss out on this terrific opportunity! Thank you for your interest!!
| yesterday | Listing first seen on site | |
| yesterday | Listing updated with changes from the MLS® |

This information is for your personal, non-commercial use and may not be used for any purpose other than to identify prospective properties you may be interested in purchasing. The display of MLS data is usually deemed reliable but is NOT guaranteed accurate by the MLS. Buyers are responsible for verifying the accuracy of all information and should investigate the data themselves or retain appropriate professionals. Information from sources other than the Listing Agent may have been included in the MLS data. Unless otherwise specified in writing, the Broker/Agent has not and will not verify any information obtained from other sources. The Broker/Agent providing the information contained herein may or may not have been the Listing and/or Selling Agent.
Did you know? You can invite friends and family to your search. They can join your search, rate and discuss listings with you.