
12725 Barlin AvenueDowney, CA 90242
Due to the health concerns created by Coronavirus we are offering personal 1-1 online video walkthough tours where possible.
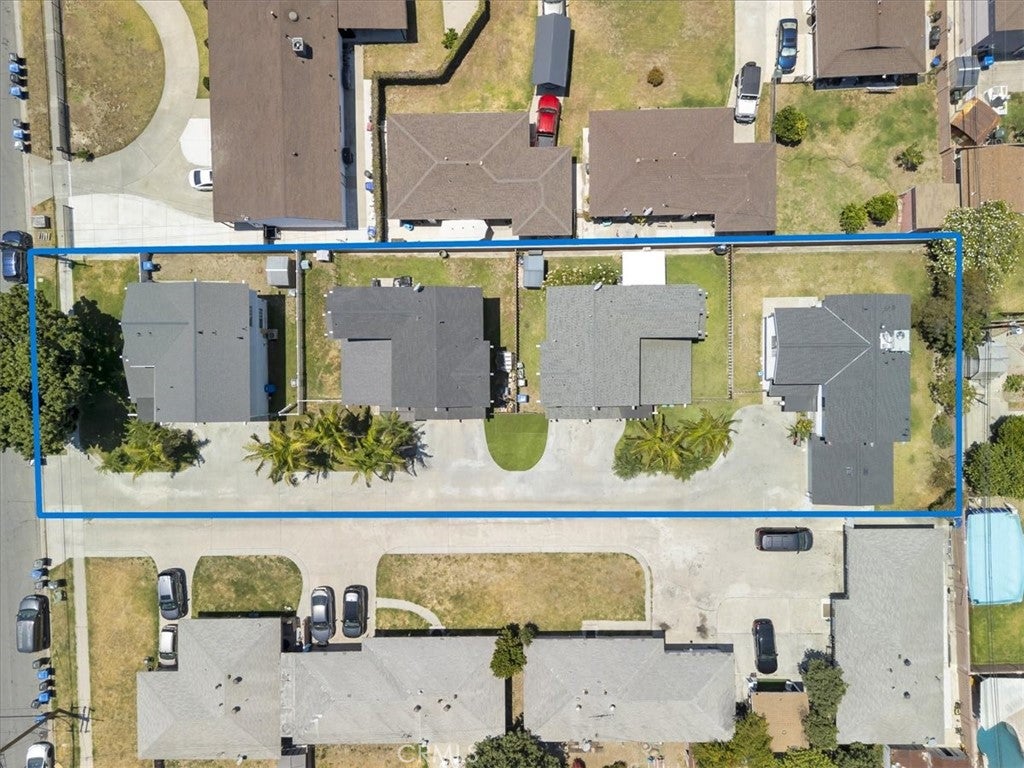
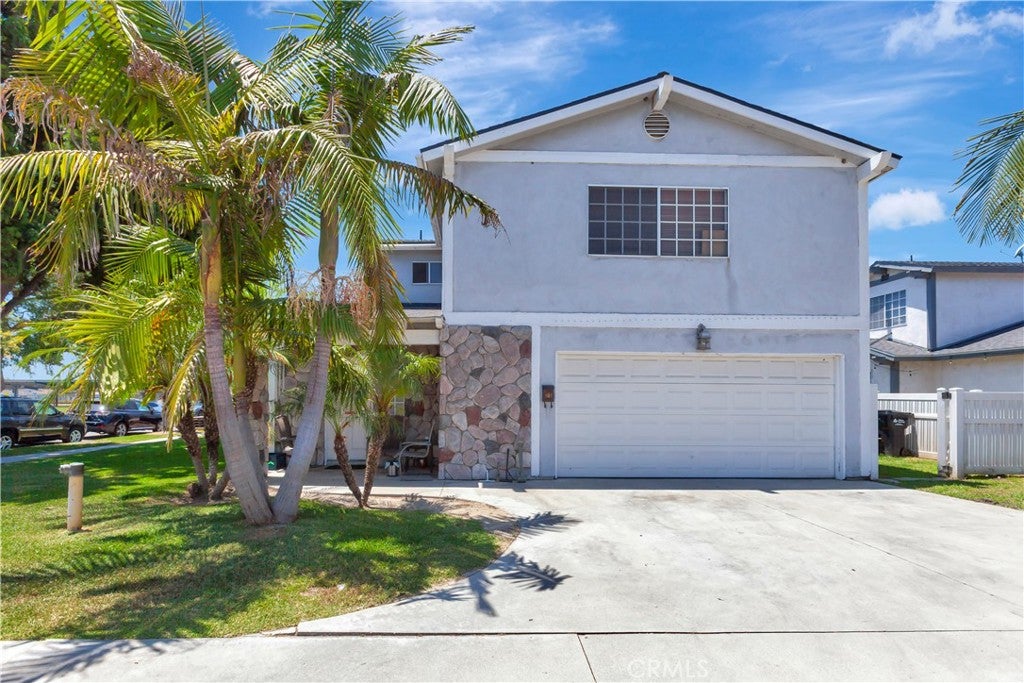
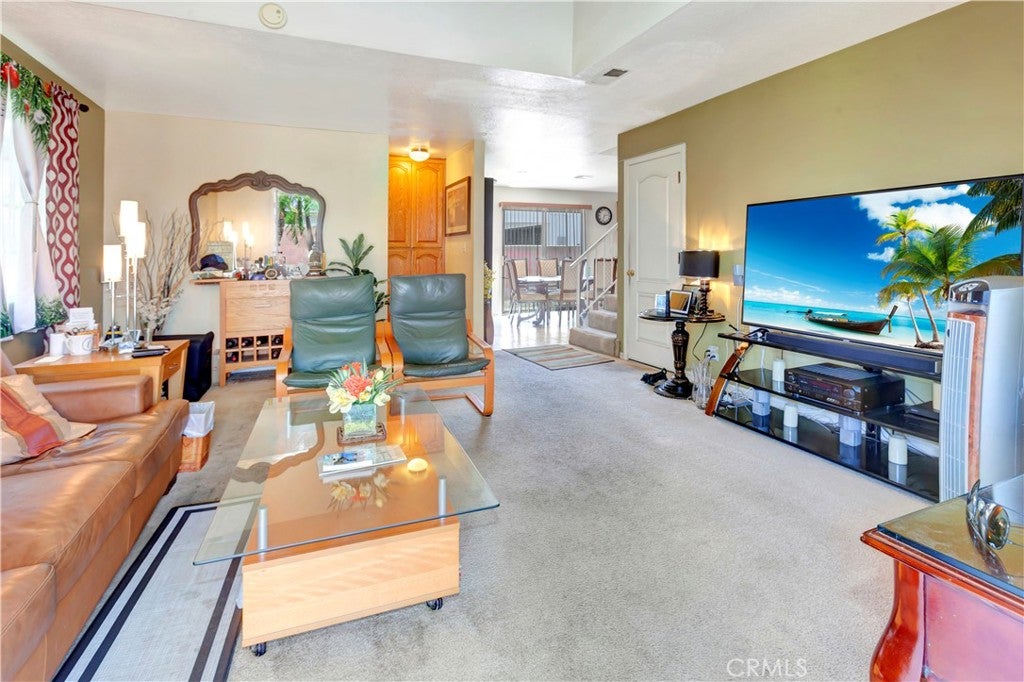
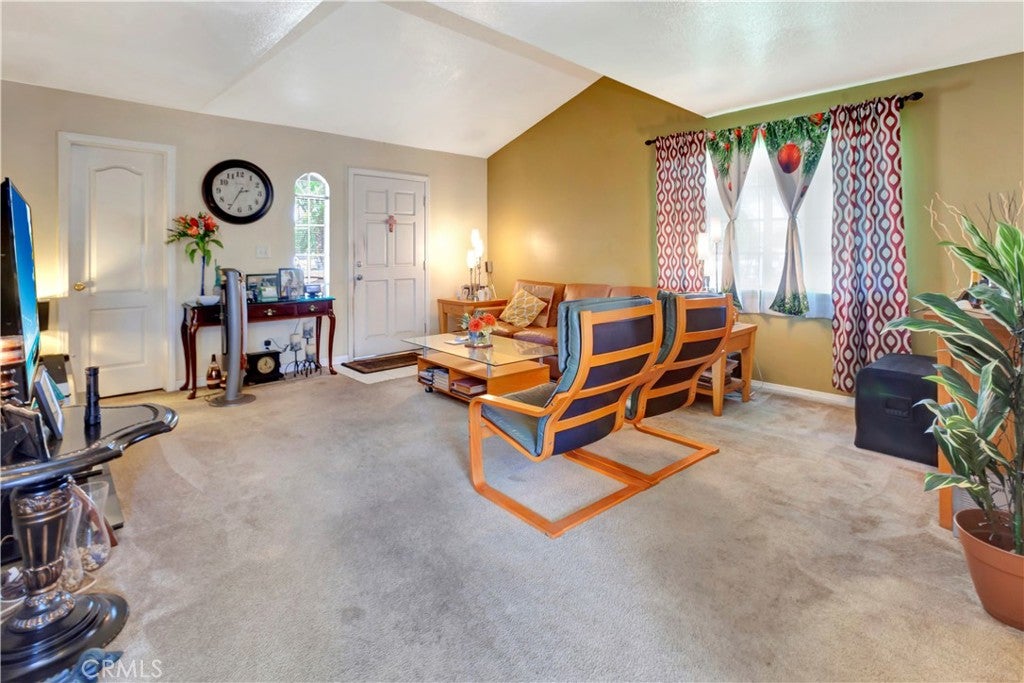
FOUR DETACHED SINGLE-FAMILY RESIDENCES ON ONE PARCEL -- Rare opportunity to acquire four detached two-story single-family residences on one parcel in a desirable Downey location. Built in 1990 and situated on an expansive 20,000+ square-foot lot, the property consists of four detached homes with floor plans ranging from approximately 1,600 to 2,200 square feet. In total, 15 bedrooms, 12 baths between the four units, totaling 7,400 square feet. Each residence features an attached two-car garage, private entrance, and individual yard, offering residents the privacy and feel of single-family living. Owned by the same owner since 2003, the property has been maintained with periodic updates while presenting an opportunity for cosmetic enhancements and modernization. The property is offered under a single APN and includes the residences commonly known as 12725, 12727, 12729, and 12731. All four residences are currently occupied under month-to-month rental agreements. Current tenancies range from approximately four to more than twelve years, with three of the four tenancies extending approximately nine years or longer. Exceptional occupancy history, with Seller reporting approximately only one to two months of physical vacancy across the four residences during the past five years. Scheduled rent increases become effective September 20, 2026, and all tenants have indicated their intention to remain in occupancy following the increases. Conveniently located with easy access to major freeways, employment centers, shopping, dining, and everyday amenities, this is a rare multifamily investment featuring detached single-family-style homes, historically stable occupancy, consistent rental income, and favorable operating characteristics. (VARIOUS PICTURES ACROSS THE FOUR SINGLE-FAMILY HOMES) EXECUTIVE OFFERING IN SUPPLEMENTS. INTERACTIVE URL FOR LARGEST UNIT 12731 OF 2,200 SQ FEET: https://unbranded.youriguide.com/12731_barlin_ave_downey_ca/ ALSO FLOOR PLAN OF 12727 and 12729 are mirror units of each other offering 1,800 SF each: https://unbranded.youriguide.com/ochvz_12729_barlin_ave_downey_ca/
| 2 weeks ago | Listing first seen on site | |
| 2 weeks ago | Listing updated with changes from the MLS® |

This information is for your personal, non-commercial use and may not be used for any purpose other than to identify prospective properties you may be interested in purchasing. The display of MLS data is usually deemed reliable but is NOT guaranteed accurate by the MLS. Buyers are responsible for verifying the accuracy of all information and should investigate the data themselves or retain appropriate professionals. Information from sources other than the Listing Agent may have been included in the MLS data. Unless otherwise specified in writing, the Broker/Agent has not and will not verify any information obtained from other sources. The Broker/Agent providing the information contained herein may or may not have been the Listing and/or Selling Agent.