Save
Ask
Tour
Hide
Share
$680,000
7 Days On Site

15 Gazania
Compton, CA 90221

For Sale|Condominium|Active
3
Beds
3
Total Baths
2
Full Baths
1
Partial Bath
1,830
SqFt
$372
/SqFt
2019
Built
County:
Los Angeles
Listed by Joshua Fritz-Calhoun of Excel Realty [email protected]

Due to the health concerns created by Coronavirus we are offering personal 1-1 online video walkthough tours where possible.
Call Now: (678) 675-6575
Is this the listing for you? We can help make it yours.
(678) 675-6575
Upcoming Open Houses
Due to COVID-19, we recommend you verify Open Houses before attending.
Fri, Sep 25, 4:00 PM - 7:00 PM
15 Gazania15 Gazania15 Gazania15 Gazania
Save
Ask
Tour
Hide
Share

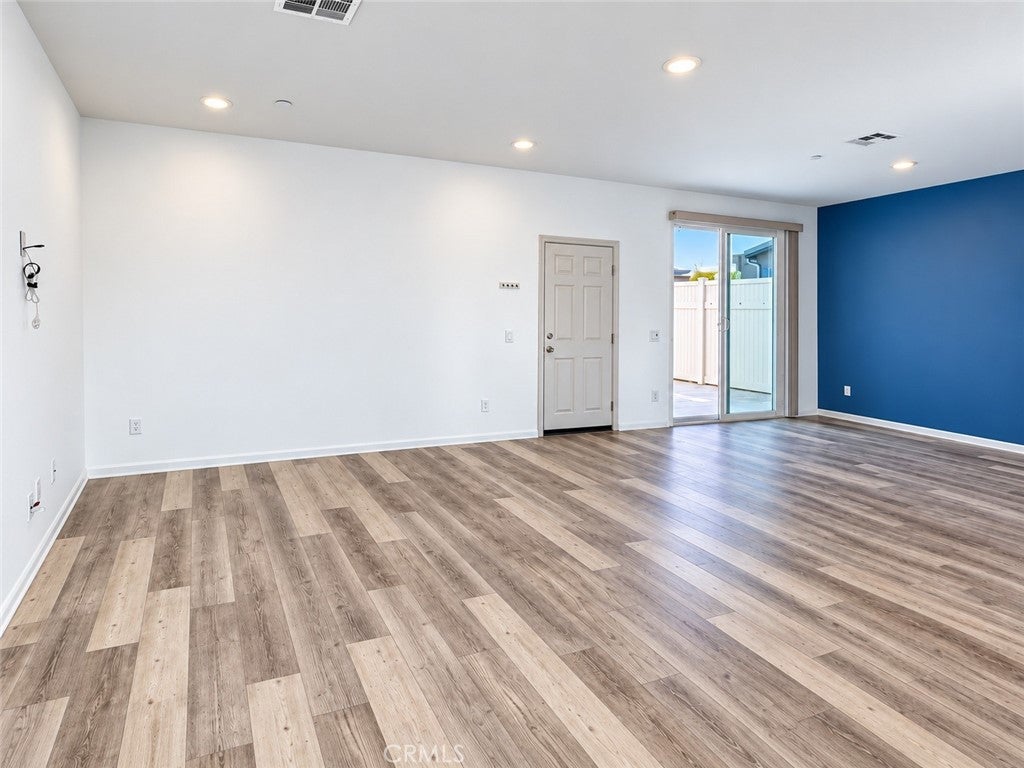
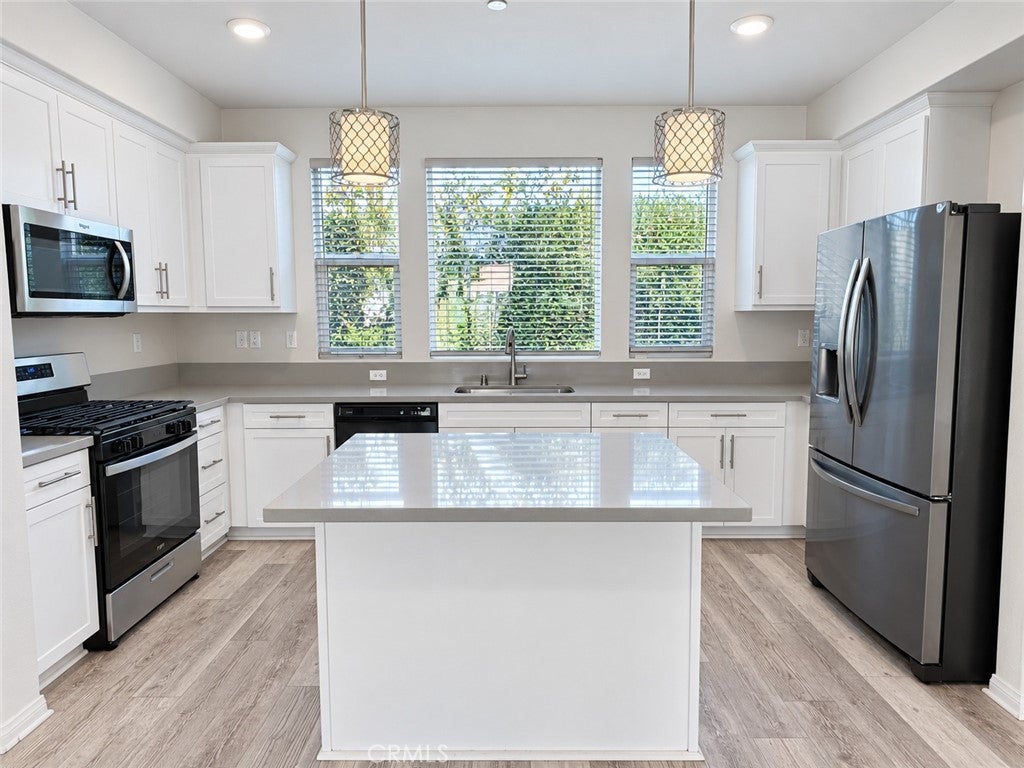
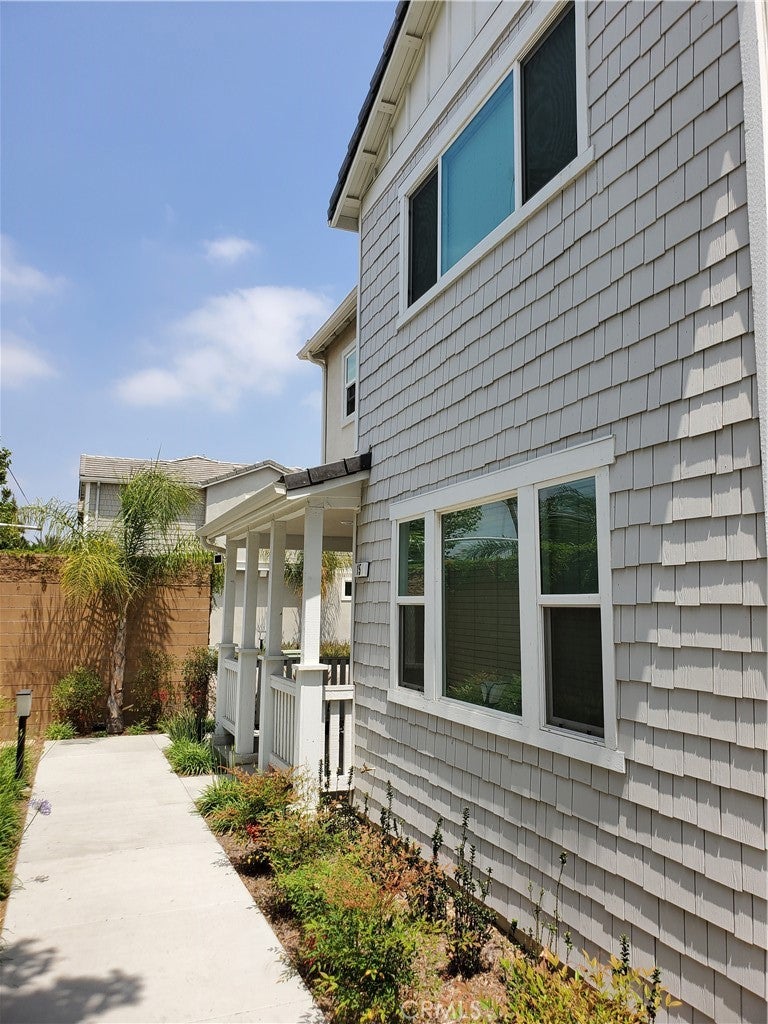
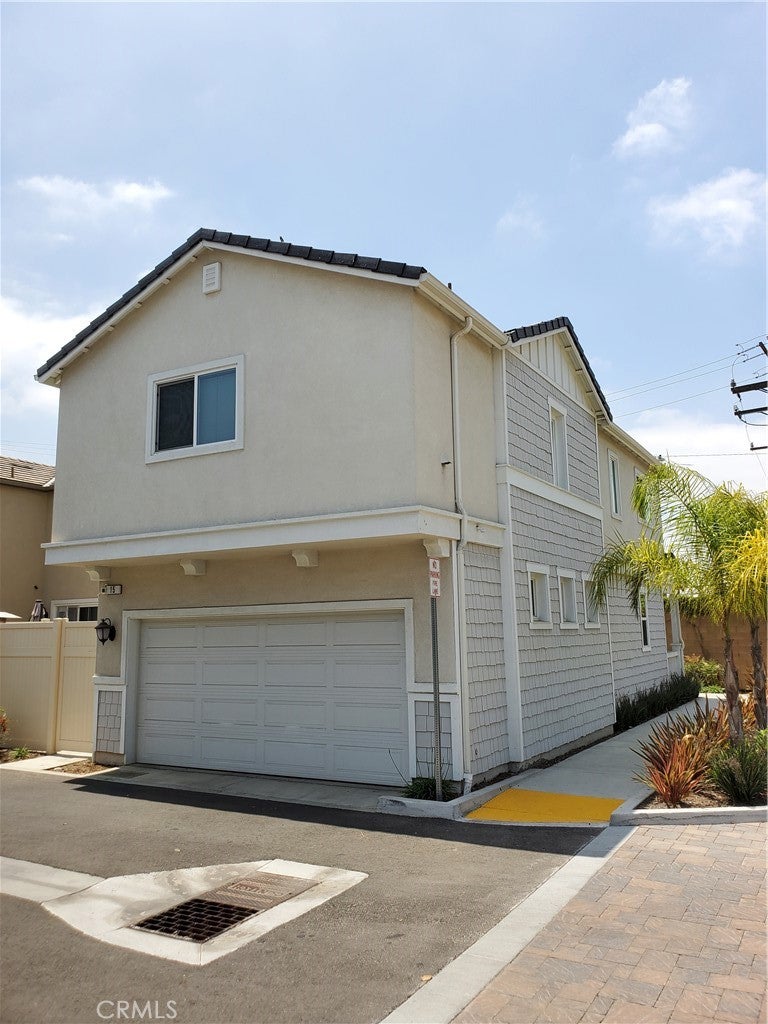
Welcome to 15 Gazania Lane! Built in 2019, this spacious two-story home features 3 bedrooms, 3 full bathrooms, and approximately 1,830 sq. ft. of modern living space. Enjoy a functional open living space, quality kitchen appliances, central heating and air, a tankless water heater, and an attached two-car garage with an electric vehicle charging hookup. Located within a gated community, residents enjoy an impressive collection of amenities including a fitness center, clubhouse, basketball court, and children's playground. Conveniently located near shopping, dining, schools, and major transportation routes. This newer home offers an excellent combination of space, modern conveniences, and community amenities. Come see everything 15 Gazania Lane has to offer!

Save
Ask
Tour
Hide
Share
Listing Snapshot
Price 
$680,000
Days On Site 
7 Days
Bedrooms 
3
Inside Area (SqFt) 
1,830 sqft
Total Baths 
3
Full Baths 
2
Partial Baths 
1
Lot Size 
0.5048 Acres
Year Built 
2019
MLS® Number 
PW26203471
Status 
Active
Property Tax 
N/A
HOA/Condo/Coop Fees 
$242 monthly
Sq Ft Source 
Assessor
Friends & Family
Recent Activity
a week agoListing first seen on site
a week agoListing updated with changes from the MLS®
General Features
Acres 
0.5048
Attached Garage 
Yes
Garage 
Yes
Garage Spaces 
2
Land Lease 
No
Levels 
Two
Number Of Stories 
2
Parking 
AttachedGaragePrivate
Parking Spaces 
2
Property Sub Type 
Condominium
Security 
Gated CommunitySecurity Lights
Special Circumstances 
Standard
Utilities 
Electricity AvailableNatural Gas ConnectedWater Available
Water Source 
Public
Interior Features
Appliances 
Built-In RangeDishwasherGas OvenGas RangeMicrowaveRefrigeratorTankless Water Heater
Cooling 
Central Air
Electric 
220 Volts in Garage
Fireplace Features 
None
Flooring 
CarpetVinyl
Heating 
Central
Interior 
Eat-in KitchenHigh CeilingsRecessed Lighting
Laundry Features 
Gas Dryer HookupLaundry Room
Main Level Bedrooms 
2
Window Features 
BlindsDouble Pane Windows
Attic 
Bathroom 
Bedroom 
Kitchen 
Features - Granite Counters, Kitchen Island
Laundry 
Living Room 
Loft 
Master Bedroom 
Save
Ask
Tour
Hide
Share
Exterior Features
Patio And Porch 
Front Porch
Pool Features 
None
View 
None
Waterview 
None
Windows/Doors 
BlindsDouble Pane Windows
Community Features
Accessibility Features 
Safe Emergency Egress from Home
Association Amenities 
ClubhouseSport CourtFitness CenterPlayground
Association Fee 
$242.0
Association Fee Frequency 
Monthly
Community Features 
SidewalksGated
MLS Area 
RN - Compton N of Rosecrans, E of Central
School District 
Compton Unified
Financing Terms Available 
Conventional
Building Access 
Front door
Schools
School District
Compton Unified
Elementary School
Unknown
Middle School
Unknown
High School
Unknown


This information is for your personal, non-commercial use and may not be used for any purpose other than to identify prospective properties you may be interested in purchasing. The display of MLS data is usually deemed reliable but is NOT guaranteed accurate by the MLS. Buyers are responsible for verifying the accuracy of all information and should investigate the data themselves or retain appropriate professionals. Information from sources other than the Listing Agent may have been included in the MLS data. Unless otherwise specified in writing, the Broker/Agent has not and will not verify any information obtained from other sources. The Broker/Agent providing the information contained herein may or may not have been the Listing and/or Selling Agent.

Neighborhood & Commute
Source: Walkscore
Save
Ask
Tour
Hide
Share