
126 E Indigo StreetCompton, CA 90220
Due to the health concerns created by Coronavirus we are offering personal 1-1 online video walkthough tours where possible.
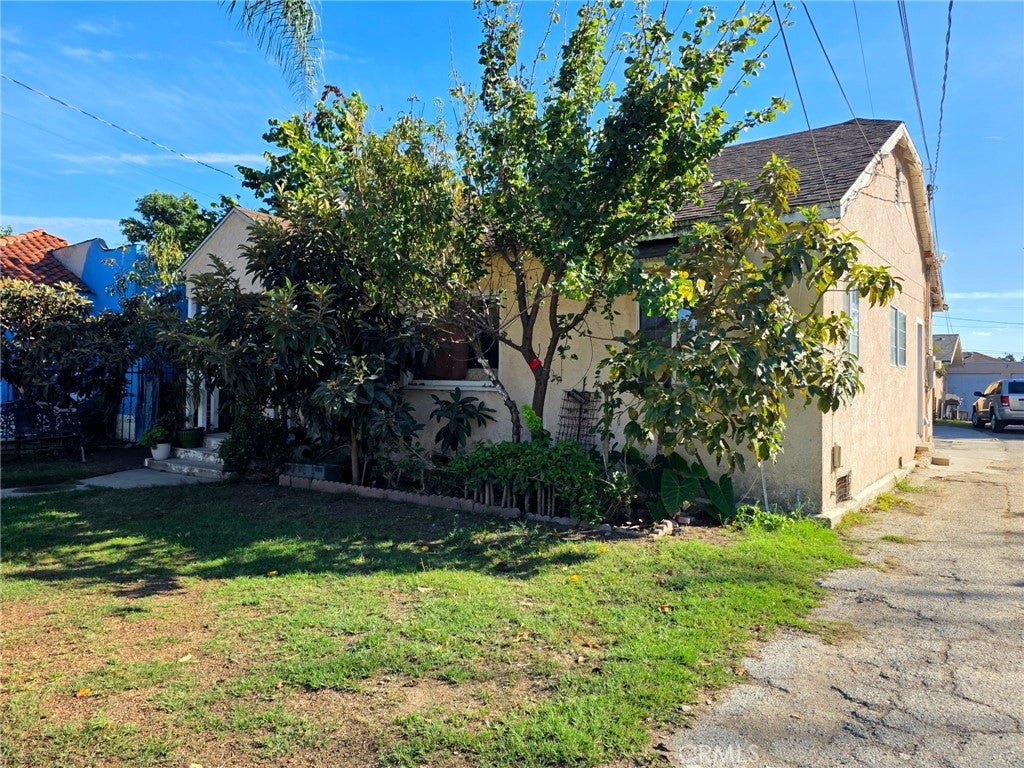
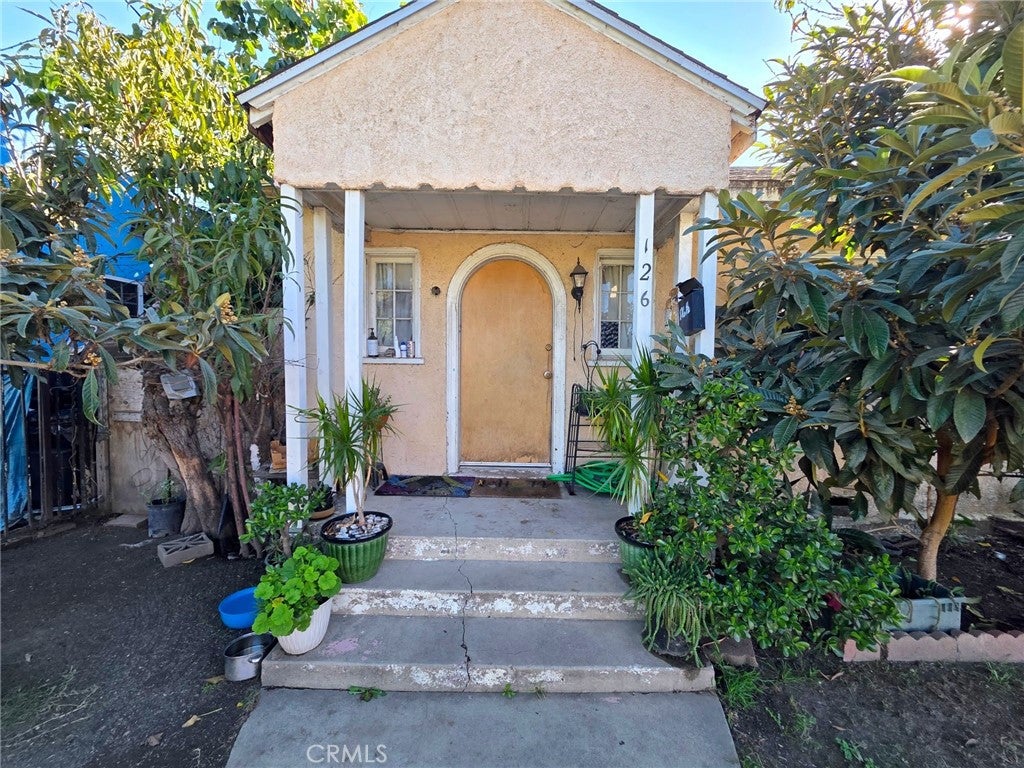
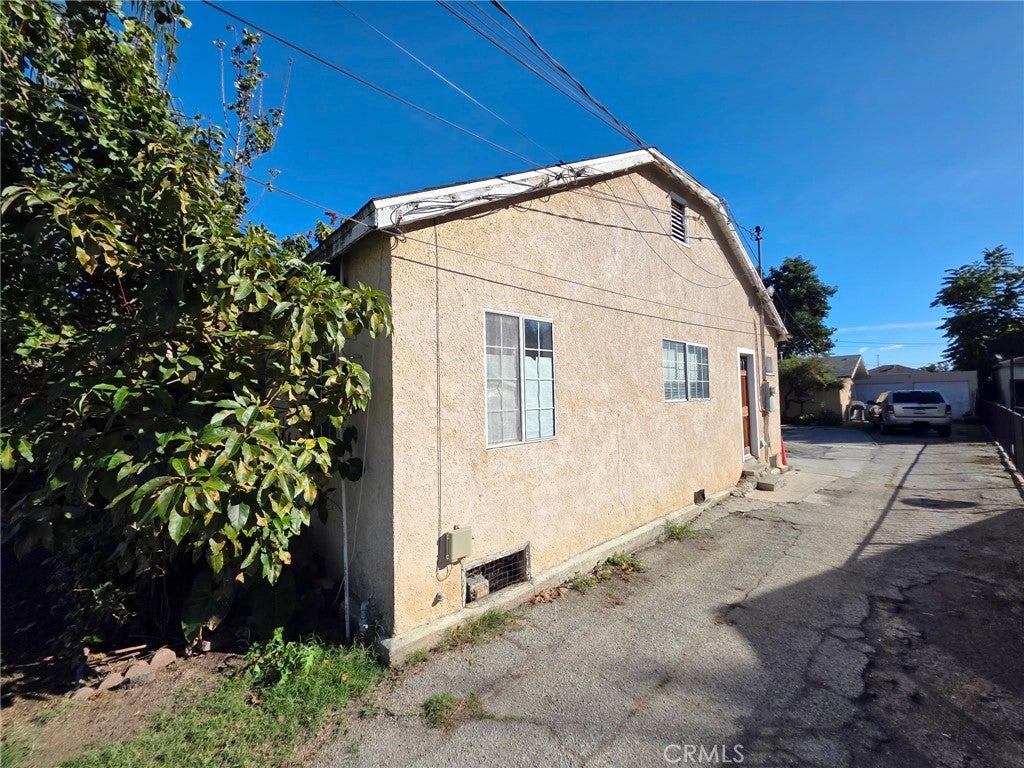
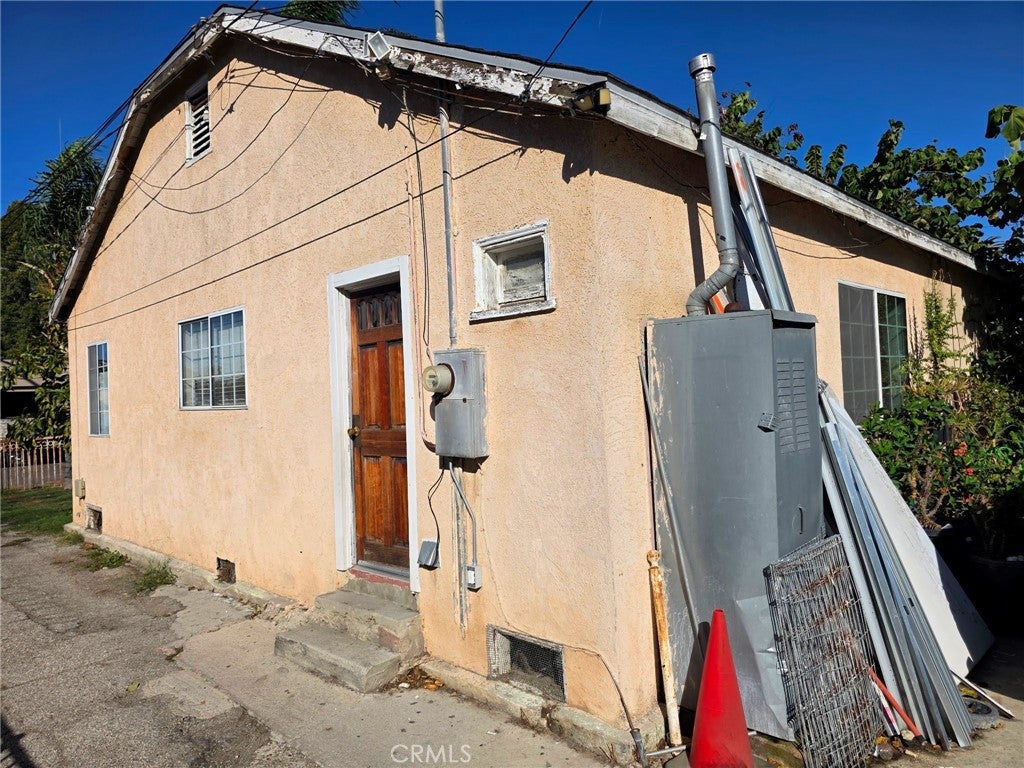
Rare income opportunity in Compton! This duplex features two detached homes on a generous 7,840 sq ft lot. The front home (126 E Indigo) offers 2 bedrooms and 1 bath with a charming covered front porch, wood floors in the living room, a separate dining area, a galley kitchen with ample wood cabinetry, and a tiled bath. The rear home (126 1/2 E Indigo) offers 1 bedroom and 1 bath with a kitchen featuring white cabinetry and a gas range, tile flooring, a bonus storage/utility room, and its own private porch. A long private driveway provides plenty of off-street parking and leads to a detached two-car garage and a spacious backyard with mature trees - great for gardening and entertaining. Strong rental history with no vacancy in six years. Owner pays water only. Ideally located just steps from Compton Towne Center (ALDI, dining and shopping), with Smart & Final and Superior Grocers minutes away on Compton Blvd. Close to Compton High School, Robert F. Kennedy Elementary, Compton College and parks, with easy access to the Metro A Line and the 91, 105 and 710 freeways. Buyer to independently verify all information including square footage, zoning, permits and school boundaries.
| yesterday | Listing first seen on site | |
| yesterday | Listing updated with changes from the MLS |

This information is for your personal, non-commercial use and may not be used for any purpose other than to identify prospective properties you may be interested in purchasing. The display of MLS data is usually deemed reliable but is NOT guaranteed accurate by the MLS. Buyers are responsible for verifying the accuracy of all information and should investigate the data themselves or retain appropriate professionals. Information from sources other than the Listing Agent may have been included in the MLS data. Unless otherwise specified in writing, the Broker/Agent has not and will not verify any information obtained from other sources. The Broker/Agent providing the information contained herein may or may not have been the Listing and/or Selling Agent.
Did you know? You can invite friends and family to your search. They can join your search, rate and discuss listings with you.