Save
Ask
Tour
Hide
Share
$1,190,000
67 Days On Site

11937 S La Cienega
Hawthorne, CA 90250

For Sale|Single Family Residence|Active
4
Beds
2
Total Baths
2
Full Baths
1,458
SqFt
$816
/SqFt
1941
Built
County:
Los Angeles
Listed by Nahal Sharifi of DOMO Real Estate [email protected]

Due to the health concerns created by Coronavirus we are offering personal 1-1 online video walkthough tours where possible.
Call Now: (678) 675-6575
Is this the listing for you? We can help make it yours.
(678) 675-6575
11937 S La Cienega11937 S La Cienega11937 S La Cienega11937 S La Cienega
Save
Ask
Tour
Hide
Share

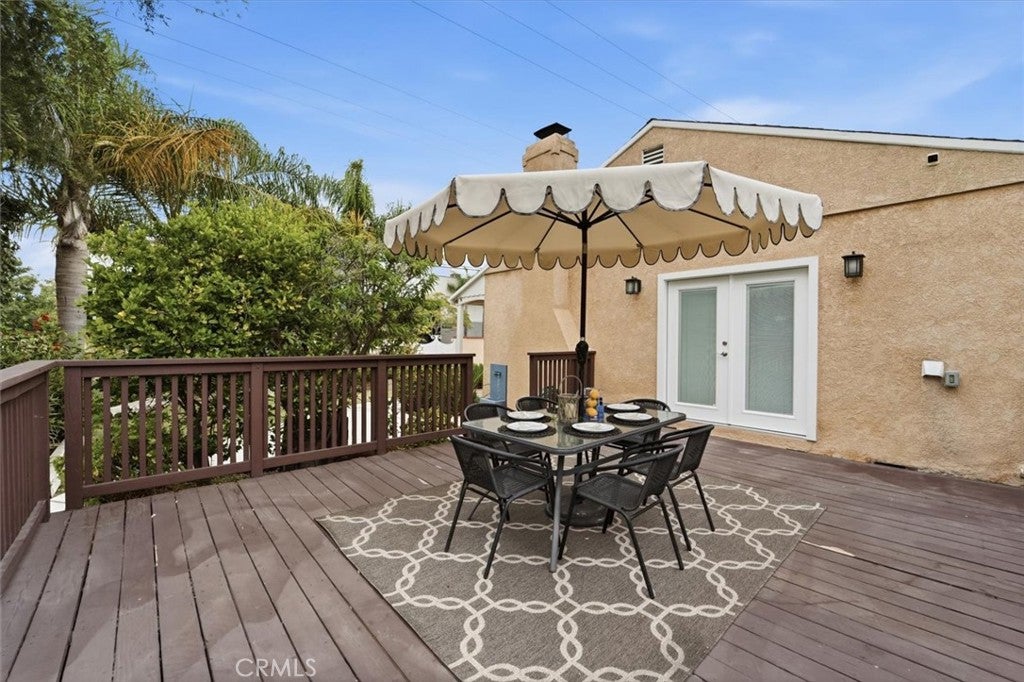
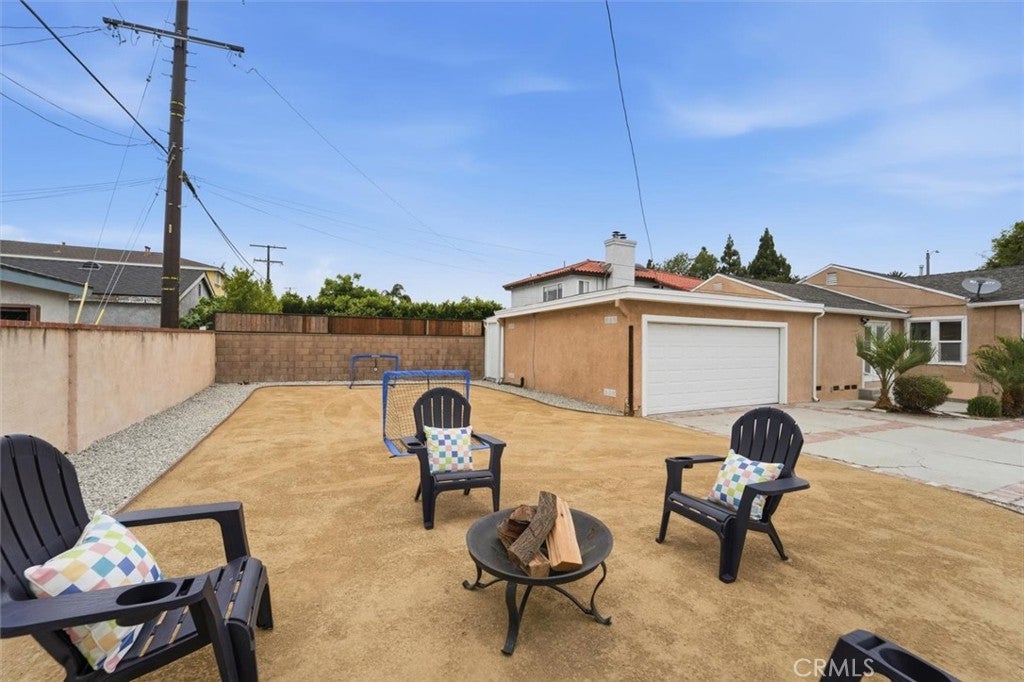
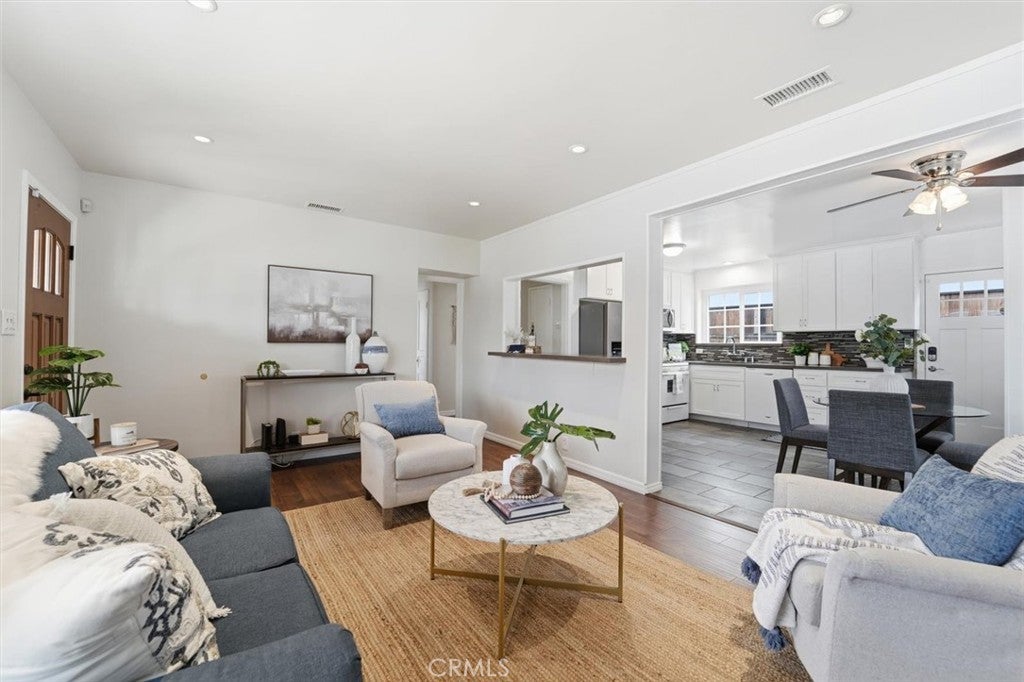
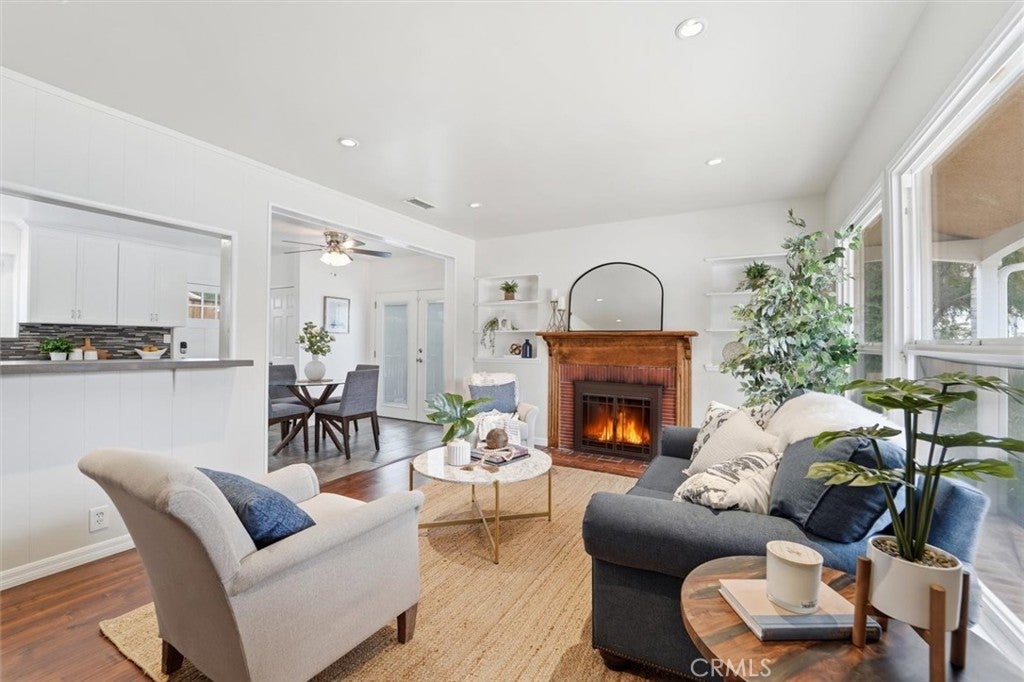
Four bedrooms, a generous backyard and ADU potential in Del Aire—newly priced to offer exceptional value. This move-in-ready single-level home features a welcoming living room with fireplace, shaker-style kitchen cabinetry, an updated primary bathroom, a two-car garage, deck and spacious 6,729-square-foot lot. Convenient to LAX, Metro, SpaceX, SoFi Stadium, shopping and dining. Eligible buyers may qualify for up to $15,000 in forgivable financing assistance and 100% financing with no mortgage insurance; buyer to verify eligibility with the participating lender. ADU potential to be verified with the appropriate authorities.

Save
Ask
Tour
Hide
Share
Listing Snapshot
Price 
$1,190,000
Days On Site 
67 Days
Bedrooms 
4
Inside Area (SqFt) 
1,458 sqft
Total Baths 
2
Full Baths 
2
Partial Baths 
N/A
Lot Size 
0.1545 Acres
Year Built 
1941
MLS® Number 
SB26112773
Status 
Active
Property Tax 
N/A
HOA/Condo/Coop Fees 
N/A
Sq Ft Source 
Assessor
Friends & Family
Recent Activity
2 weeks agoPrice changed to $1,190,000
2 weeks agoListing updated with changes from the MLS®
2 months agoStatus changed to Active
2 months agoListing first seen on site
General Features
Acres 
0.1545
Attached Garage 
Yes
Foundation 
Raised
Garage 
Yes
Garage Spaces 
2
Land Lease 
No
Levels 
One
Number Of Stories 
1
Parking 
AttachedGarage Faces FrontGarage
Parking Spaces 
2
Property Condition 
Updated/Remodeled
Property Sub Type 
Single Family Residence
Security 
Carbon Monoxide Detector(s)Smoke Detector(s)
Sewer 
Public Sewer
Special Circumstances 
Standard
Water Source 
Public
Interior Features
Appliances 
DishwasherGas RangeDryerWasher
Cooling 
Central Air
Fireplace 
Yes
Fireplace Features 
Family Room
Heating 
Central
Interior 
Walk-In Closet(s)
Main Level Bedrooms 
4
Attic 
Bathroom 
Bedroom 
EntryFoyer 
Laundry 
Living Room 
Other 
Features - Walk-In Closet(s)
Save
Ask
Tour
Hide
Share
Exterior Features
Lot Features 
Back YardLandscaped
Patio And Porch 
DeckFront PorchPatio
Pool Features 
None
Spa Features 
None
View 
None
Waterview 
None
Community Features
Association Amenities 
Dog Park
Building Access 
street
Community Features 
Park
Financing Terms Available 
CashConventional
MLS Area 
107 - Holly Glen/Del Aire
School District 
Wiseburn Unified
Schools
School District
Wiseburn Unified
Elementary School
Unknown
Middle School
Unknown
High School
Unknown


This information is for your personal, non-commercial use and may not be used for any purpose other than to identify prospective properties you may be interested in purchasing. The display of MLS data is usually deemed reliable but is NOT guaranteed accurate by the MLS. Buyers are responsible for verifying the accuracy of all information and should investigate the data themselves or retain appropriate professionals. Information from sources other than the Listing Agent may have been included in the MLS data. Unless otherwise specified in writing, the Broker/Agent has not and will not verify any information obtained from other sources. The Broker/Agent providing the information contained herein may or may not have been the Listing and/or Selling Agent.

Neighborhood & Commute
Source: Walkscore
Save
Ask
Tour
Hide
Share