
13808 Casimir AvenueGardena, CA 90249
Due to the health concerns created by Coronavirus we are offering personal 1-1 online video walkthough tours where possible.
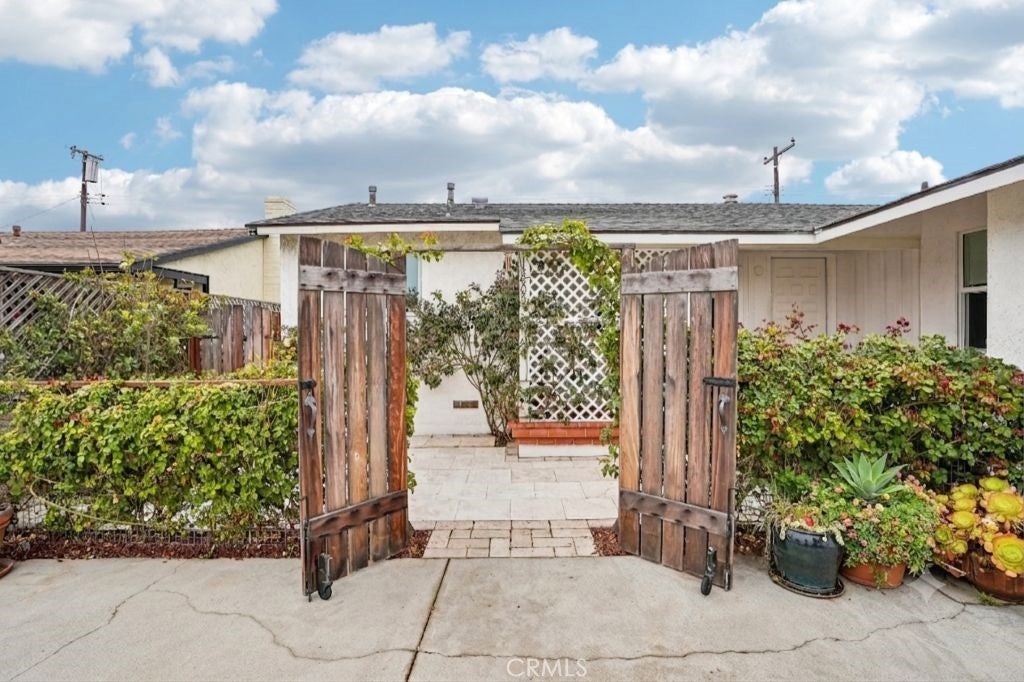
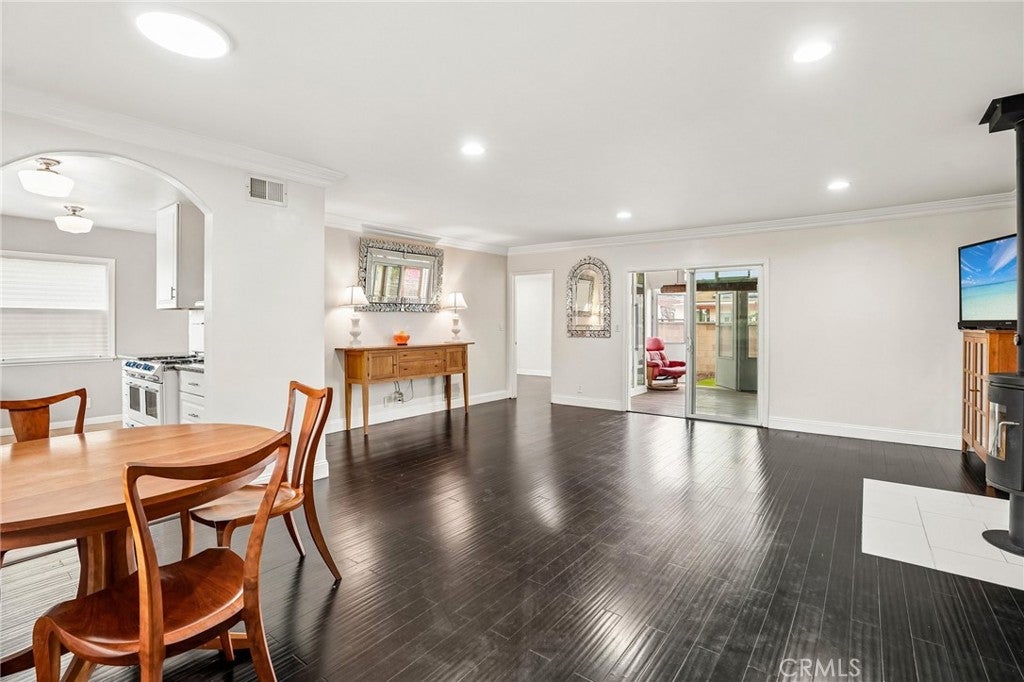
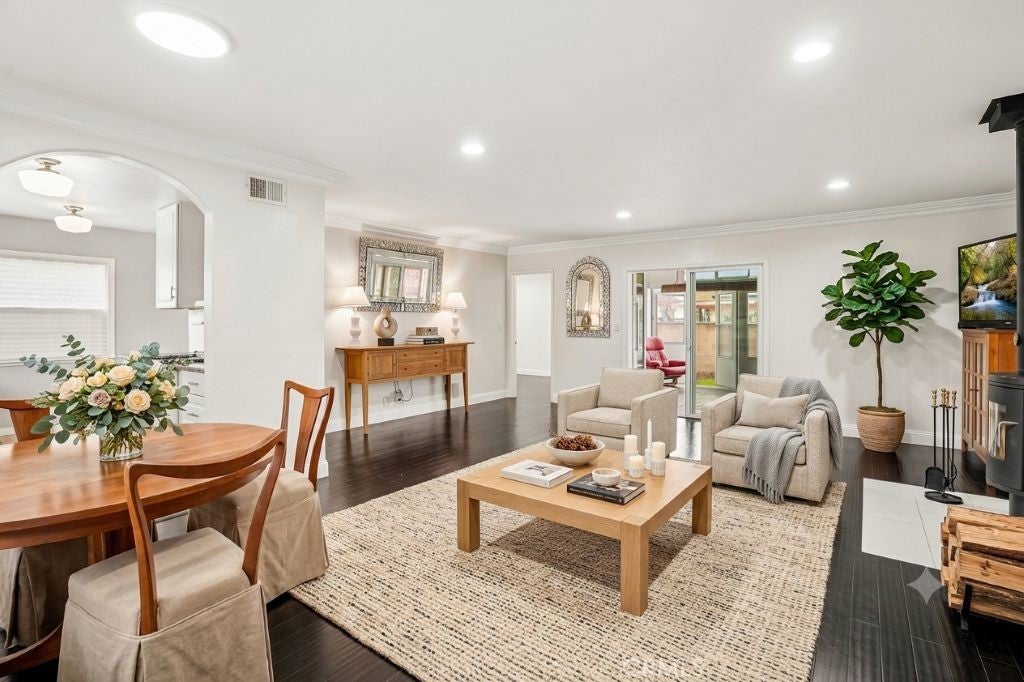
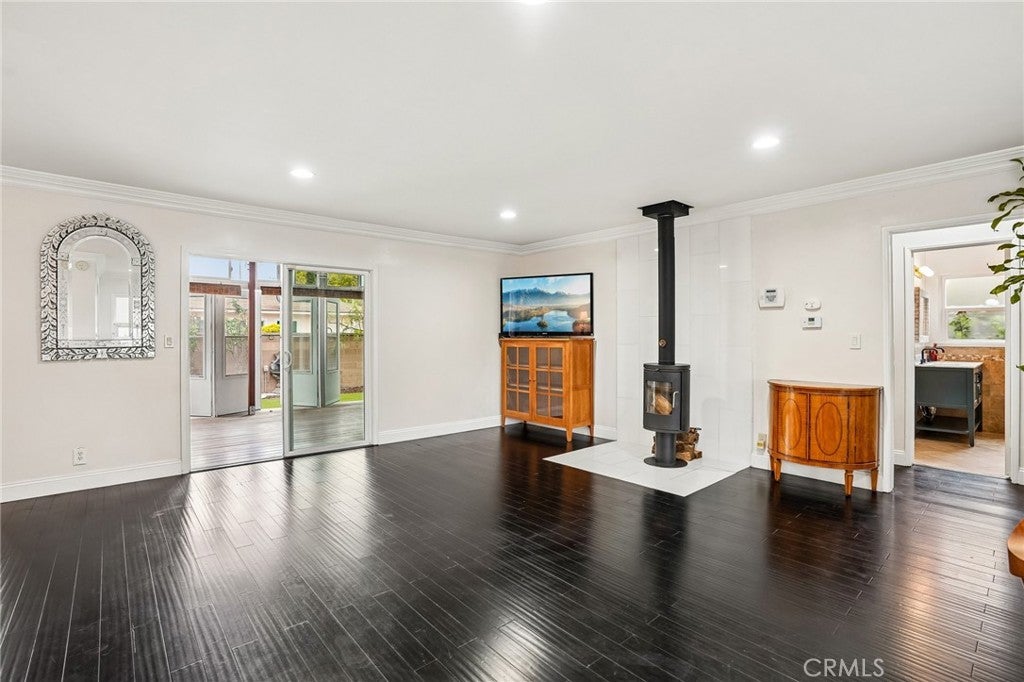
Nestled in Hollypark, this charming 1,282-square-foot, 3-bedroom, 2-bath Gardena Garden home is a rare find—thoughtfully upgraded with premium materials and craftsmanship. A 319-square-foot enclosed patio adds even more flexible living space, perfect for relaxing, entertaining, or a home office. Inside, natural bamboo flooring flows throughout the home, accented by custom wide crown molding, door and window casings, and baseboards. Energy-efficient double-pane windows and LED recessed lighting create a bright, inviting atmosphere. The living room is anchored by a freestanding cast-iron Morsø wood-burning stove, set on a Greek Thassos marble hearth pad, anchors the living room with Scandinavian warmth — while a marble-clad Rumford fireplace in the IPE wood sunroom delivers maximum heat efficiency as a second fireside retreat. Two fire features, two moods, one home. The fully remodeled bathroom is clad in Italian Carrara marble, featuring a curbless shower and radiant floor heating. Beyond its beauty, the home infrastructure has been thoughtfully improved with a retrofitted foundation, updated electrical wiring and panel, all-copper plumbing, and a new tankless water heater. Step outside and the property truly opens up. The premium IPE wood four-season sunroom can be fully opened for seamless indoor-outdoor living or screened in for year-round comfort. The front of the property is enclosed by premium IPE wood fencing and secured by a remote-controlled front driveway gate. A private front courtyard finished in travertine tile sets an elegant tone from the moment you arrive. Pet-friendly, drought-tolerant turf installed in both the front and back yards provides year-round greenery with minimal maintenance. The landscaping serves as the finishing touch. Established climbing roses line the courtyard fence, creating natural privacy between neighbors, while fragrant jasmine vines weave throughout the garden. A curated orchard featuring Fuji apple, Asian pear, European pear, longan, and lychee trees complete this private outdoor sanctuary. This is not a flipped house. It's a home that has been carefully loved, thoughtfully improved, and meticulously maintained—and it shows.
| 2 days ago | Status changed to Active | |
| 2 days ago | Listing updated with changes from the MLS® | |
| 2 days ago | Price changed to $875,000 | |
| a month ago | Listing first seen on site |

This information is for your personal, non-commercial use and may not be used for any purpose other than to identify prospective properties you may be interested in purchasing. The display of MLS data is usually deemed reliable but is NOT guaranteed accurate by the MLS. Buyers are responsible for verifying the accuracy of all information and should investigate the data themselves or retain appropriate professionals. Information from sources other than the Listing Agent may have been included in the MLS data. Unless otherwise specified in writing, the Broker/Agent has not and will not verify any information obtained from other sources. The Broker/Agent providing the information contained herein may or may not have been the Listing and/or Selling Agent.
Did you know? You can invite friends and family to your search. They can join your search, rate and discuss listings with you.