Save
Ask
Tour
Hide
Share
$1,200,000
32 Days On Site

634 Daniel Freemann Cir
Inglewood, CA 90301

For Sale|Single Family Residence|Active Under Contract
3
Beds
4
Total Baths
1
Full Bath
3
Partial Baths
2,409
SqFt
$498
/SqFt
2020
Built
County:
Los Angeles
Listed by Nicole Niquette of Compass [email protected]

Due to the health concerns created by Coronavirus we are offering personal 1-1 online video walkthough tours where possible.
Call Now: (678) 675-6575
Is this the listing for you? We can help make it yours.
(678) 675-6575
634 Daniel Freemann Cir634 Daniel Freemann Cir634 Daniel Freemann Cir634 Daniel Freemann Cir
Save
Ask
Tour
Hide
Share

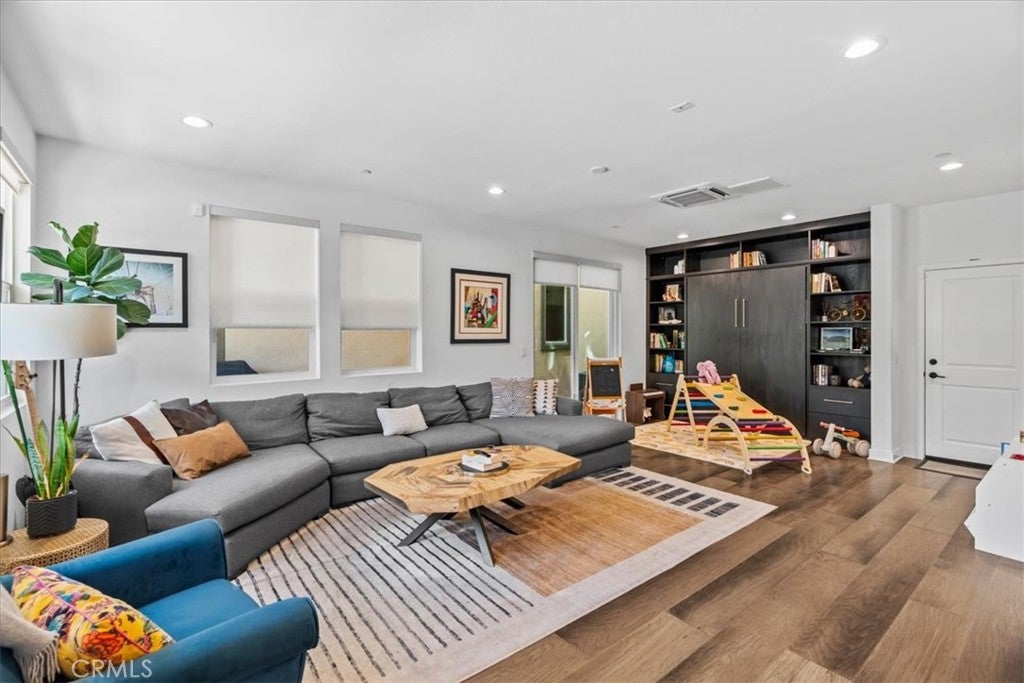
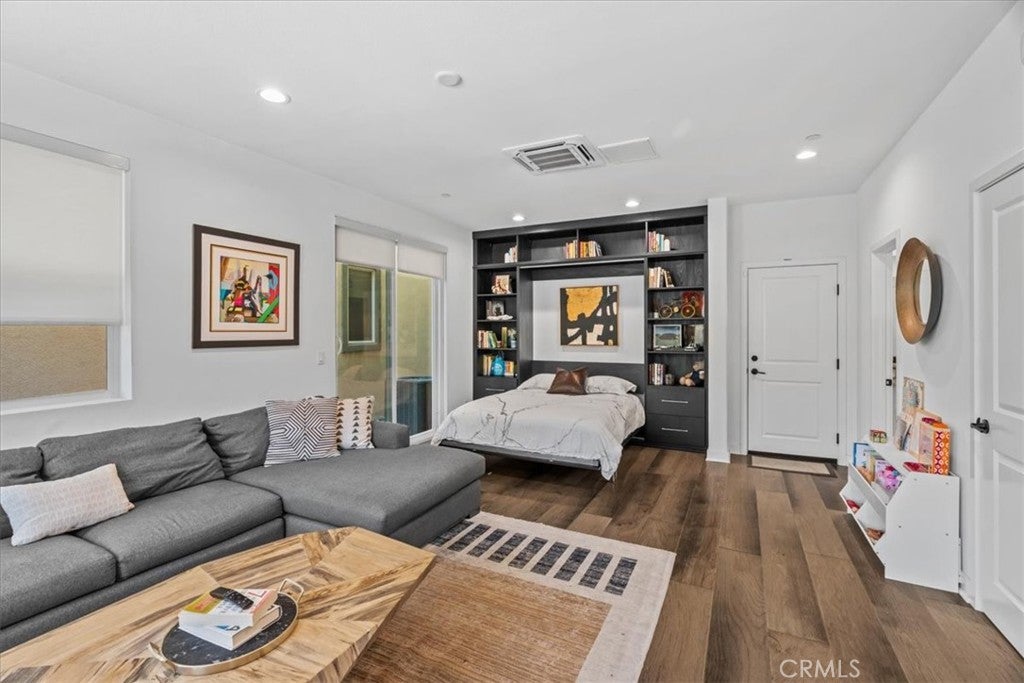
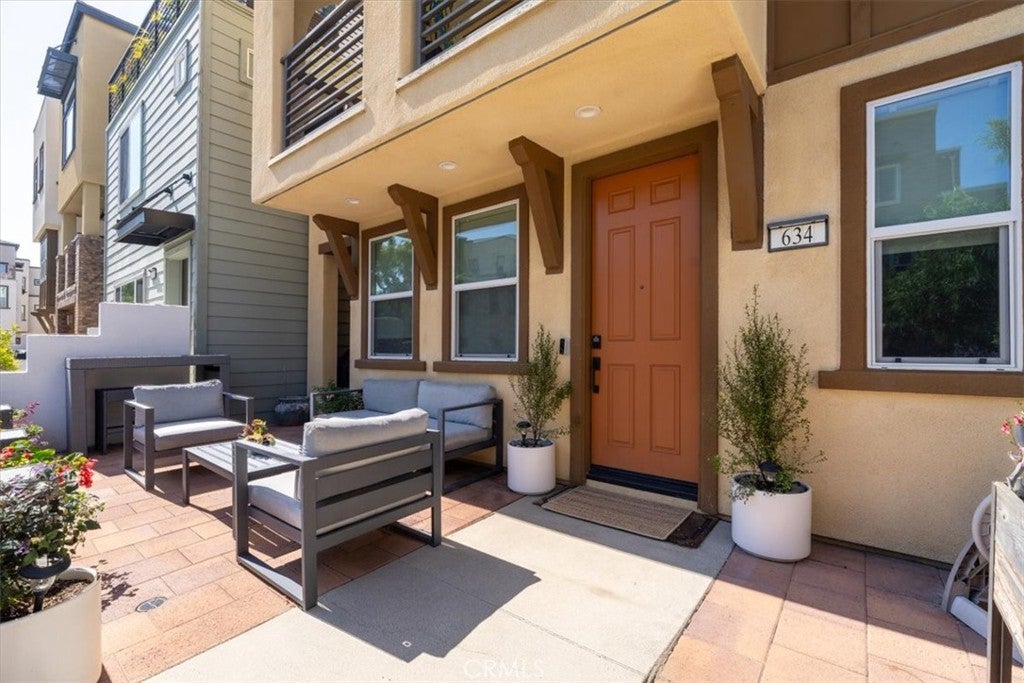
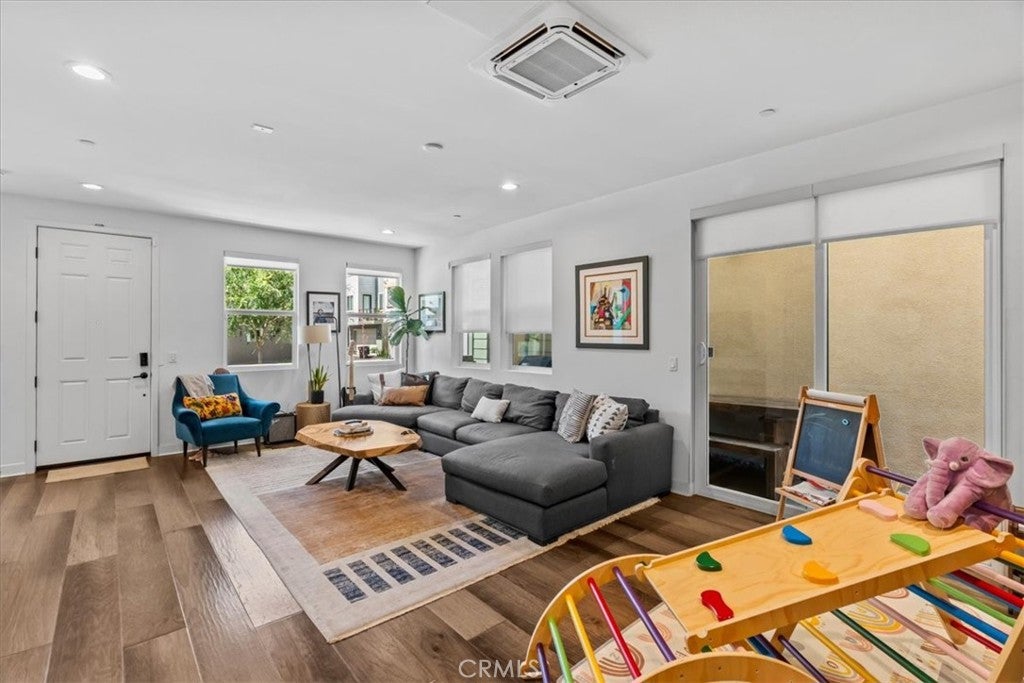
Step inside this meticulously designed tri-level single family home in the heart of Inglewood's exclusive Grace Park community, where a custom Murphy-bed flex space on the first floor gives you a 4th bedroom, home office, gym or guest suite — your choice. The second floor is the hub of the home, with a spacious living and dining area flowing into the kitchen: sleek granite countertops, hardwood floors, stainless steel appliances including a built-in wine fridge, and a generous center island perfect for morning coffee or hosting friends. High ceilings and oversized windows keep the space bright and open throughout. Upstairs, all three bedrooms are on the same floor, thoughtfully situated. The primary suite features a spa-like bathroom with dual vanities, a glass-enclosed shower, and an expansive walk-in closet. Two additional bedrooms share a modern bath, with laundry conveniently located nearby. A private 2-car garage and EV charger is included for added convenience. Grace Park residents enjoy resort-style amenities: a sparkling pool, private cabanas, a fitness center, and walking paths — all behind the gates. Just outside them, you're minutes from Edward Vincent Park with a pool and tennis courts, SoFi Stadium, The Kia Forum, and Hollywood Park, with quick access to LAX and major freeways connecting you to all of LA. Sprouts is coming soon too! Come see why life at Grace Park — pool days, easy commutes, and room to grow — feels less like a home and more like the lifestyle you've been looking for.

Save
Ask
Tour
Hide
Share
Listing Snapshot
Price 
$1,200,000
Days On Site 
32 Days
Bedrooms 
3
Inside Area (SqFt) 
2,409 sqft
Total Baths 
4
Full Baths 
1
Partial Baths 
3
Lot Size 
0.2235 Acres
Year Built 
2020
MLS® Number 
SB26146223
Status 
Active Under Contract
Property Tax 
N/A
HOA/Condo/Coop Fees 
$245 monthly
Sq Ft Source 
Assessor
Friends & Family
Recent Activity
2 weeks agoStatus changed to Active Under Contract
2 weeks agoListing updated with changes from the MLS®
a month agoListing first seen on site
General Features
Acres 
0.2235
Attached Garage 
Yes
Disclosures 
CovenantsRestrictionsDisclosureHoaDisclosure
Foundation 
Slab
Garage 
Yes
Garage Spaces 
2
Land Lease 
No
Levels 
Three Or More
Number Of Stories 
3
Parking 
AttachedGarageGuest
Parking Spaces 
2
Property Condition 
Updated/Remodeled
Property Sub Type 
Single Family Residence
Security 
PrewiredCarbon Monoxide Detector(s)Security GateGated CommunitySmoke Detector(s)
Sewer 
Public Sewer
Special Circumstances 
Standard
Style 
Modern
Utilities 
Cable AvailableSewer Available
Water Source 
Public
Zoning 
INRM*
Interior Features
Appliances 
Built-In RangeDishwasherGas OvenIce MakerMicrowaveRefrigeratorRange HoodTankless Water HeaterDryerWasher
Cooling 
Central Air
Fireplace Features 
None
Flooring 
CarpetWood
Heating 
Central
Interior 
Eat-in KitchenOpen FloorplanPantryRecessed LightingWalk-In Closet(s)
Laundry Features 
Laundry Room
Spa 
Yes
Window Features 
Double Pane Windows
Bathroom 
Bonus Room 
Dining Room 
Kitchen 
Features - Granite Counters, Kitchen Island
Laundry 
Living Room 
Master Bedroom 
Other 
Features - Walk-In Closet(s)
Pantry 
Save
Ask
Tour
Hide
Share
Exterior Features
Construction Details 
Other
Exterior 
Balcony
Lot Features 
Landscaped
Patio And Porch 
EnclosedFront Porch
Pool Features 
CommunityAssociation
Road Frontage 
Private Road
Roof 
Flat
Spa 
Yes
Spa Features 
CommunityIn Ground
View 
City LightsNeighborhood
Waterview 
City LightsNeighborhood
Windows/Doors 
Double Pane Windows
Community Features
Accessibility Features 
Safe Emergency Egress from Home
Association Amenities 
ClubhouseFitness CenterMaintenance GroundsInsurancePicnic AreaPlaygroundPoolSpa/Hot Tub
Association Dues 
245
Building Access 
1
Community Features 
CurbsStreet LightsSidewalksGatedParkPool
HOA Fee Frequency 
Monthly
MLS Area 
101 - North Inglewood
Roads 
Paved
School District 
Inglewood Unified
Schools
School District
Inglewood Unified
Elementary School
Unknown
Middle School
Unknown
High School
Unknown


This information is for your personal, non-commercial use and may not be used for any purpose other than to identify prospective properties you may be interested in purchasing. The display of MLS data is usually deemed reliable but is NOT guaranteed accurate by the MLS. Buyers are responsible for verifying the accuracy of all information and should investigate the data themselves or retain appropriate professionals. Information from sources other than the Listing Agent may have been included in the MLS data. Unless otherwise specified in writing, the Broker/Agent has not and will not verify any information obtained from other sources. The Broker/Agent providing the information contained herein may or may not have been the Listing and/or Selling Agent.

Neighborhood & Commute
Source: Walkscore
Save
Ask
Tour
Hide
Share