
4313 W 133rdHawthorne, CA 90250
Due to the health concerns created by Coronavirus we are offering personal 1-1 online video walkthough tours where possible.
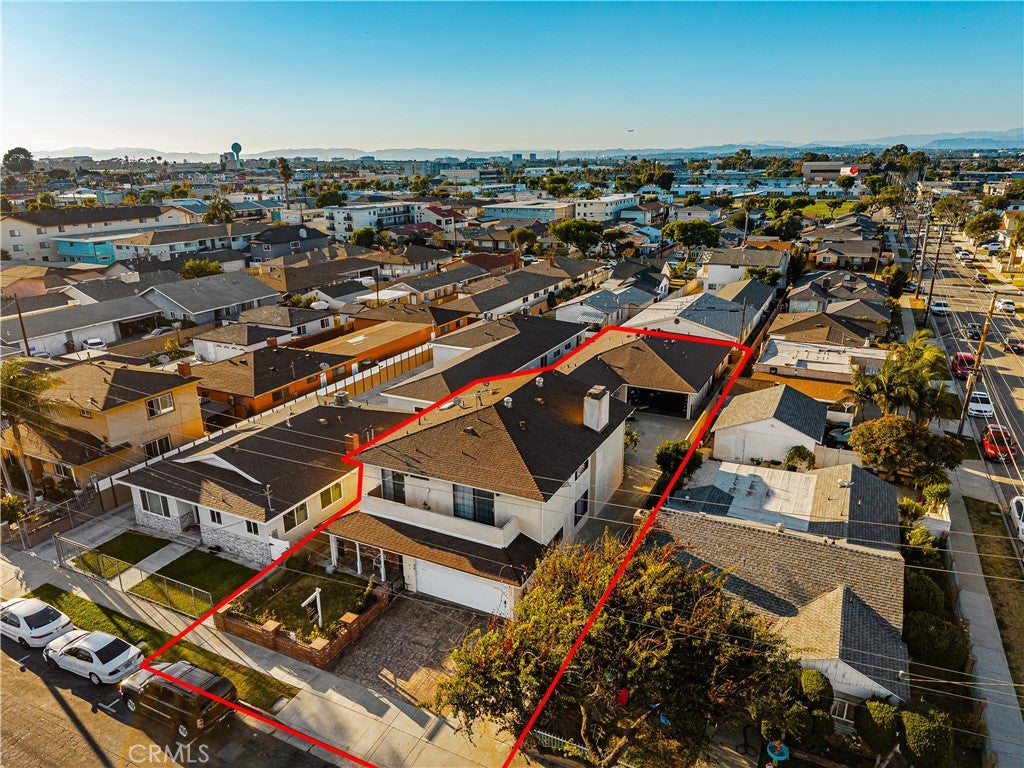
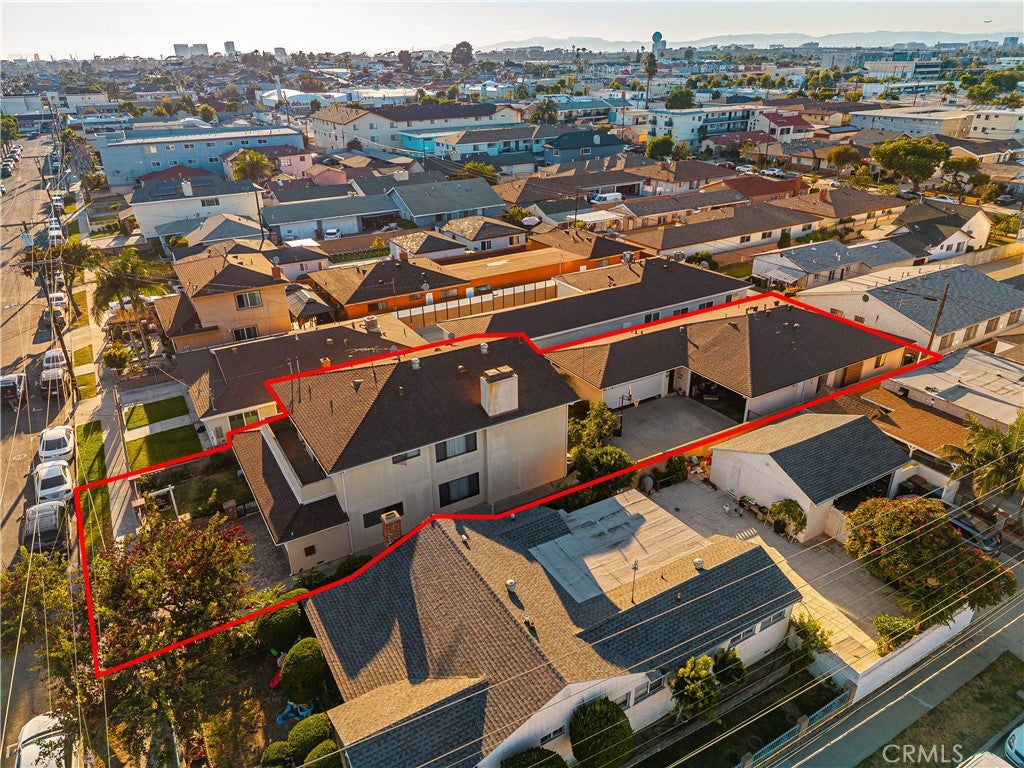
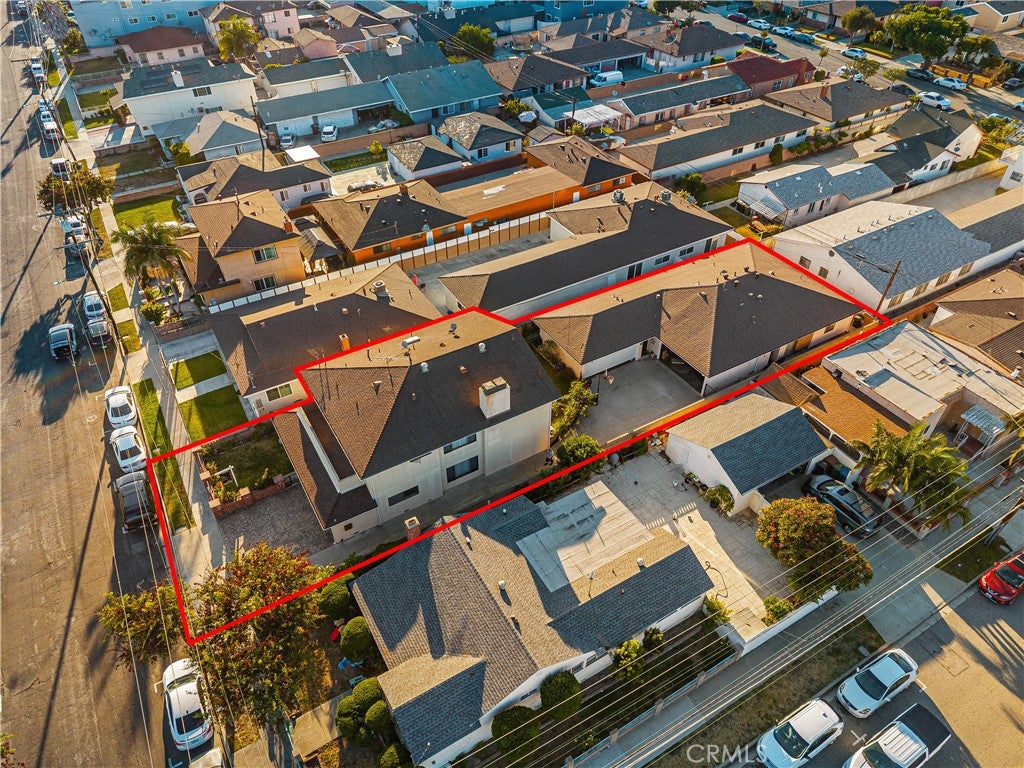
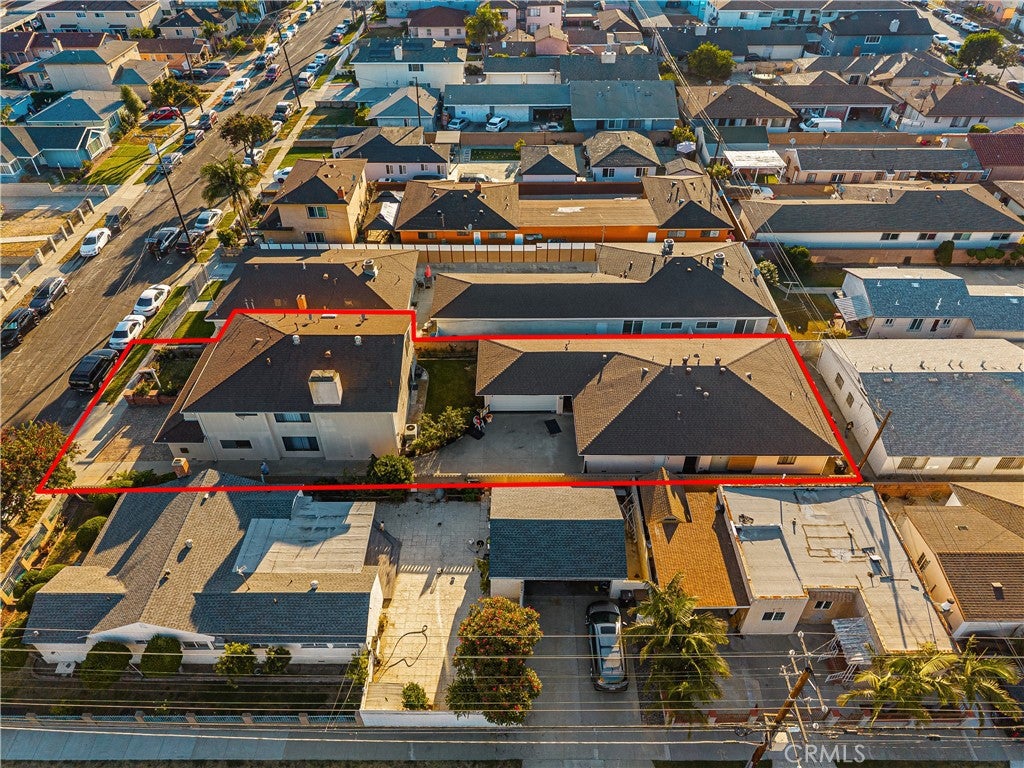
Rare Hawthorne triplex offering an ideal blend of owner-user flexibility, income potential, and South Bay convenience. The spacious front unit lives more like a single-family home, featuring large bedrooms, massive walk in closets, vaulted upstairs great room, and a comfortable layout well-suited for an owner-occupant seeking extra space while benefiting from rental income. The home has been remodeled including the kitchen and baths. Tucked behind, the two rear 2-bedroom 2-bath units provide excellent mortgage-helper potential, creating a smart opportunity for buyers looking to offset expenses, build long-term wealth, or expand their investment portfolio. Set in a central Hawthorne location, 4313 W 133rd Street offers easy access to local shopping, dining, schools, parks, major employment centers, LAX, SoFi Stadium, the South Bay tech and aerospace corridor, and the beaches of Manhattan Beach, El Segundo, and the greater coastal community. Whether you are an owner-user looking for a practical path into multifamily ownership or an investor seeking a well-located South Bay asset, this property presents a compelling combination of space, utility, and upside.
| yesterday | Status changed to Active Under Contract | |
| yesterday | Listing updated with changes from the MLS® | |
| 2 weeks ago | Listing first seen on site |

This information is for your personal, non-commercial use and may not be used for any purpose other than to identify prospective properties you may be interested in purchasing. The display of MLS data is usually deemed reliable but is NOT guaranteed accurate by the MLS. Buyers are responsible for verifying the accuracy of all information and should investigate the data themselves or retain appropriate professionals. Information from sources other than the Listing Agent may have been included in the MLS data. Unless otherwise specified in writing, the Broker/Agent has not and will not verify any information obtained from other sources. The Broker/Agent providing the information contained herein may or may not have been the Listing and/or Selling Agent.
Did you know? You can invite friends and family to your search. They can join your search, rate and discuss listings with you.