Save
Ask
Tour
Hide
Share
$8,995,000
11 Days On Site

209 Via Colorin
Palos Verdes Estates, CA 90274

For Sale|Single Family Residence|Active Under Contract
5
Beds
6
Total Baths
1
Full Bath
5
Partial Baths
5,329
SqFt
$1,688
/SqFt
2007
Built
County:
Los Angeles
Listed by Kurt Allen of Compass [email protected]

Due to the health concerns created by Coronavirus we are offering personal 1-1 online video walkthough tours where possible.
Call Now: (678) 675-6575
Is this the listing for you? We can help make it yours.
(678) 675-6575
209 Via Colorin209 Via Colorin209 Via Colorin209 Via Colorin
Save
Ask
Tour
Hide
Share

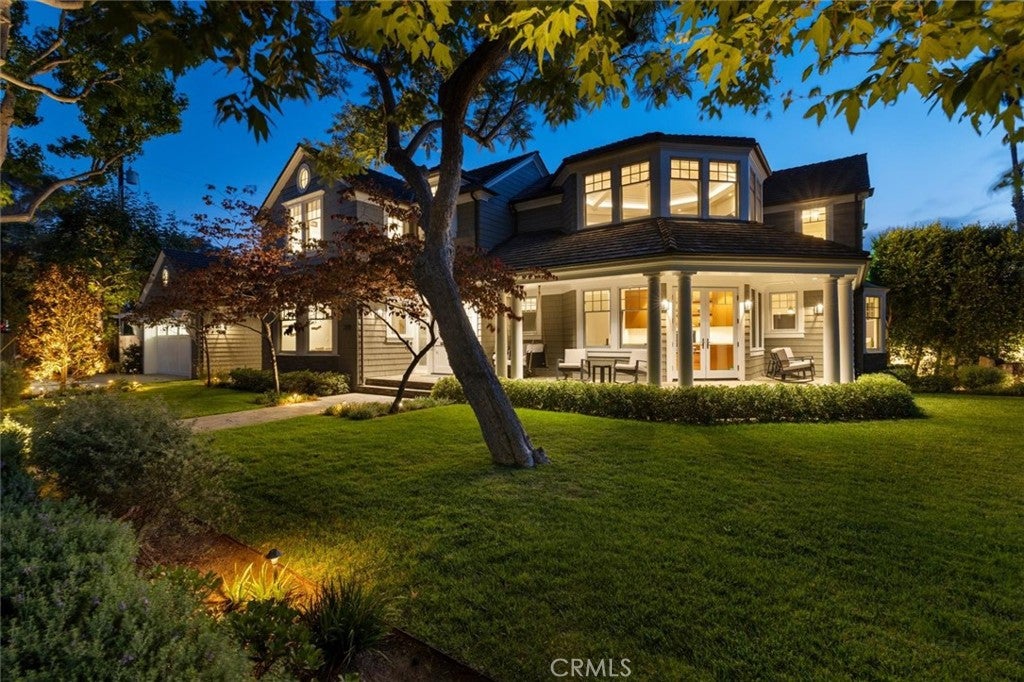
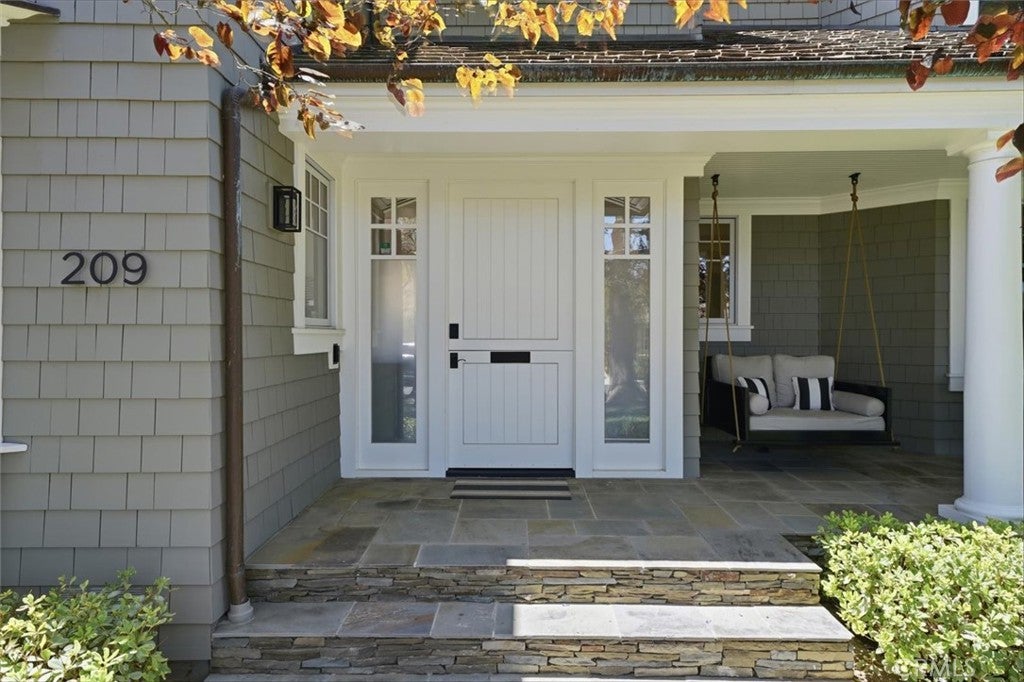
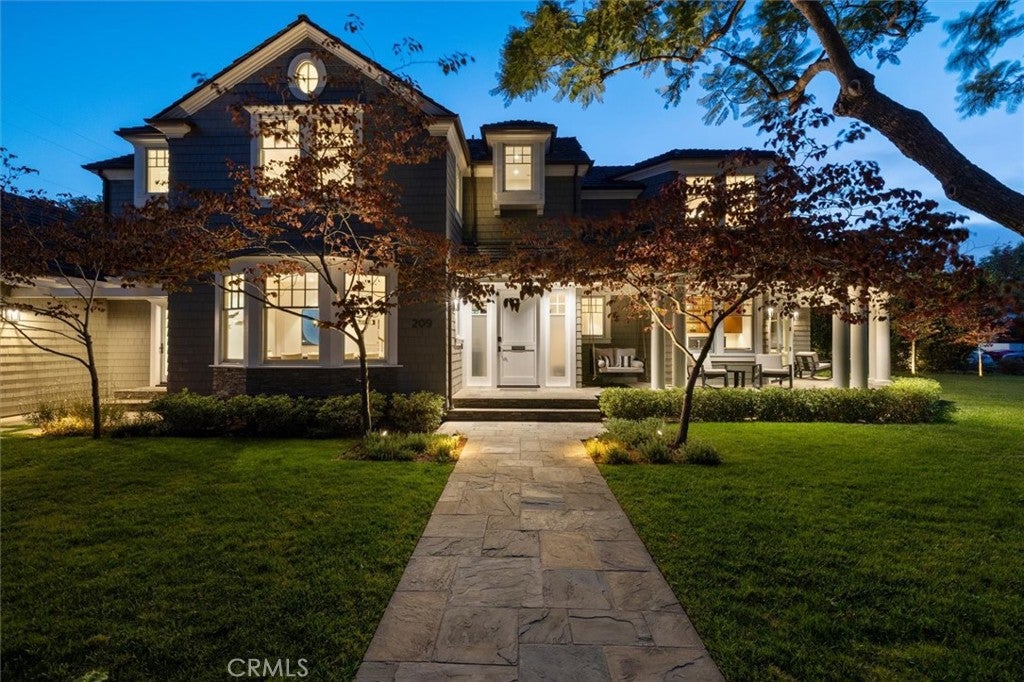
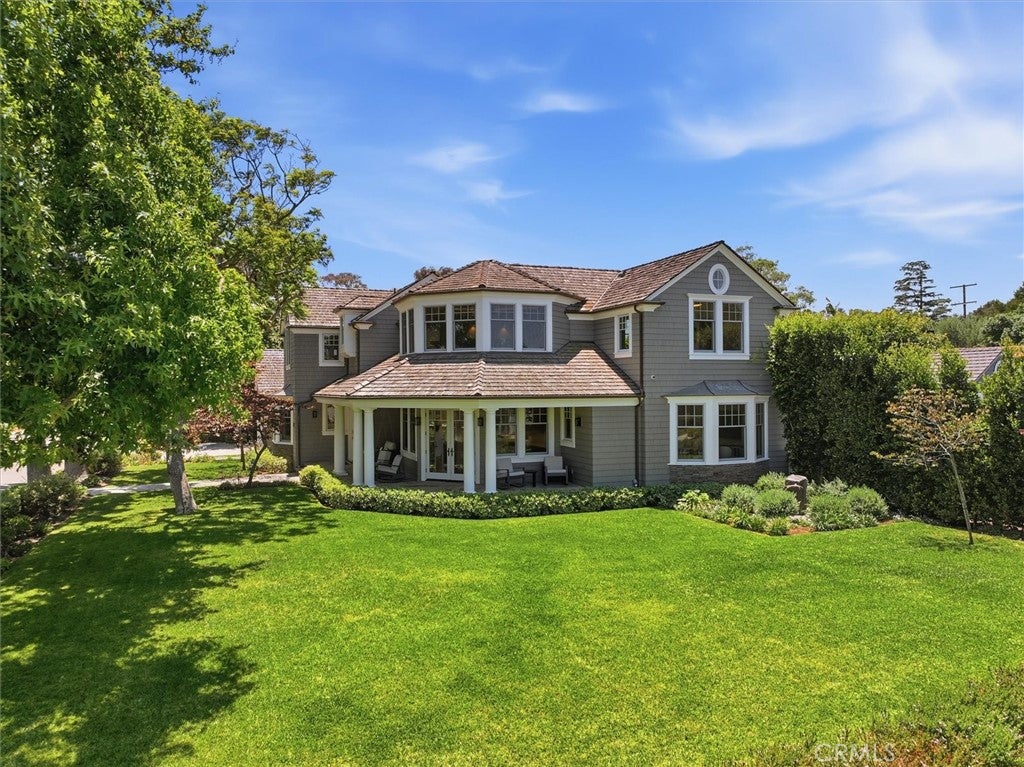
Premier Valmonte Estate 4,804 SqFt. Set on a rare double corner lot with 128 feet of frontage, this Nantucket-inspired coastal estate offers privacy, timeless architecture, and resort-style living. Surrounded by mature trees and lush landscaping, a flagstone path leads to an authentic wraparound porch and charming Dutch door. Extensively renovated in 2024, the home blends classic East Coast character with modern luxury. Sun-filled interiors feature soaring ceilings, skylights, expansive windows, and folding glass doors that create seamless indoor-outdoor living. The living and family rooms each feature fireplaces, while the formal dining room is perfect for entertaining. The chef's kitchen offers a large center island, breakfast nook, Wolf and Sub-Zero appliances, and dual dishwashers. Designer furnishings are included in the purchase price. A flexible first-floor wing includes a private office, media or game room, and guest suite. Upstairs, the primary suite offers a sitting area, heated limestone floors, dual walk-in closets, private deck, and motorized blackout shades. Two additional bedrooms share a Jack-and-Jill bath. The resort-style backyard features a tiled pool and spa, sport court, outdoor kitchen with Wolf appliances, covered dining, and an outdoor living room with fireplace, heaters, and TV. A permitted 525-square-foot ADU with 3/4 bath, vaulted beam ceilings, and two covered patios is currently used as a home gym. Conveniently located near award-winning schools, golf, beaches, hiking, and equestrian trails.

Save
Ask
Tour
Hide
Share
Listing Snapshot
Price 
$8,995,000
Days On Site 
11 Days
Bedrooms 
5
Inside Area (SqFt) 
5,329 sqft
Total Baths 
6
Full Baths 
1
Partial Baths 
5
Lot Size 
0.4194 Acres
Year Built 
2007
MLS® Number 
SB26163951
Status 
Active Under Contract
Property Tax 
N/A
HOA/Condo/Coop Fees 
N/A
Sq Ft Source 
See Remarks
Friends & Family
Recent Activity
6 days agoStatus changed to Active Under Contract
6 days agoListing updated with changes from the MLS®
2 weeks agoListing first seen on site
General Features
Acres 
0.4194
Attached Garage 
Yes
Disclosures 
HoaDisclosure
Garage 
Yes
Garage Spaces 
2
Land Lease 
No
Levels 
Two
Number Of Stories 
2
Parking 
AttachedDirect AccessDrivewayGarage Faces FrontGarageStorage
Parking Spaces 
2
Property Sub Type 
Single Family Residence
Security 
PrewiredSecurity SystemCarbon Monoxide Detector(s)Firewall(s)Smoke Detector(s)
Sewer 
Public Sewer
Style 
CapeCodModernTraditional
Water Source 
Public
Interior Features
Appliances 
Built-In RangeConvection OvenDouble OvenDishwasherGas CooktopDisposalGas Water HeaterIce MakerMicrowaveRefrigeratorRange HoodTankless Water HeaterVented Exhaust FanWater HeaterDryerWasherInstant Hot Water
Cooling 
Central AirZoned
Fireplace 
Yes
Fireplace Features 
Family RoomGas StarterLiving Room
Flooring 
Wood
Furnished 
Furnished
Heating 
Central
Interior 
Breakfast BarBuilt-in FeaturesCeiling Fan(s)Eat-in KitchenHigh CeilingsOpen FloorplanPantryRecessed LightingSmart HomeWalk-In Closet(s)
Laundry Features 
InsideLaundry Room
Main Level Bedrooms 
1
Spa 
Yes
Window Features 
BlindsScreens
Bathroom 
Features - Low Flow Plumbing Fixtures
Bedroom 
Bonus Room 
CenterHall 
Dining Room 
Kitchen 
Features - Kitchen Island
Laundry 
Living Room 
Master Bathroom 
Master Bedroom 
Office 
Pantry 
Save
Ask
Tour
Hide
Share
Exterior Features
Construction Details 
Shingle Siding
Exterior 
BarbecueBalconyLightingRain Gutters
Lot Features 
Back YardCorner LotFront YardSprinklers In RearSprinklers In FrontLevelWooded
Other Structures 
Guest House
Patio And Porch 
Rear PorchCoveredDeckFront PorchPatio
Pool Features 
PrivateFencedFilteredGas HeatHeatedIn GroundPool CoverSalt Water
Private Pool 
Yes
Road Frontage 
City Street
Roof 
ShakeWood
Spa 
Yes
Spa Features 
HeatedIn GroundPrivate
View 
Neighborhood
Waterview 
Neighborhood
Windows/Doors 
BlindsScreens
Community Features
Association Amenities 
Other
Building Access 
1
Community Features 
Park
Financing Terms Available 
Conventional
MLS Area 
164 - Valmonte
Roads 
Paved
School District 
Palos Verdes Peninsula Unified
Schools
School District
Palos Verdes Peninsula Unified
Elementary School
Silver Spur
Middle School
Palos Verdes
High School
Palos Verdes


This information is for your personal, non-commercial use and may not be used for any purpose other than to identify prospective properties you may be interested in purchasing. The display of MLS data is usually deemed reliable but is NOT guaranteed accurate by the MLS. Buyers are responsible for verifying the accuracy of all information and should investigate the data themselves or retain appropriate professionals. Information from sources other than the Listing Agent may have been included in the MLS data. Unless otherwise specified in writing, the Broker/Agent has not and will not verify any information obtained from other sources. The Broker/Agent providing the information contained herein may or may not have been the Listing and/or Selling Agent.

Neighborhood & Commute
Source: Walkscore
Save
Ask
Tour
Hide
Share