
2100 Carnegie LaneRedondo Beach, CA 90278
Due to the health concerns created by Coronavirus we are offering personal 1-1 online video walkthough tours where possible.
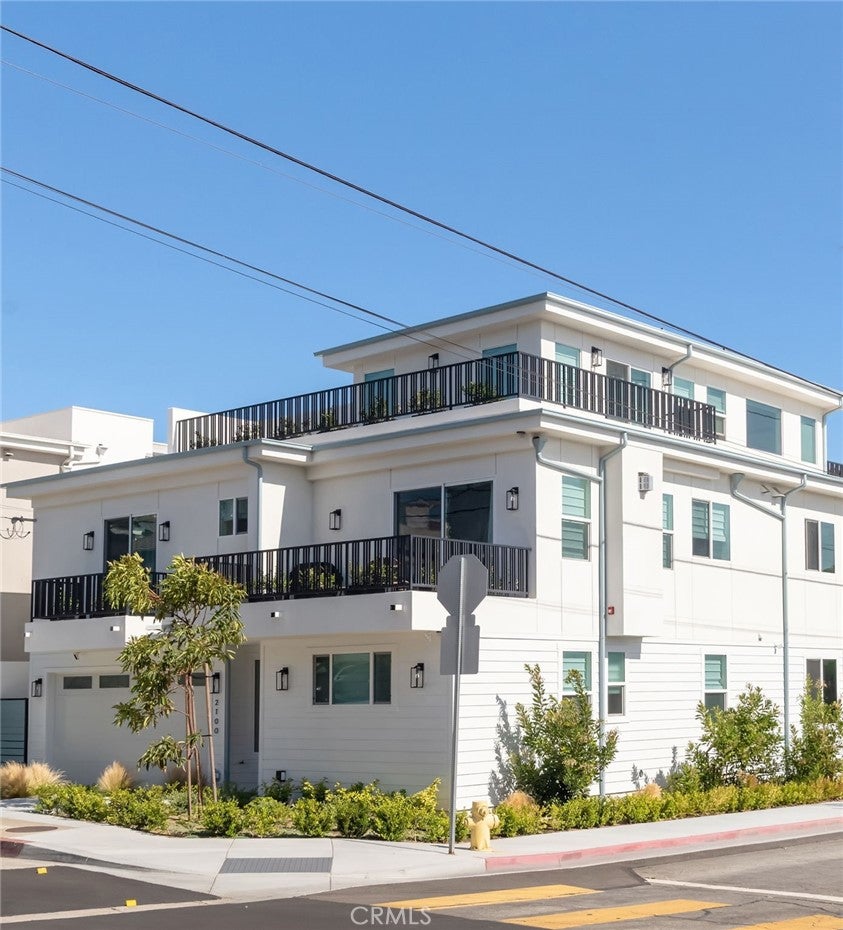
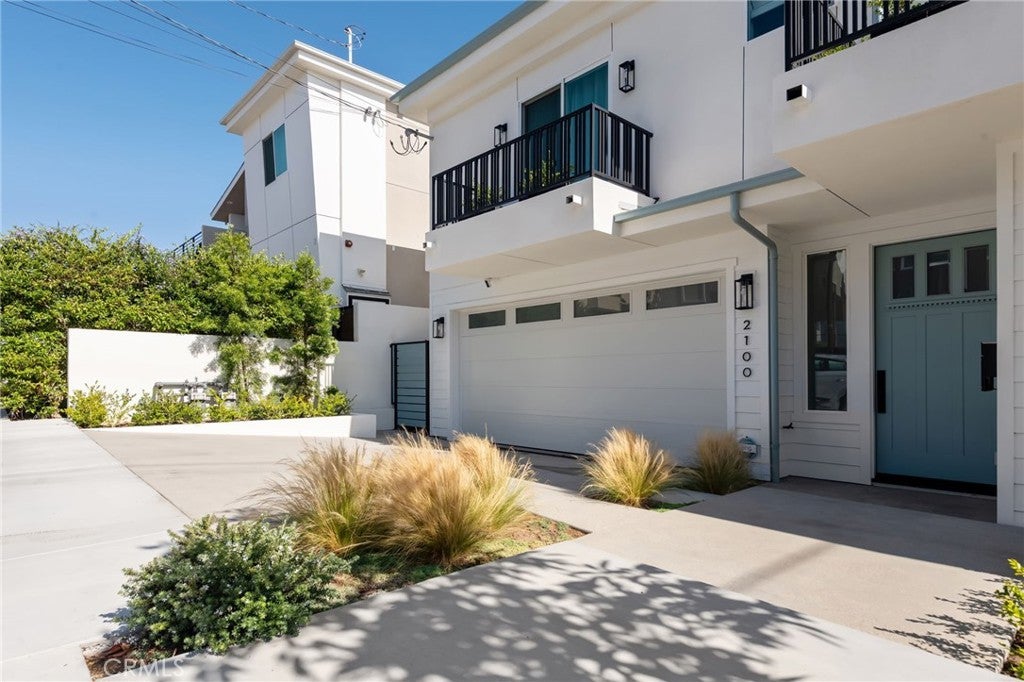
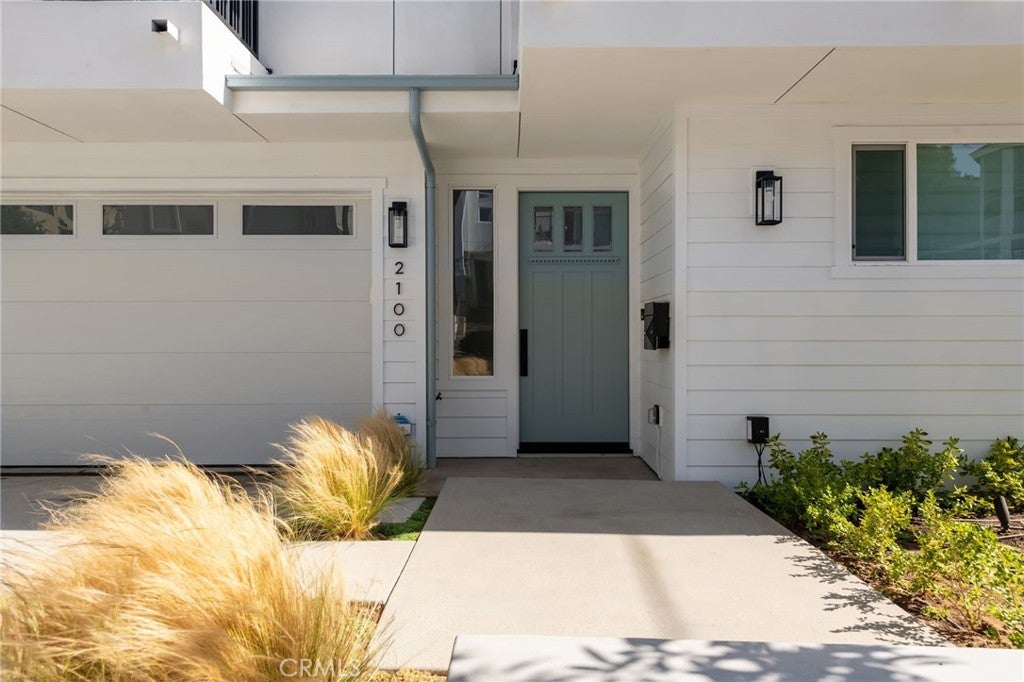
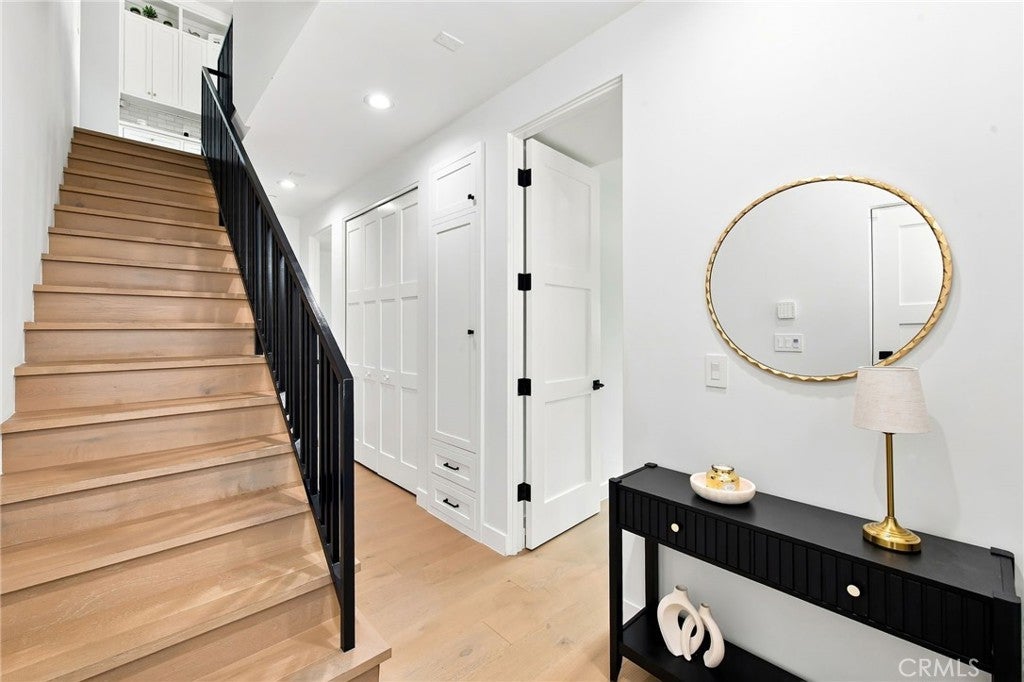
FULLY FURNISHED! Fully reimagined from top to bottom and offered fully furnished and turnkey, this newer Redondo Beach townhome combines designer-curated interiors, smart-home technology, and exceptional indoor-outdoor living. Thoughtfully upgraded throughout with newly selected finishes and furnishings, this exceptional residence is ready to move in and enjoy. The entry level features three spacious bedrooms, two bedrooms are connected by a Jack-and-Jill bathroom, and the third bedroom has an ensuite bathroom offering both privacy and convenience. A laundry area with a new washer and dryer is also conveniently located on this level. The second floor opens to a light-filled great room with vaulted ceilings, creating an inviting setting for everyday living and entertaining. The beautifully updated chef’s kitchen showcases an enlarged white oak center island with quartz countertops, a built-in wine refrigerator, new backsplash, new sink, new custom lighting, and hardware. A large deck extends from the living room and features all new planters with irrigation, a gas firepit, and a new barbecue, creating the perfect setting for indoor-outdoor entertaining. The primary suite is a true retreat, complete with a vaulted ceilings, custom built-ins, two walk-in closets with custom organization systems, and a custom built-in shelving. The spa-inspired ensuite bathroom features a soaking tub, dual-sink vanity, and separate shower. The third-level loft offers flexible space for a home office, gym, or creative studio, along with a private balcony. Additional upgrades include a whole-home water filtration and softener system, a new Carrier three-ton air-conditioning condenser, a dedicated 50-amp circuit with Tesla charger, Sonance MAG8R in-ceiling speakers, a Ring Alarm system, new custom lighting, and much more. A private driveway leads directly to the two-car garage, providing convenient parking and easy access to the home. With its luxurious upgrades, turnkey furnishings, and desirable South Bay location, 2100 Carnegie offers a rare opportunity to own a beautifully finished, move-in-ready fully furnished residence.
| 3 days ago | Listing first seen on site | |
| 3 days ago | Listing updated with changes from the MLS® |

This information is for your personal, non-commercial use and may not be used for any purpose other than to identify prospective properties you may be interested in purchasing. The display of MLS data is usually deemed reliable but is NOT guaranteed accurate by the MLS. Buyers are responsible for verifying the accuracy of all information and should investigate the data themselves or retain appropriate professionals. Information from sources other than the Listing Agent may have been included in the MLS data. Unless otherwise specified in writing, the Broker/Agent has not and will not verify any information obtained from other sources. The Broker/Agent providing the information contained herein may or may not have been the Listing and/or Selling Agent.
Did you know? You can invite friends and family to your search. They can join your search, rate and discuss listings with you.