
5410 W 149th Place 16Hawthorne, CA 90250
Due to the health concerns created by Coronavirus we are offering personal 1-1 online video walkthough tours where possible.
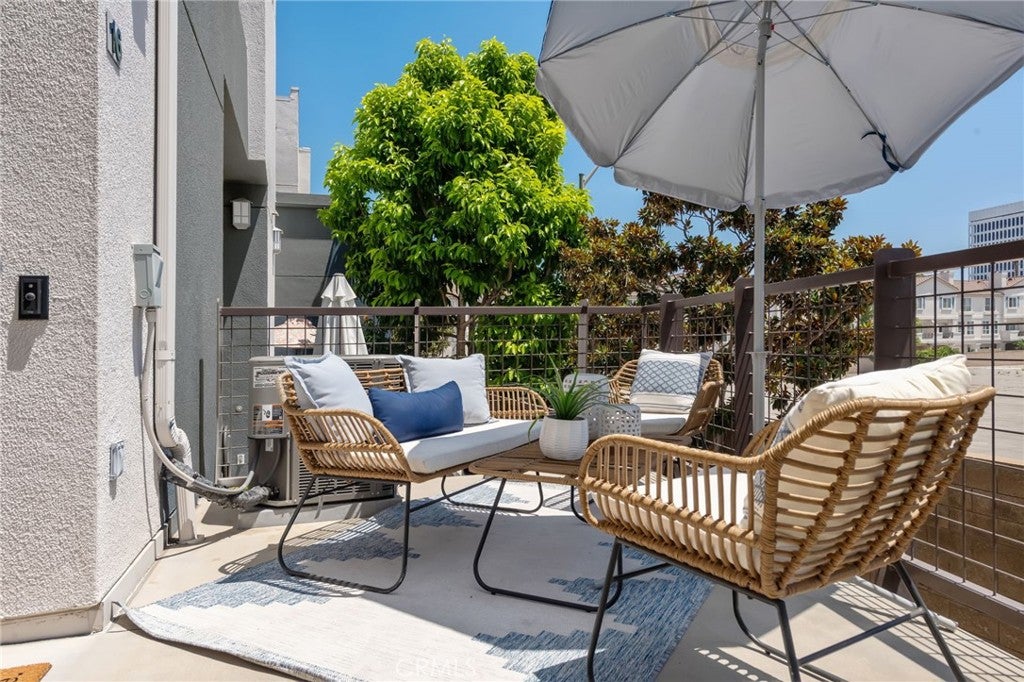
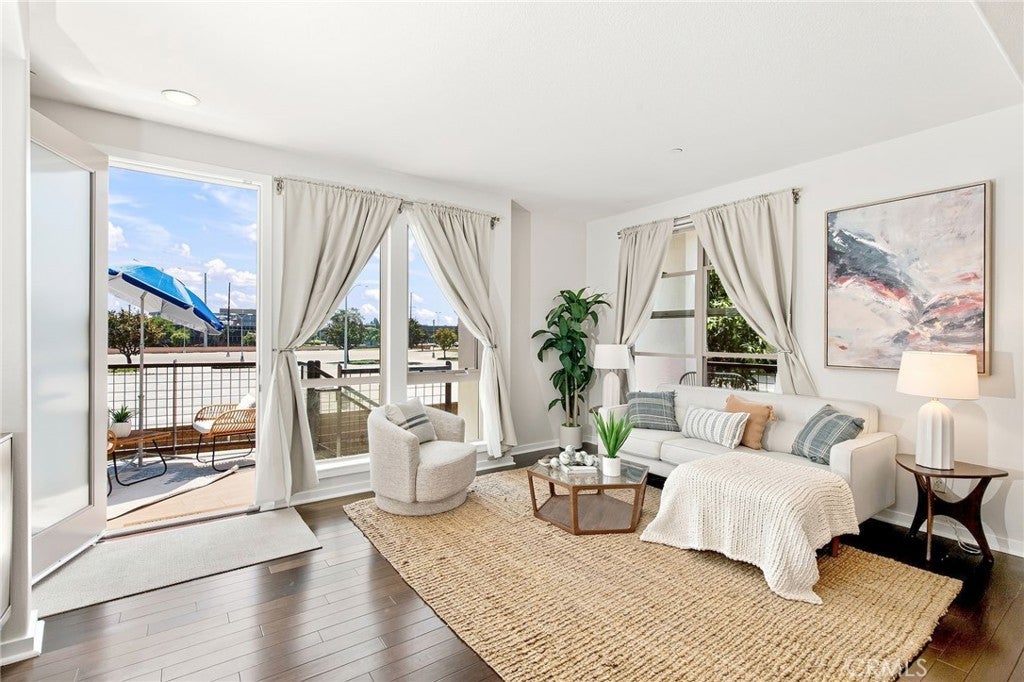
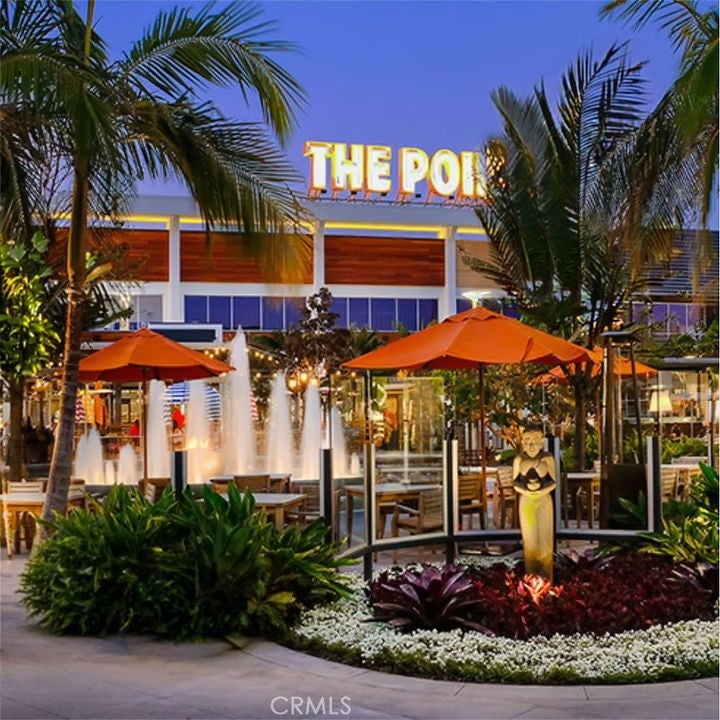
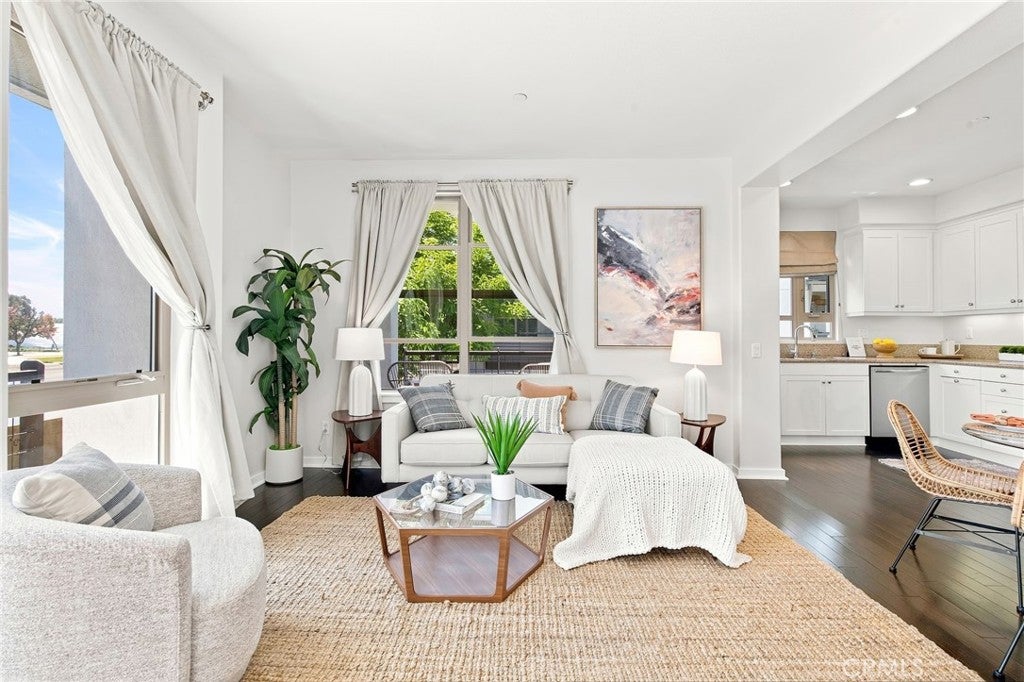
Exceptional South Bay Corner Townhome, Offered Under $900,000 at Fusion! Welcome to this beautifully updated, turnkey two-bedroom, two-and-a-half-bath townhome in Fusion, a gated South Bay community. Ideally positioned near the center of the neighborhood yet removed from the main activity areas, this desirable A+ corner residence enjoys south-facing views of the Palos Verdes hills and sparkling city lights. The bright, open-concept main level features a spacious great room, modern kitchen, powder room, and two private patios, perfect for relaxing, dining, or entertaining. Recent updates and refreshed finishes enhance the home’s stylish, move-in-ready appeal. Upstairs, two spacious en-suite bedrooms each offer a private bath, scenic views, and refreshing ocean breezes. A conveniently located laundry area completes the upper level. Additional highlights include wood flooring, new custom carpeting, fresh designer paint, new stainless steel appliances, stone countertops, a stainless steel sink, LED lighting, framed mirrors, dual-pane windows, nickel-finished fixtures, and Nest-controlled heating and air conditioning. The attached two-car, side-by-side garage provides direct access and additional storage. Fusion residents enjoy a community pool and spa, basketball court, park areas, exercise stations, and a dog-friendly walking path. The home is located within the Wiseburn Unified School District and offers convenient access to South Bay beaches, The Strand, Manhattan Beach Village, The Point, local shops and restaurants, theaters, LAX, SoFi Stadium, the Metro Green Line, and major freeways. This exceptional corner home combines comfort, style, views, and an outstanding South Bay location. Come experience it for yourself. SO BEAUTIFUL, YOU'LL WANT TO STAY!
| 3 days ago | Listing first seen on site | |
| 3 days ago | Listing updated with changes from the MLS® |

This information is for your personal, non-commercial use and may not be used for any purpose other than to identify prospective properties you may be interested in purchasing. The display of MLS data is usually deemed reliable but is NOT guaranteed accurate by the MLS. Buyers are responsible for verifying the accuracy of all information and should investigate the data themselves or retain appropriate professionals. Information from sources other than the Listing Agent may have been included in the MLS data. Unless otherwise specified in writing, the Broker/Agent has not and will not verify any information obtained from other sources. The Broker/Agent providing the information contained herein may or may not have been the Listing and/or Selling Agent.
Did you know? You can invite friends and family to your search. They can join your search, rate and discuss listings with you.