
5552 Coral 108Hawthorne, CA 90250
Due to the health concerns created by Coronavirus we are offering personal 1-1 online video walkthough tours where possible.
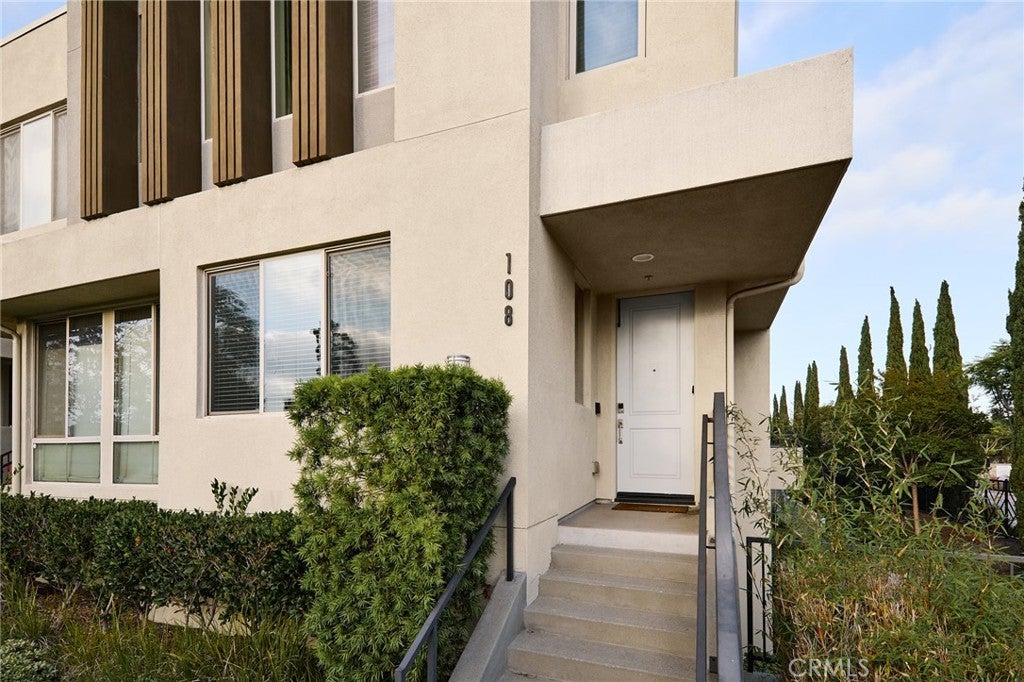
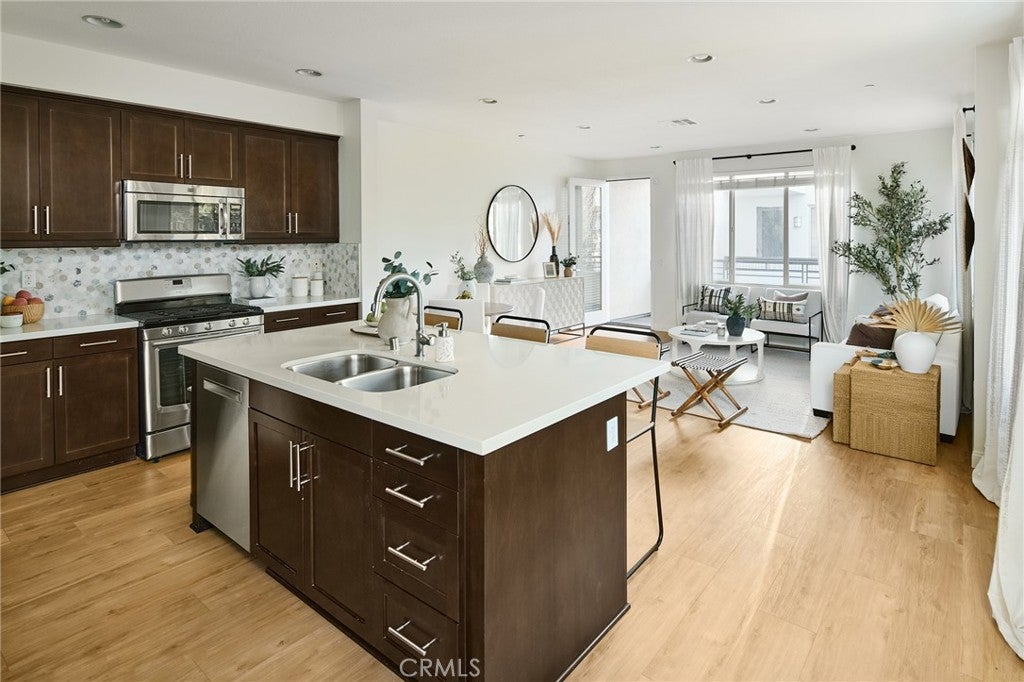
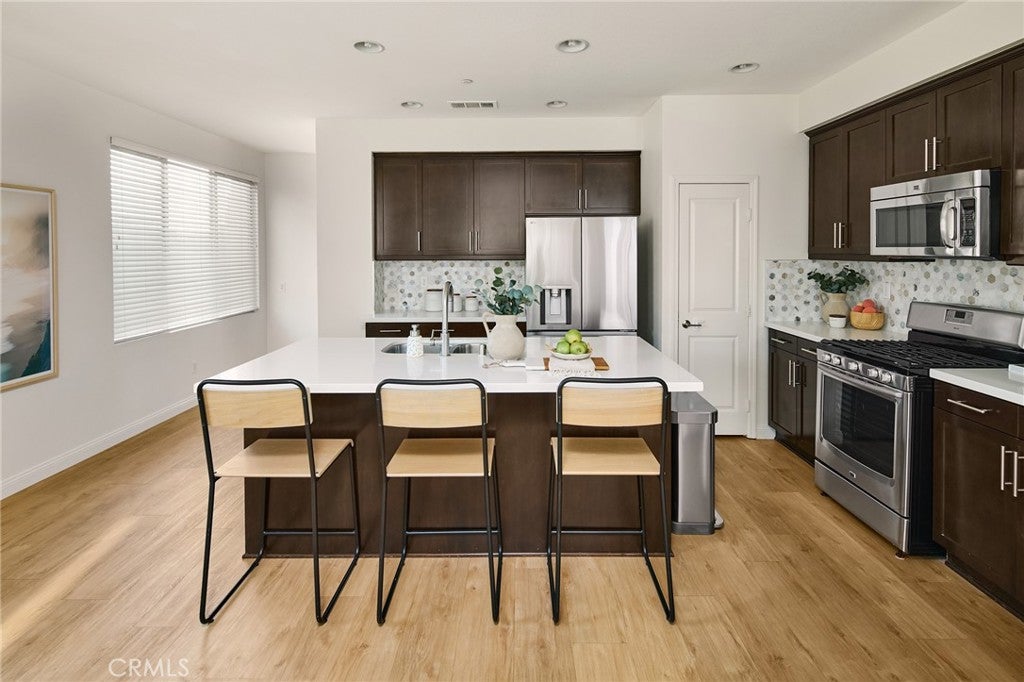
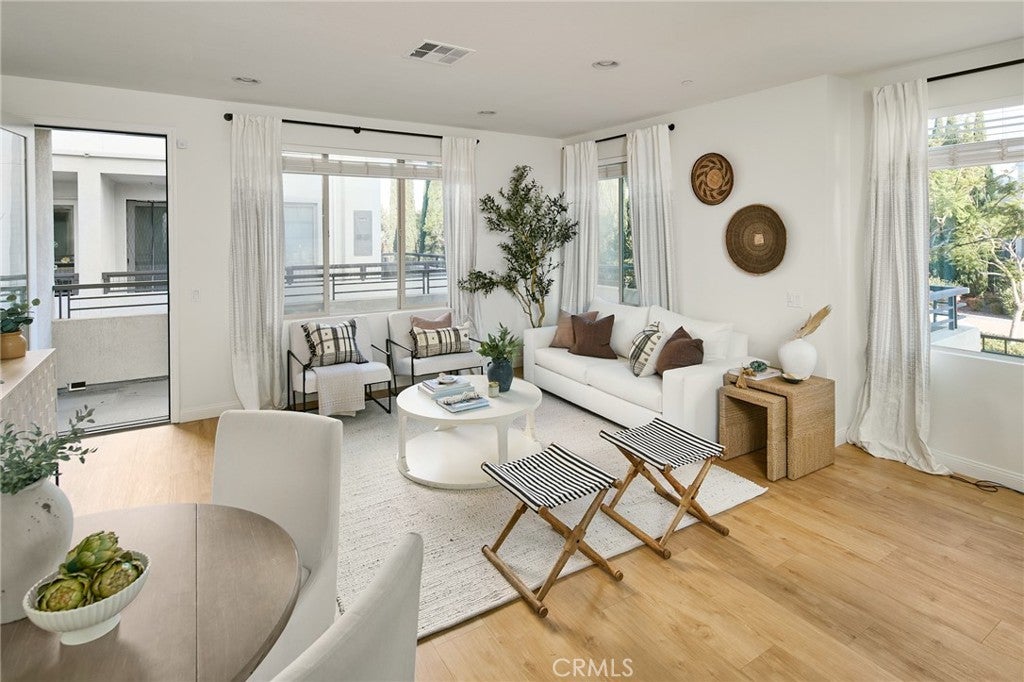
This exceptional four-bedroom end-unit townhome offers a thoughtfully designed floor plan, refined finishes, and abundant space for modern living. The chef’s kitchen features a generous center island, stainless-steel appliances, recessed lighting, and beautiful finishes. It flows seamlessly into the spacious living room and wraparound deck—ideal for entertaining, summer barbecues, or relaxed evenings outdoors. An additional landing provides flexible space for a home office, playroom, or lounge. The primary suite showcases soaring ceilings, a large walk-in closet, and an inviting en-suite bath with a glass walk-in shower. Two additional upstairs bedrooms, a full bathroom, built-in storage cabinets, and conveniently located laundry complete the main living level. On the lower level, a rare fourth bedroom includes its own en-suite bathroom and private exterior entrance—perfect for guests, extended family, or a private workspace. The oversized two-car garage offers added built-in shelving and ample storage. Residents enjoy resort-style amenities including pools, a spa, community room, fitness room, and an active, close-knit neighborhood with social events and clubs. Located in a gated community near LAX, the 405, shopping, and dining, this home is also within the highly regarded Wiseburn School District, including the newer high school built in 2017. Don’t miss the opportunity to make this wonderful home your own.
| 3 days ago | Listing first seen on site | |
| 3 days ago | Listing updated with changes from the MLS® |

This information is for your personal, non-commercial use and may not be used for any purpose other than to identify prospective properties you may be interested in purchasing. The display of MLS data is usually deemed reliable but is NOT guaranteed accurate by the MLS. Buyers are responsible for verifying the accuracy of all information and should investigate the data themselves or retain appropriate professionals. Information from sources other than the Listing Agent may have been included in the MLS data. Unless otherwise specified in writing, the Broker/Agent has not and will not verify any information obtained from other sources. The Broker/Agent providing the information contained herein may or may not have been the Listing and/or Selling Agent.
Did you know? You can invite friends and family to your search. They can join your search, rate and discuss listings with you.