
9332 Samoline AvenueDowney, CA 90240
Due to the health concerns created by Coronavirus we are offering personal 1-1 online video walkthough tours where possible.
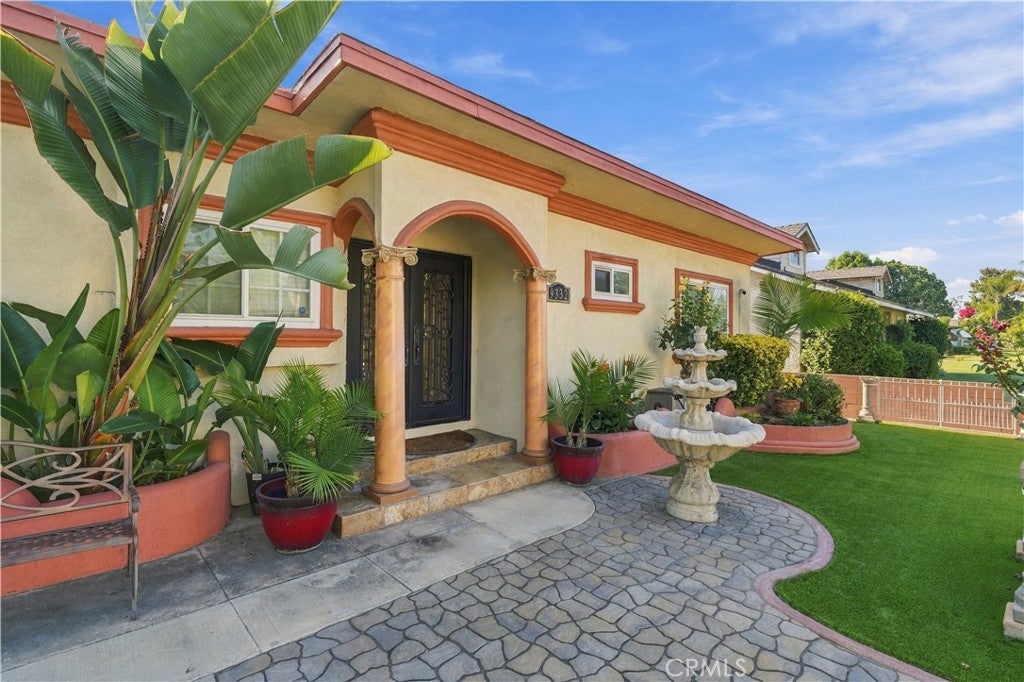
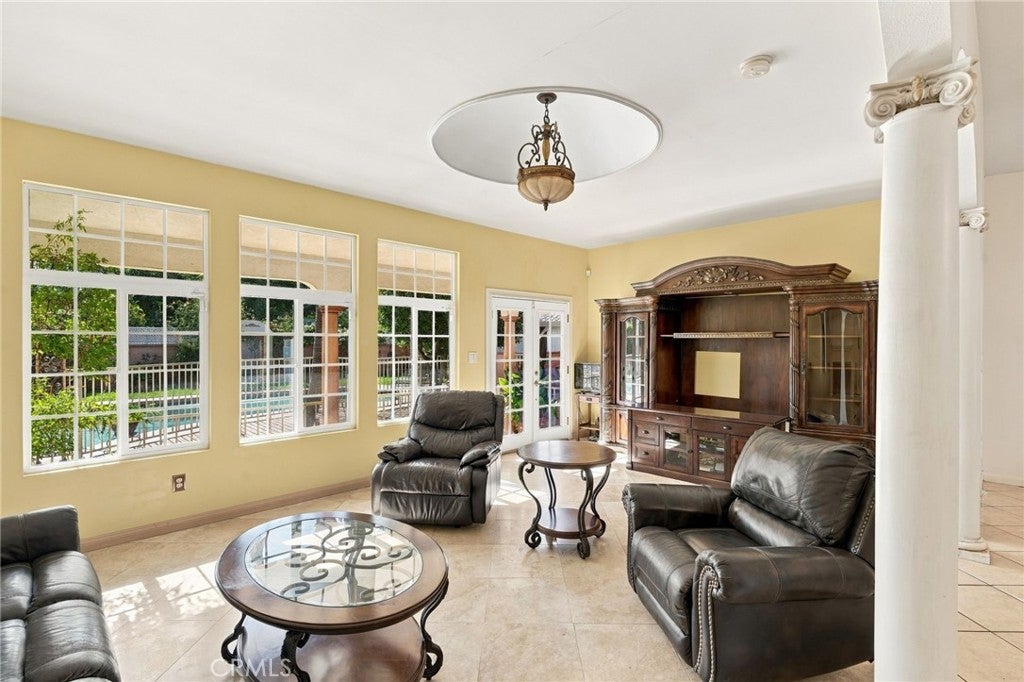
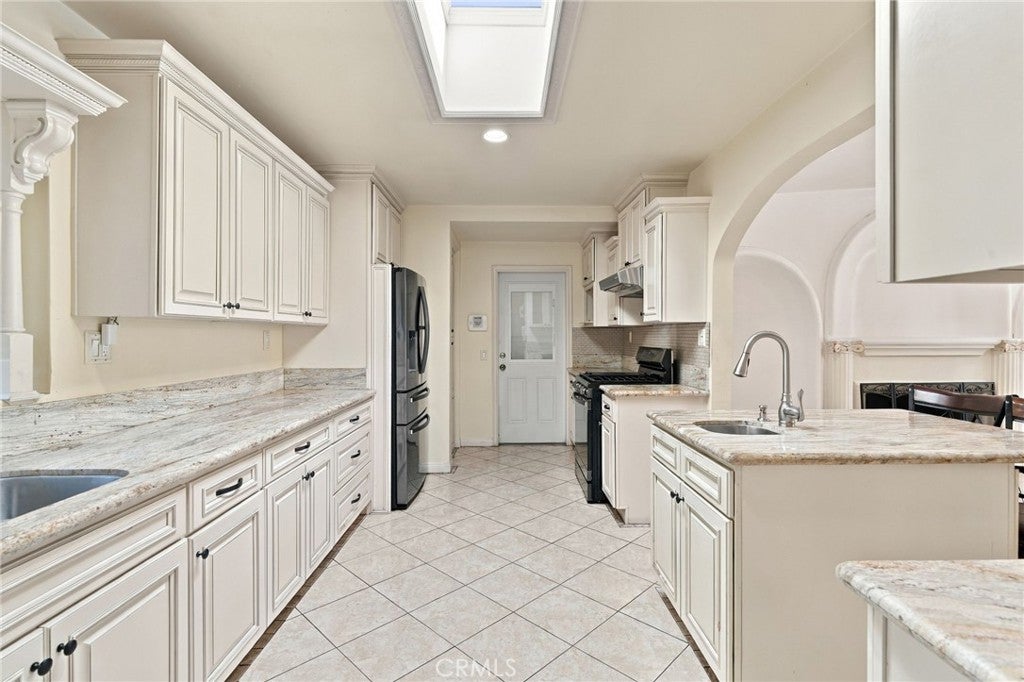
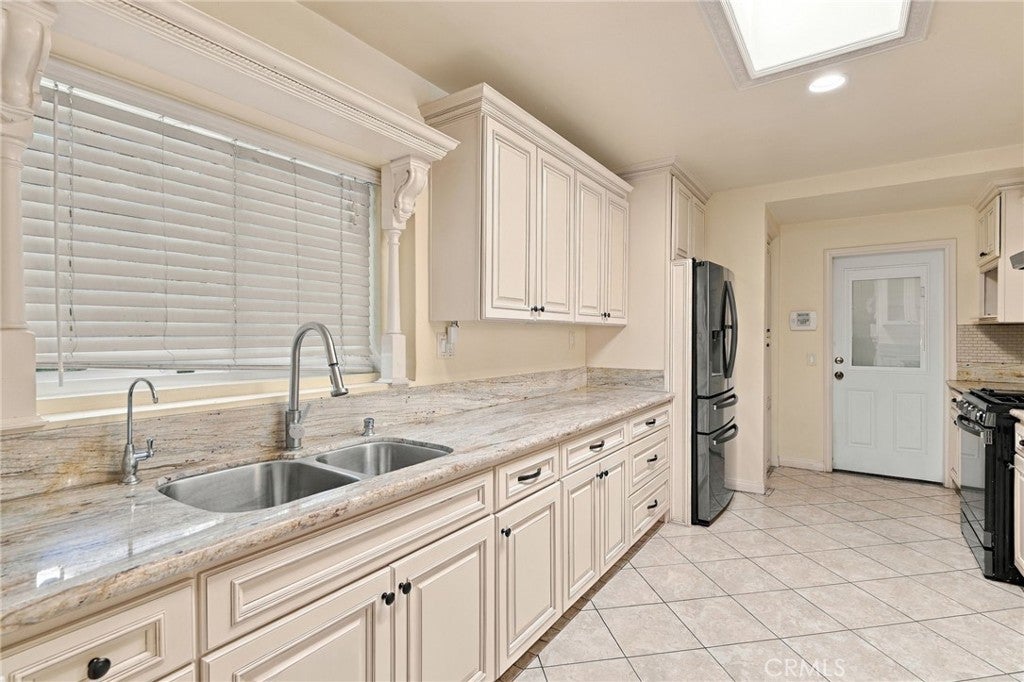
Welcome to 9332 Samoline Avenue, a single-level home in the heart of North Downey, set on an 8,337 sq ft lot on a quiet residential street. Offering approximately 2,030 sq ft, this home features 3 bedrooms and 3 bathrooms, and every bedroom has its own en-suite bathroom. The layout offers privacy and flexibility for guests, extended stays, a home office, or everyday living. Step inside to an open-concept main living area with high ceilings and lots of natural light, centered around a gas fireplace and flowing right out to the backyard for easy indoor-outdoor living and entertaining. The home features a mix of tile and wood-look flooring with no carpet, plus dual-pane vinyl windows. The kitchen is equipped with a gas range and oven, ready for your design ideas. Ductless mini-split units provide heating and cooling, and the home is powered by an upgraded 200-amp electrical panel and solar, helping keep energy costs down. The backyard is private and made for enjoying Southern California weather, with an in-ground pool, a built storage shed, and room to relax, garden, or entertain. The rear of the property backs to an alley, so there are no neighbors directly behind you. An automatic gate secures the driveway, which leads to the attached two-car garage with a laundry area. Between the garage and the backyard shed, there is plenty of room for storage. The block wall and wrought iron fencing, paver walkway, and stucco exterior give the home great curb appeal and a sense of privacy from the street. Ideally located near Price Elementary, Griffiths Middle School, and Warren High School in the Downey Unified School District, plus parks, shopping, dining, and easy freeway access. This trust sale is priced to reflect the home's condition, offering a rare opportunity to add your personal touches and build equity in one of Downey's established neighborhoods. Sold as-is. Buyer to verify all information, including square footage, lot size, bedroom and bathroom count, permits, and schools.
| yesterday | Listing first seen on site | |
| yesterday | Listing updated with changes from the MLS® |

This information is for your personal, non-commercial use and may not be used for any purpose other than to identify prospective properties you may be interested in purchasing. The display of MLS data is usually deemed reliable but is NOT guaranteed accurate by the MLS. Buyers are responsible for verifying the accuracy of all information and should investigate the data themselves or retain appropriate professionals. Information from sources other than the Listing Agent may have been included in the MLS data. Unless otherwise specified in writing, the Broker/Agent has not and will not verify any information obtained from other sources. The Broker/Agent providing the information contained herein may or may not have been the Listing and/or Selling Agent.
Did you know? You can invite friends and family to your search. They can join your search, rate and discuss listings with you.