
3513 W 81st StInglewood, CA 90305
Due to the health concerns created by Coronavirus we are offering personal 1-1 online video walkthough tours where possible.
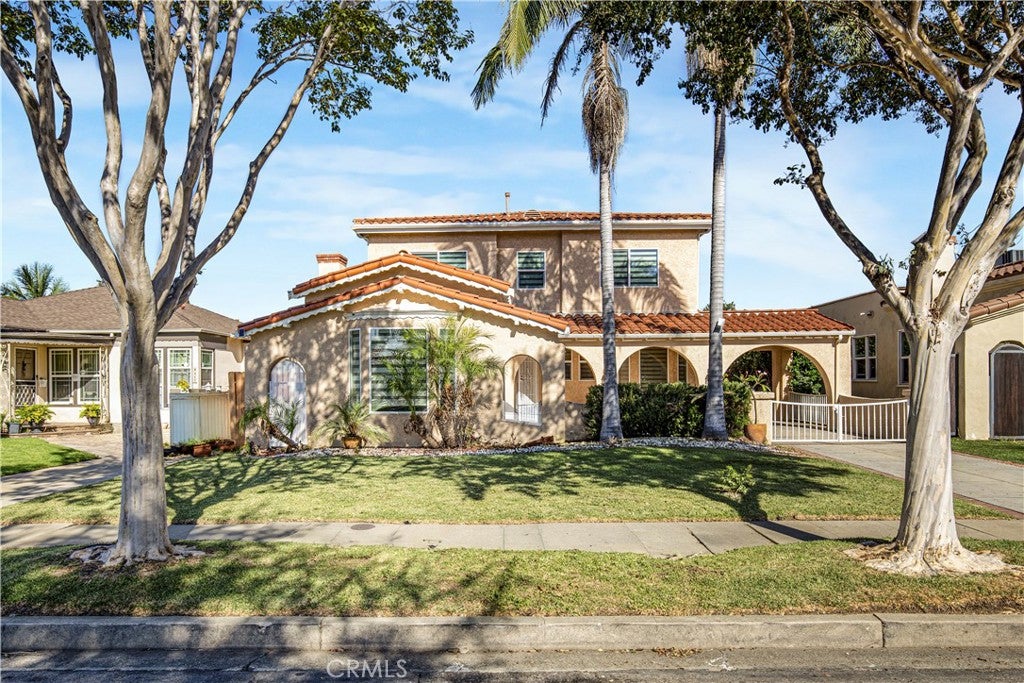
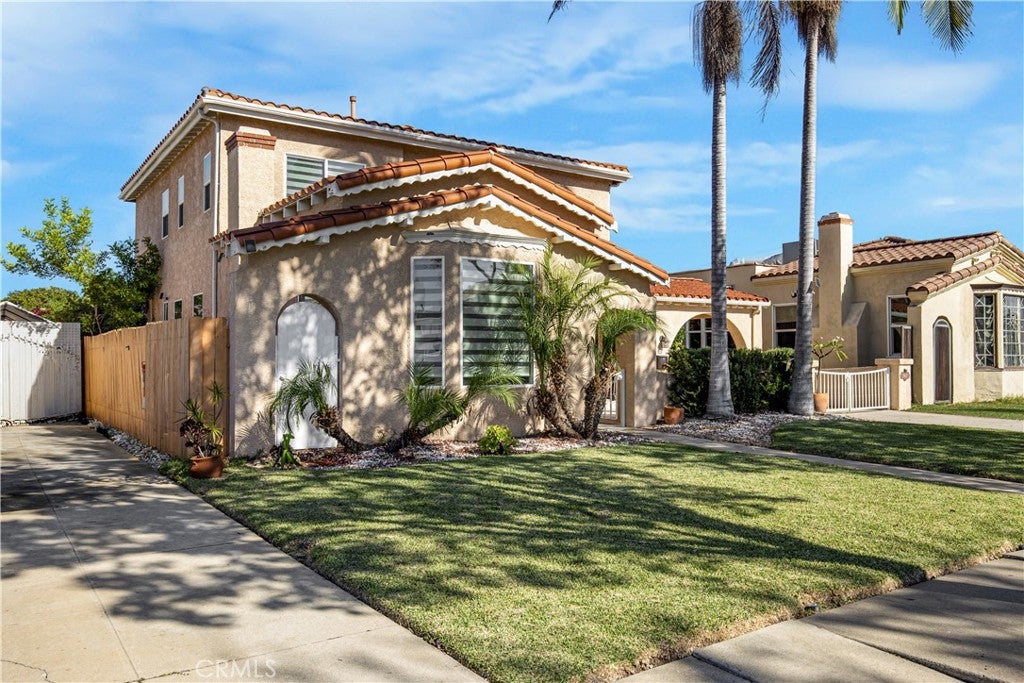
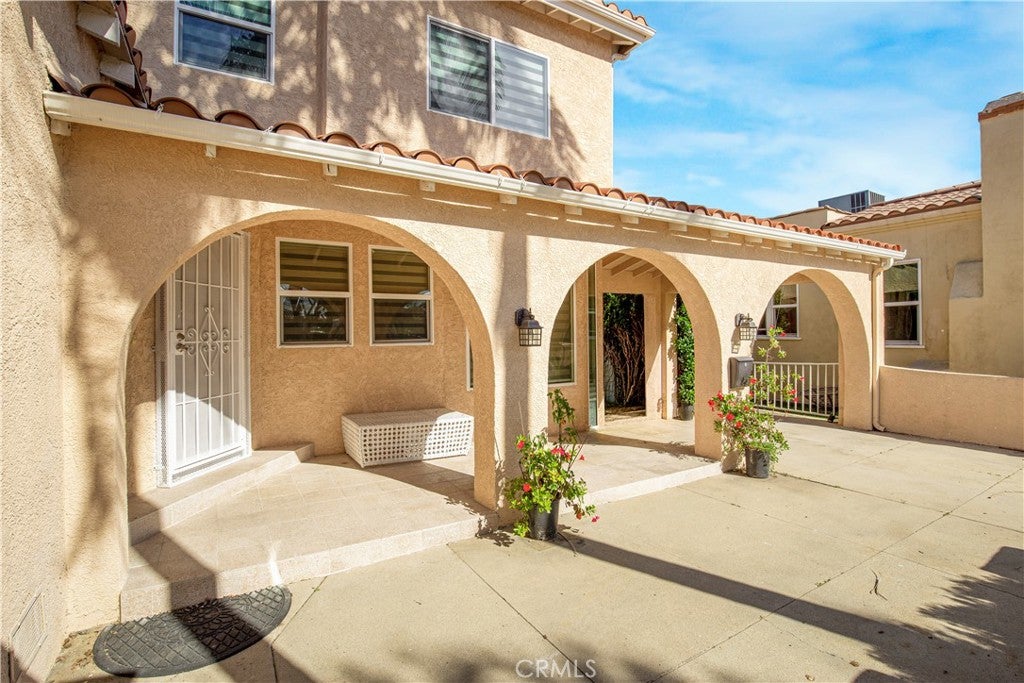
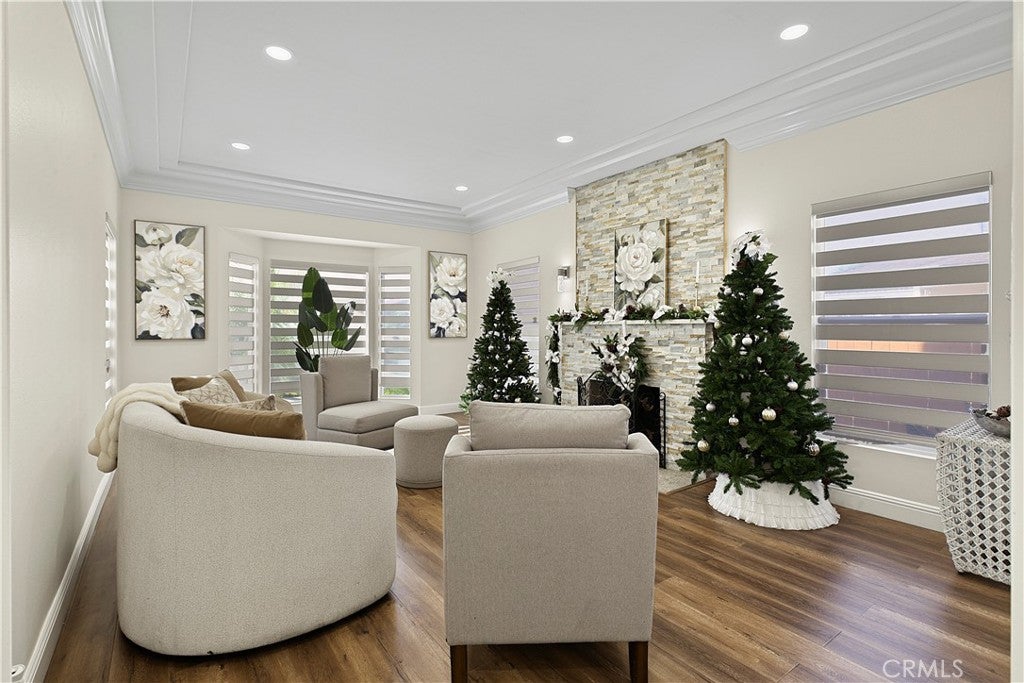
Spanish-style charm, rebuilt from the ground up. Arched porches, a clay tile roof, and mature palms welcome you to this fully renovated and thoughtfully expanded two-story home in Morningside Park, with 5 bedrooms, 5 bathrooms, and approximately 2,684 sq. ft. on a 5,777 sq. ft. lot. In this turnkey home, the heavy lifting is already done. The seller kept the original living room, now anchored by a stacked-stone fireplace, and rebuilt everything else from the foundation up, including the remaining first floor and a brand-new second story, nearly doubling the size of the home. During construction, brand-new electrical wiring and plumbing were installed throughout the entire house (a major plus from an insurance standpoint), and the home passed its final inspection in June 2020. Inside, new flooring runs throughout, while crown molding and recessed lighting complement the modern, open layout of the kitchen and dining area. The kitchen, in particular, is a true showstopper: white shaker cabinetry, granite countertops, a glass mosaic backsplash, stainless steel appliances with a gas range, and a large island with bar seating. Downstairs, Bedroom 1 has a private full bathroom, and Bedroom 2 sits conveniently near a second full bathroom, along with a dedicated laundry area. Upstairs, Bedrooms 3 and 4 each have a private en-suite bathroom, while Bedroom 5 offers flexibility for guests, a home office, or additional living space. Every bedroom has an oversized closet, with three of them deep walk-ins. The second floor is completed by a third full guest bathroom and a convenient kitchenette, which doubles as an upstairs living area, ideal for hosting larger gatherings and multiple groups at once. Further, central A/C keeps the whole home comfortable year-round. Outside, the courtyard and spacious backyard are made for entertaining, with secure parking behind a gated driveway and a detached 2-car garage. A separate rear studio completes the property, adding flexibility for guests, a home office, or creative space. Easy access to LAX, SoFi Stadium, the Kia Forum, Intuit Dome, shopping, dining, and major commuter routes. Move-in-ready Spanish charm with the foundation, electrical, and plumbing work already done.
| 3 days ago | Listing updated with changes from the MLS | |
| 3 days ago | Listing first seen on site |

This information is for your personal, non-commercial use and may not be used for any purpose other than to identify prospective properties you may be interested in purchasing. The display of MLS data is usually deemed reliable but is NOT guaranteed accurate by the MLS. Buyers are responsible for verifying the accuracy of all information and should investigate the data themselves or retain appropriate professionals. Information from sources other than the Listing Agent may have been included in the MLS data. Unless otherwise specified in writing, the Broker/Agent has not and will not verify any information obtained from other sources. The Broker/Agent providing the information contained herein may or may not have been the Listing and/or Selling Agent.
Did you know? You can invite friends and family to your search. They can join your search, rate and discuss listings with you.