Save
Ask
Tour
Hide
Share
$945,000
81 Days On Site

28356 Vela Way
Valencia, CA 91354

For Sale|Single Family Residence|Active
4
Beds
3
Total Baths
3
Full Baths
2,506
SqFt
$377
/SqFt
2019
Built
Subdivision:
Avanti (AVANT)
County:
Los Angeles
Listed by Mary Jane Spangenberg of Equity Union [email protected]

Due to the health concerns created by Coronavirus we are offering personal 1-1 online video walkthough tours where possible.
Call Now: (678) 675-6575
Is this the listing for you? We can help make it yours.
(678) 675-6575
Upcoming Open Houses
Due to COVID-19, we recommend you verify Open Houses before attending.
Sun, Aug 9, 1:00 PM - 4:00 PM
28356 Vela Way28356 Vela Way28356 Vela Way28356 Vela Way
Save
Ask
Tour
Hide
Share

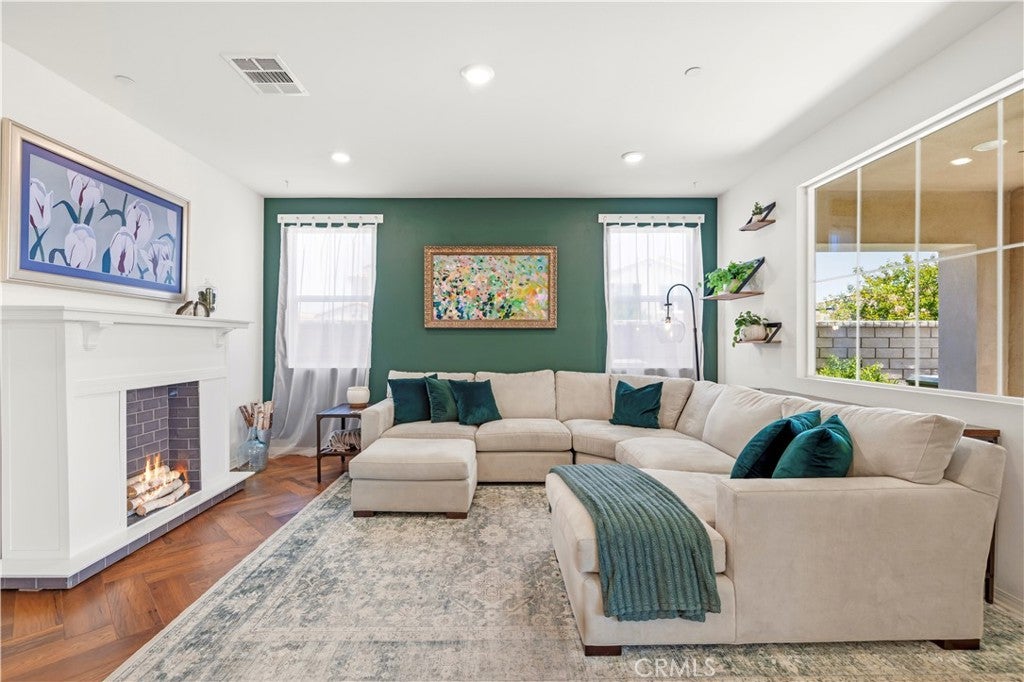
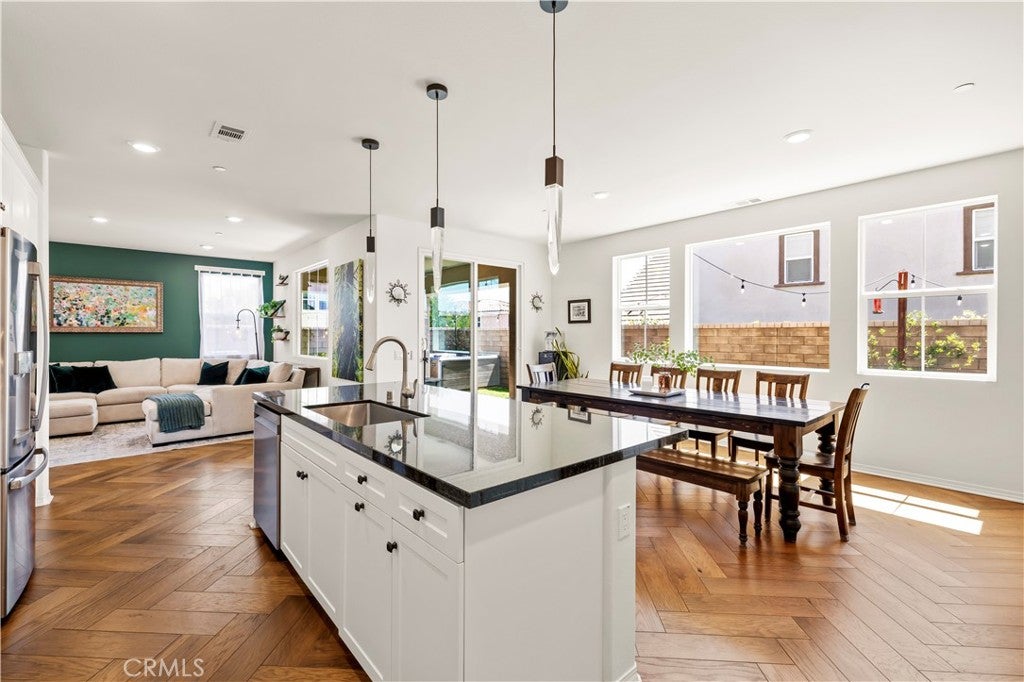
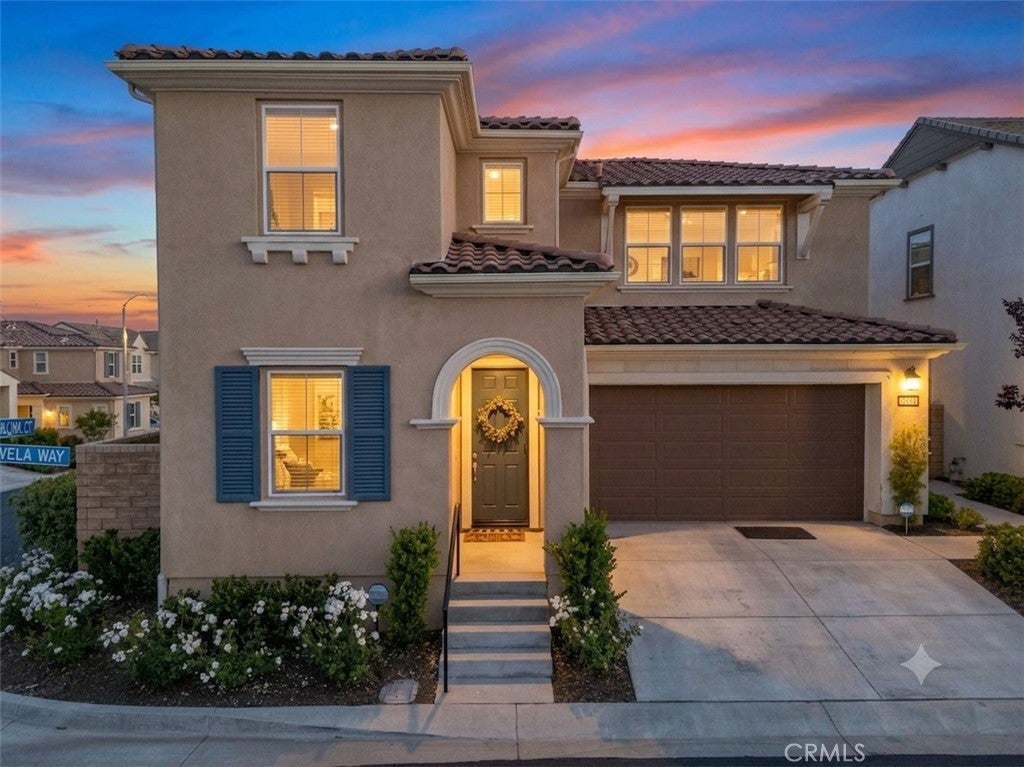
* potential 2.99% interest rate* Welcome to this stunningly updated detached home in the highly sought-after Avanti at West Creek community. Lower your monthly energy bills with an Owned Solar System! Spanning 2,506 square feet of beautifully maintained living space, this residence features 4 bedrooms, 3 bathrooms with a bedroom & full bath downstairs and a spacious second-floor loft. The main living area boasts upgraded wood flooring and custom lighting throughout. An open-concept layout flows seamlessly into the gourmet kitchen, which highlights modern appliances, new dishwasher, ample counter space, and a custom-built dry bar complete with a wine/beverage refrigerators, pull-out drawers, and a dedicated coffee station. Outside, enjoy a private, low-maintenance backyard retreat featuring your own private hot tub. Additional features include a 2-car attached garage with Tesla EV charger and owned solar. Residents enjoy luxury community amenities including three swimming pools and easy walking distance to local parks, sports court, award winning West Creek Academy & Rio Norte Middle School, shopping, and dining. Don’t miss the chance to make this rare find your own! ** FHA loan is potentially assumable on current balance, rate is 2.99%, 30 yr fixed with final payment set for 12/1/2050 ** there are no guarantees a buyer will qualify - must have backup agreeable financing as a plan B for an offer to be accepted ** Mello roos is estimated at $3,325.53

Save
Ask
Tour
Hide
Share
Listing Snapshot
Price 
$945,000
Days On Site 
81 Days
Bedrooms 
4
Inside Area (SqFt) 
2,506 sqft
Total Baths 
3
Full Baths 
3
Partial Baths 
N/A
Lot Size 
11.0915 Acres
Year Built 
2019
MLS® Number 
SR26105243
Status 
Active
Property Tax 
N/A
HOA/Condo/Coop Fees 
$166 monthly
Sq Ft Source 
Assessor
Friends & Family
Recent Activity
yesterdayPrice changed to $945,000
yesterdayListing updated with changes from the MLS®
3 months agoStatus changed to Active
3 months agoListing first seen on site
General Features
Acres 
11.0915
Attached Garage 
Yes
Disclosures 
CovenantsRestrictionsDisclosureHoaDisclosure
Foundation 
Slab
Garage 
Yes
Garage Spaces 
2
Land Lease 
No
Levels 
Two
Number Of Stories 
2
Parking 
AttachedDrivewayGarage
Parking Spaces 
4
Property Condition 
Updated/Remodeled
Property Sub Type 
Single Family Residence
Security 
Carbon Monoxide Detector(s)Smoke Detector(s)24 Hour Security
Sewer 
Public Sewer
Special Circumstances 
Standard
Style 
Contemporary
Water Source 
Public
Interior Features
Appliances 
DishwasherDisposalGas OvenGas RangeMicrowaveTankless Water Heater
Cooling 
Central Air
Electric 
220 Volts in Garage
Fireplace Features 
None
Flooring 
CarpetTileWood
Heating 
Central
Interior 
Breakfast BarDry BarEat-in KitchenGranite CountersOpen FloorplanPantryRecessed LightingWired for SoundWalk-In Closet(s)
Laundry Features 
Washer HookupGas Dryer HookupInsideUpper Level
Main Level Bedrooms 
1
Spa 
Yes
Window Features 
BlindsENERGY STAR Qualified Windows
Bathroom 
Features - Stone Counters, Soaking Tub
Bedroom 
Kitchen 
Laundry 
Living Room 
Loft 
Master Bedroom 
Other 
Features - Walk-In Closet(s)
Save
Ask
Tour
Hide
Share
Exterior Features
Construction Details 
Stucco
Exterior 
Rain Gutters
Fencing 
Block
Patio And Porch 
CoveredPatio
Pool Features 
Association
Roof 
Tile
Spa 
Yes
Spa Features 
Above GroundPrivate
View 
None
Waterview 
None
Windows/Doors 
BlindsENERGY STAR Qualified Windows
Community Features
Association Amenities 
ClubhouseSport CourtDog ParkMaintenance GroundsBarbecuePicnic AreaPlaygroundSpa/Hot TubSecurityTrail(s)Pool
Association Dues 
166
Building Access 
1
Community Features 
ParkStreet LightsSuburbanSidewalks
Financing Terms Available 
CashConventionalFHA1031 Exchange
HOA Fee Frequency 
Monthly
Horse Property 
Riding Trail
MLS Area 
VLWC - Valencia West Creek
School District 
William S. Hart Union
Schools
School District
William S. Hart Union
Elementary School
West Creek Academy
Middle School
Rio Norte
High School
Valencia


This information is for your personal, non-commercial use and may not be used for any purpose other than to identify prospective properties you may be interested in purchasing. The display of MLS data is usually deemed reliable but is NOT guaranteed accurate by the MLS. Buyers are responsible for verifying the accuracy of all information and should investigate the data themselves or retain appropriate professionals. Information from sources other than the Listing Agent may have been included in the MLS data. Unless otherwise specified in writing, the Broker/Agent has not and will not verify any information obtained from other sources. The Broker/Agent providing the information contained herein may or may not have been the Listing and/or Selling Agent.

Neighborhood & Commute
Source: Walkscore
Save
Ask
Tour
Hide
Share