
24085 Via VistaValencia, CA 91354
Due to the health concerns created by Coronavirus we are offering personal 1-1 online video walkthough tours where possible.
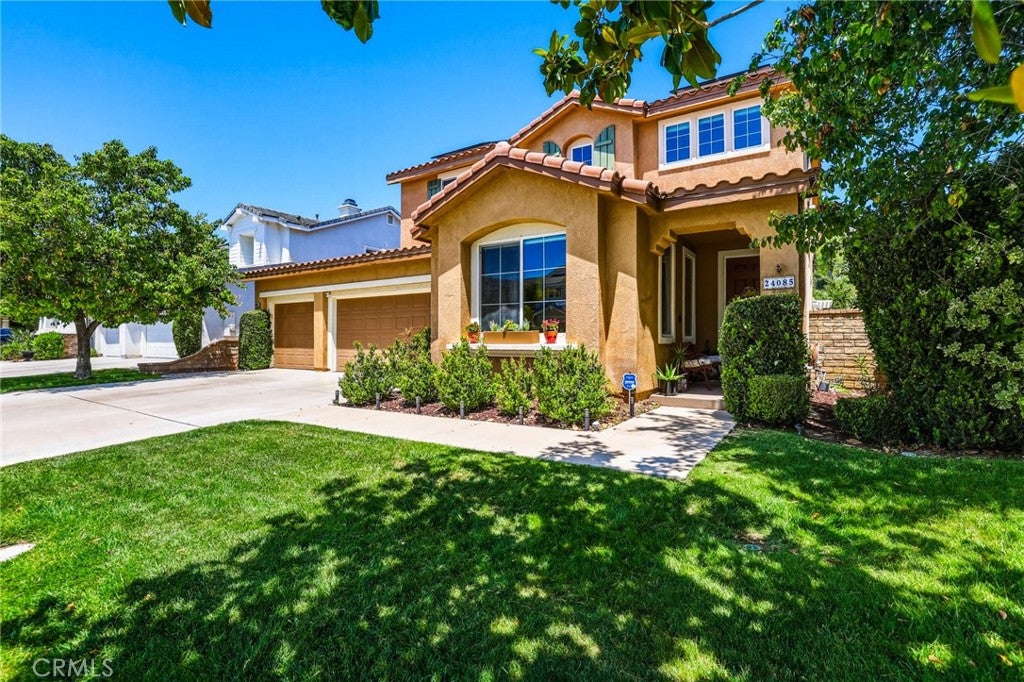
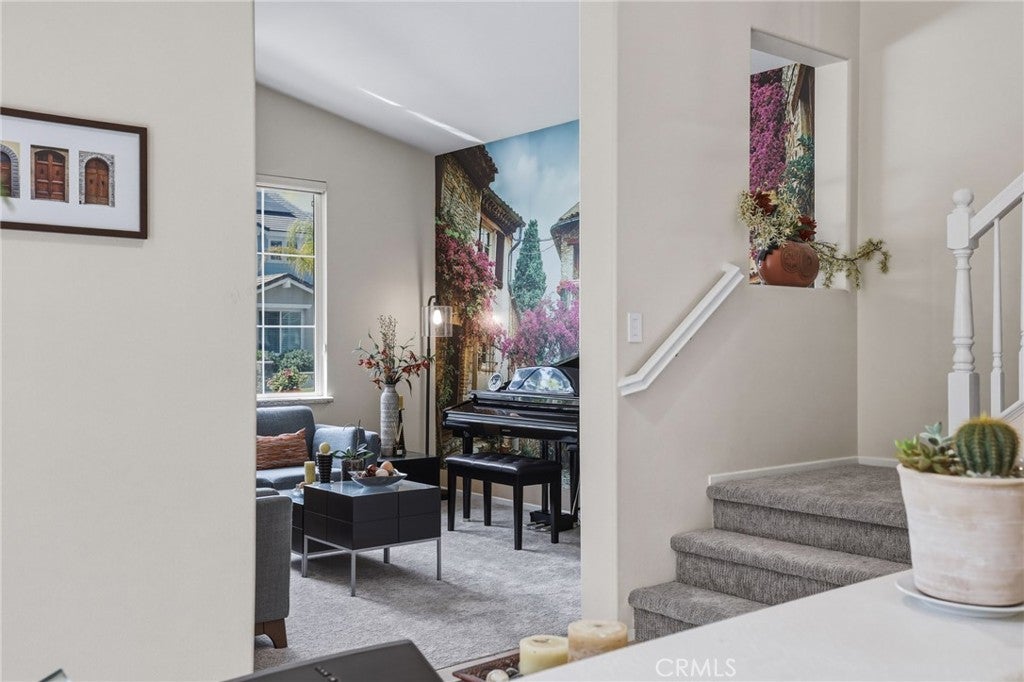
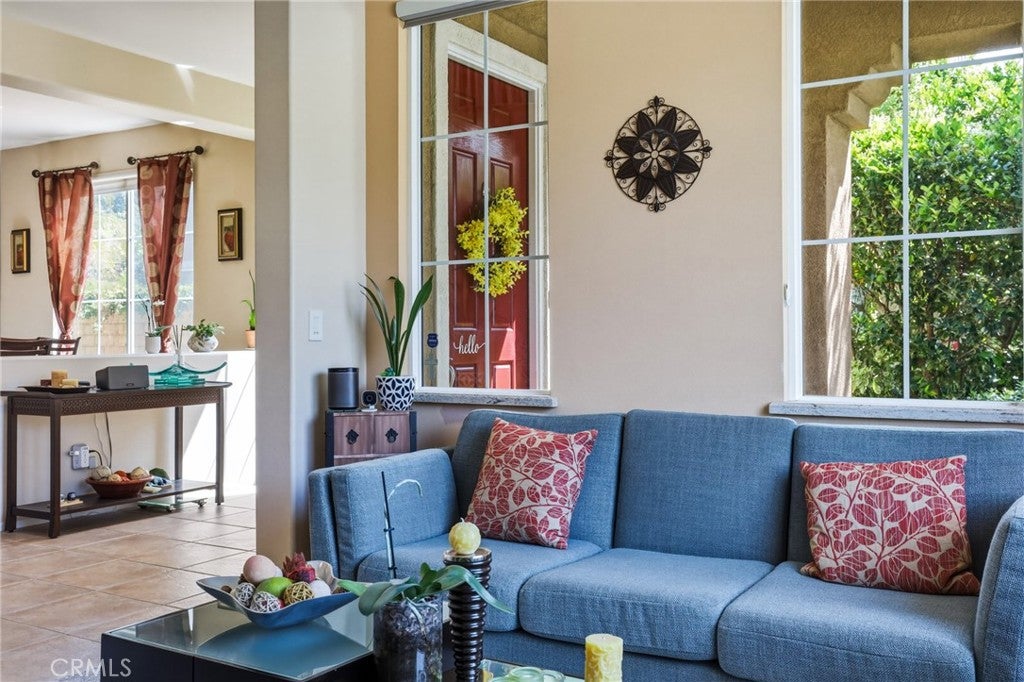
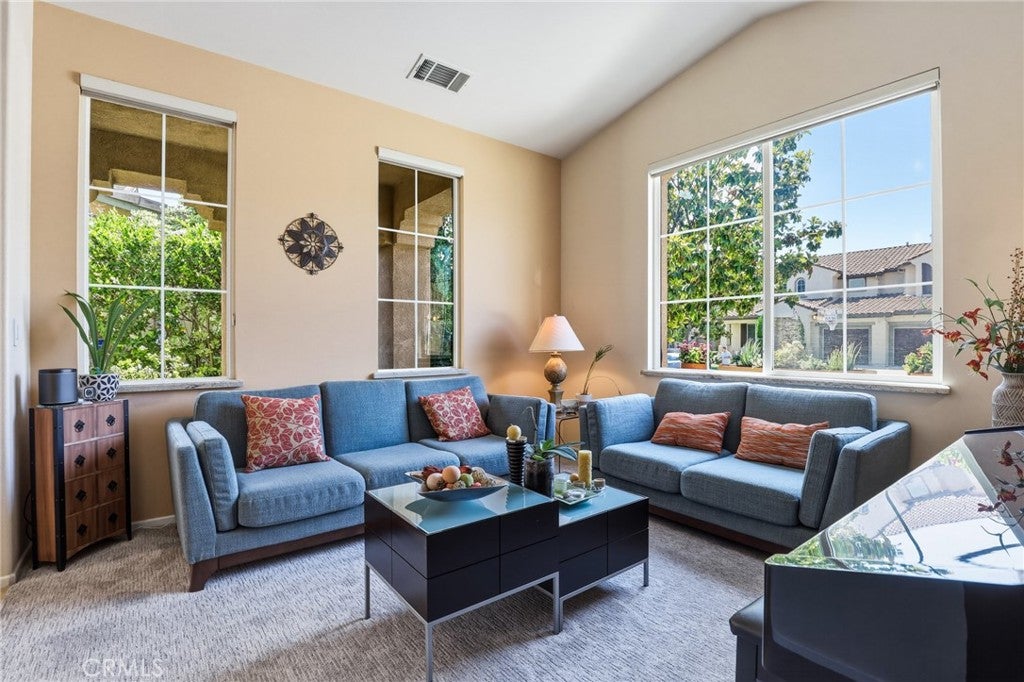
Welcome to 24085 Via Vista in the desirable Tesoro Del Valle community of Santa Clarita. Upon arrival, you'll be greeted by a three-car garage, manicured landscaping, and a charming covered front porch with a red front door, creating inviting curb appeal. Step inside to a bright foyer that seamlessly connects the formal living room, dining room, and sweeping staircase. The formal living room showcases soaring cathedral ceilings, expansive windows with marble sills, abundant natural light, and a stunning European-inspired wallscape that serves as a beautiful focal point. Adjacent, the formal dining room features a custom wood-slat accent wall and modern lighting. The spacious kitchen is designed for both entertaining and everyday living, featuring rich cherry-stained cabinetry, granite countertops, a large center island with seating, double ovens, a gas cooktop, and a walk-in pantry. The kitchen opens to the family room, complete with a cozy fireplace, built-in entertainment center, and large windows overlooking the backyard. Expansive trifold sliding doors create seamless indoor-outdoor living and fill the space with natural light. A downstairs bedroom, full bathroom, and garage access complete the first floor. Upstairs, a versatile loft provides the perfect space for a family room, office, media room, or play area. Behind double doors, the expansive primary suite offers hardwood flooring, large windows, natural light, and a spa-inspired ensuite with a soaking tub, separate shower, dual-sink vanity, private toilet room, and walk-in closet. Two additional bedrooms and a full bathroom complete the upper level. Step outside to your private backyard retreat featuring a stamped-concrete patio, multiple pergola-covered seating areas, gazebo, outdoor bar, artificial turf, lush landscaping, decorative retaining walls, and a charming pergola swing—perfect for entertaining or relaxing year-round. The property also offers solar panels with a Tesla charger, dual-zone central A/C, dual-pane windows, smart lighting, and a water filtration system. Residents of Tesoro Del Valle enjoy resort-style pools and spas, a private clubhouse, fitness center, scenic lake, parks, sports courts, playgrounds, miles of trails, and beautifully maintained greenbelts. Combining an exceptional home, outstanding amenities, top-rated schools, & a strong sense of community, this is the perfect place to call home.
| a week ago | Status changed to Active Under Contract | |
| a week ago | Listing updated with changes from the MLS® | |
| 2 months ago | Listing first seen on site |

This information is for your personal, non-commercial use and may not be used for any purpose other than to identify prospective properties you may be interested in purchasing. The display of MLS data is usually deemed reliable but is NOT guaranteed accurate by the MLS. Buyers are responsible for verifying the accuracy of all information and should investigate the data themselves or retain appropriate professionals. Information from sources other than the Listing Agent may have been included in the MLS data. Unless otherwise specified in writing, the Broker/Agent has not and will not verify any information obtained from other sources. The Broker/Agent providing the information contained herein may or may not have been the Listing and/or Selling Agent.
Did you know? You can invite friends and family to your search. They can join your search, rate and discuss listings with you.