
24905 IronwoodValencia, CA 91355
Due to the health concerns created by Coronavirus we are offering personal 1-1 online video walkthough tours where possible.
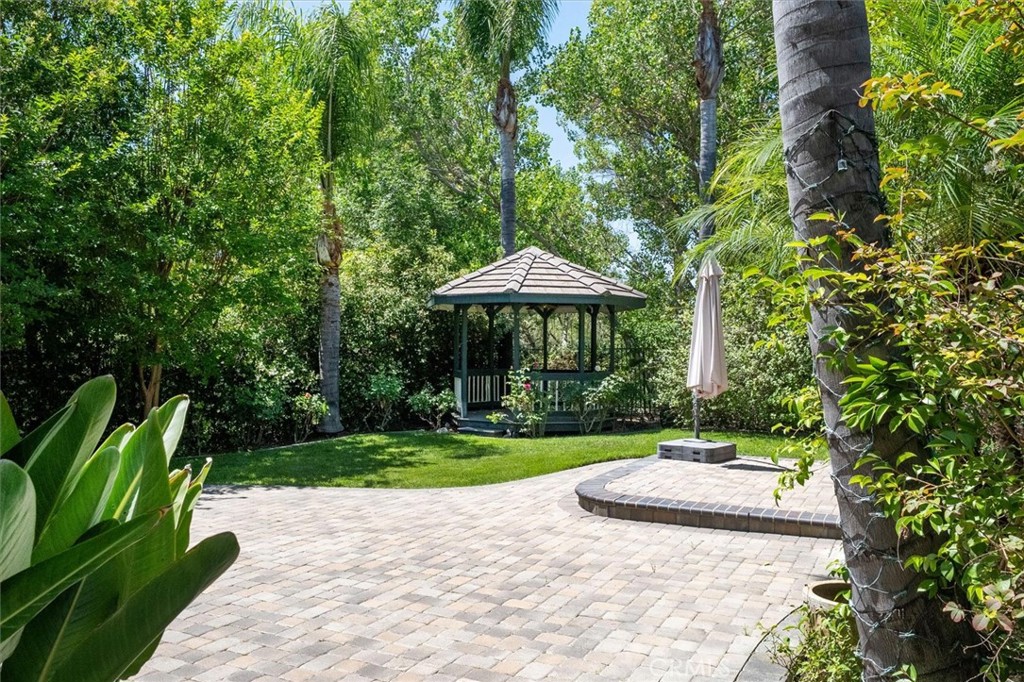
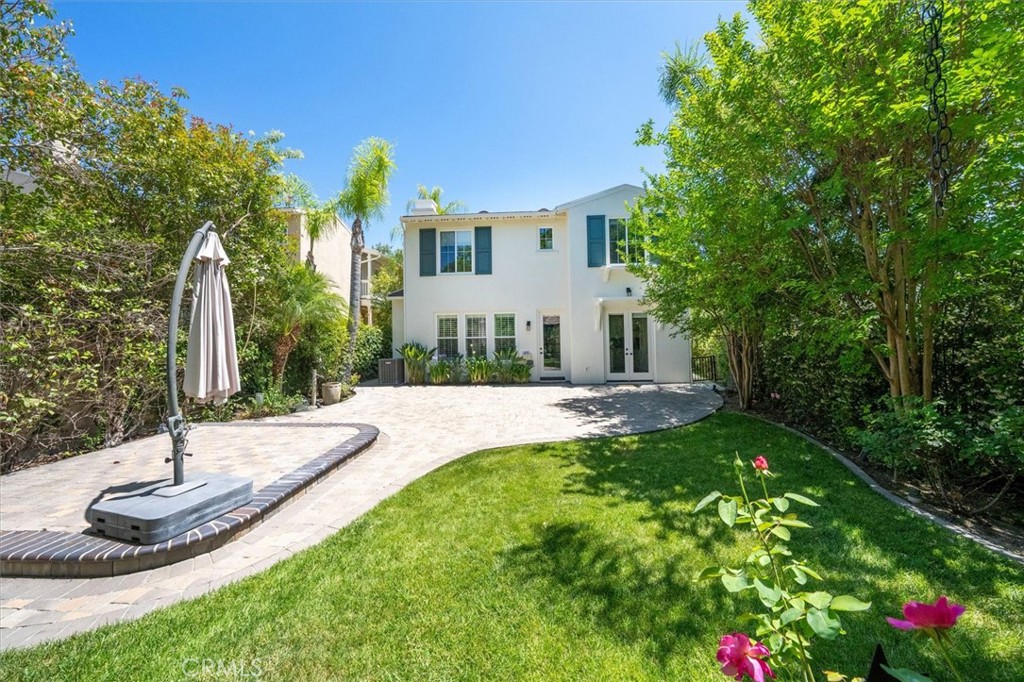
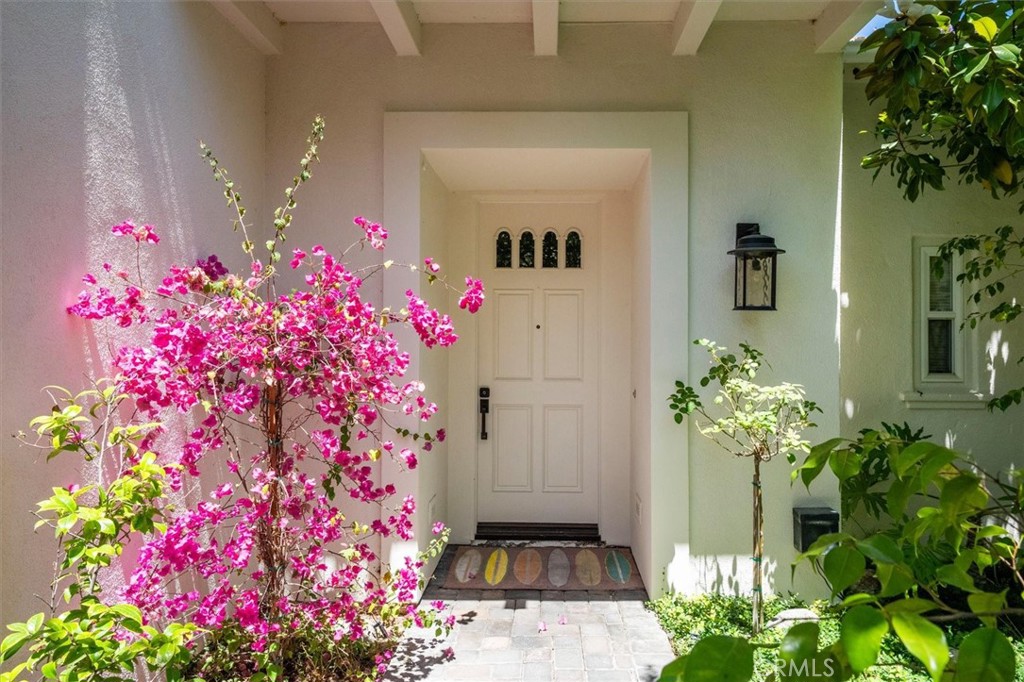
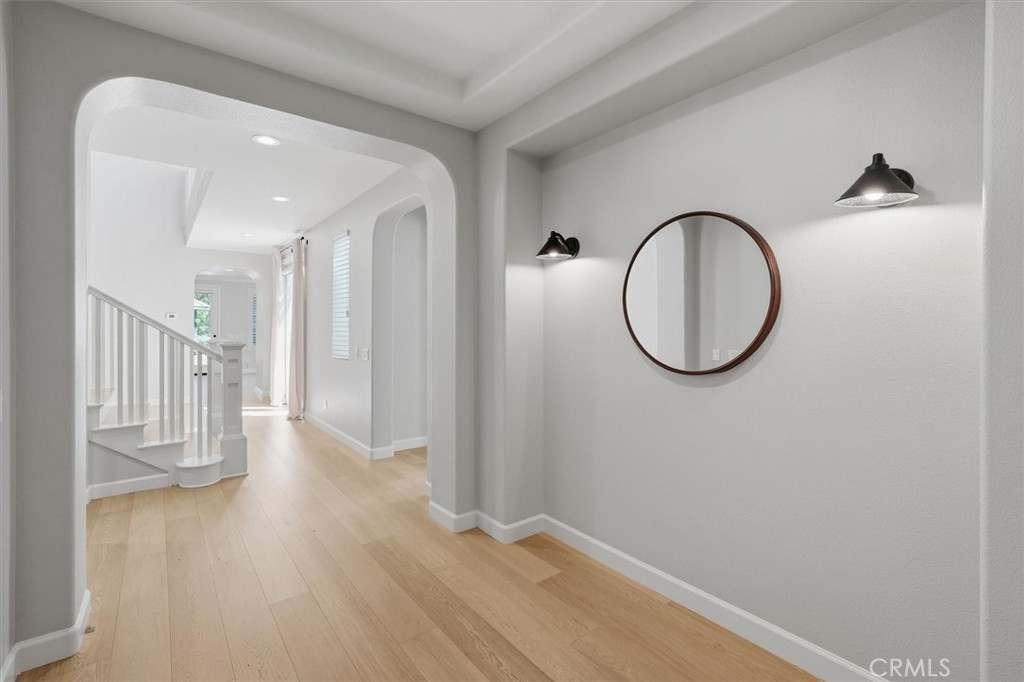
24905 Ironwood is a beautifully updated Valencia Woodlands guard-gated home with a downstairs primary suite, private backyard, no rear neighbors, and a flexible 3 bedroom plus office layout that lives like a single-story. Perfectly positioned on a private lot with only one side neighbor, this home offers a larger-than-usual backyard with lush landscaping, beautiful pavers, and multiple outdoor entertaining spaces. No mello roos! Inside, European white oak wood floors flow throughout the home, creating warmth and elegance. French doors open to a charming courtyard with a fountain as well as to the serene backyard, blending indoor and outdoor living. The remodeled kitchen features a Thermador cooktop, Bosch oven and dishwasher, trash compactor, abundant cabinetry, generous countertop space, and a center island. The kitchen overlooks the inviting family room with a raised hearth fireplace, built-in shelving, and doors leading to both the backyard and courtyard, ideal for entertaining. The first-floor primary suite is spacious and private, with French doors opening to the courtyard. The attached primary bathroom includes a walk-in closet, soaking tub, dual sink vanity, make-up area, and a walk-in shower with bench and seamless glass enclosure. The grand dining room features high ceilings, shutters, a dramatic light fixture, and French doors to the courtyard. A laundry room with sink and storage completes the main level. Upstairs, you’ll find an office with a balcony, two additional bedrooms, one with a walk-in closet, linen storage, and a full bathroom with dual sinks plus a separate tub and toilet area. The Valencia Woodlands community offers exceptional amenities including a pool and spa area with fireplaces and BBQs overlooking Valencia Country Club golf course, tennis courts, basketball court, grassy park area, playground, nature paths, and paved walking trails. Conveniently located near the 5 freeway, Valencia Town Center, College of the Canyons, dining, shopping, and all that Valencia has to offer, this private and elegant home is a rare opportunity in one of Valencia’s most desirable guard-gated communities.
| 2 weeks ago | Status changed to Pending | |
| 2 weeks ago | Listing updated with changes from the MLS® | |
| 2 months ago | Listing first seen on site |

This information is for your personal, non-commercial use and may not be used for any purpose other than to identify prospective properties you may be interested in purchasing. The display of MLS data is usually deemed reliable but is NOT guaranteed accurate by the MLS. Buyers are responsible for verifying the accuracy of all information and should investigate the data themselves or retain appropriate professionals. Information from sources other than the Listing Agent may have been included in the MLS data. Unless otherwise specified in writing, the Broker/Agent has not and will not verify any information obtained from other sources. The Broker/Agent providing the information contained herein may or may not have been the Listing and/or Selling Agent.
Did you know? You can invite friends and family to your search. They can join your search, rate and discuss listings with you.