
26637 Oak TerraceValencia, CA 91381
Due to the health concerns created by Coronavirus we are offering personal 1-1 online video walkthough tours where possible.
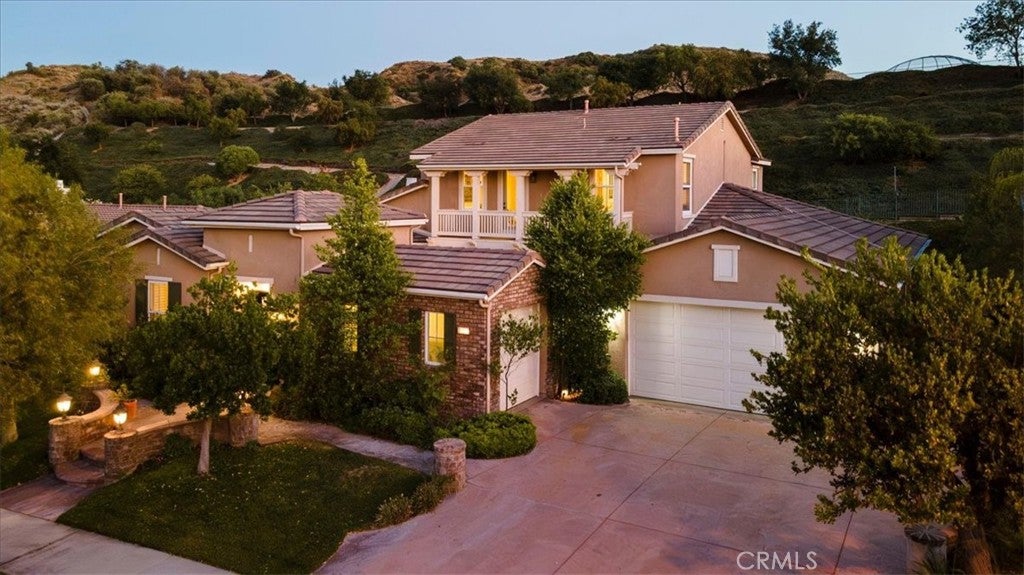
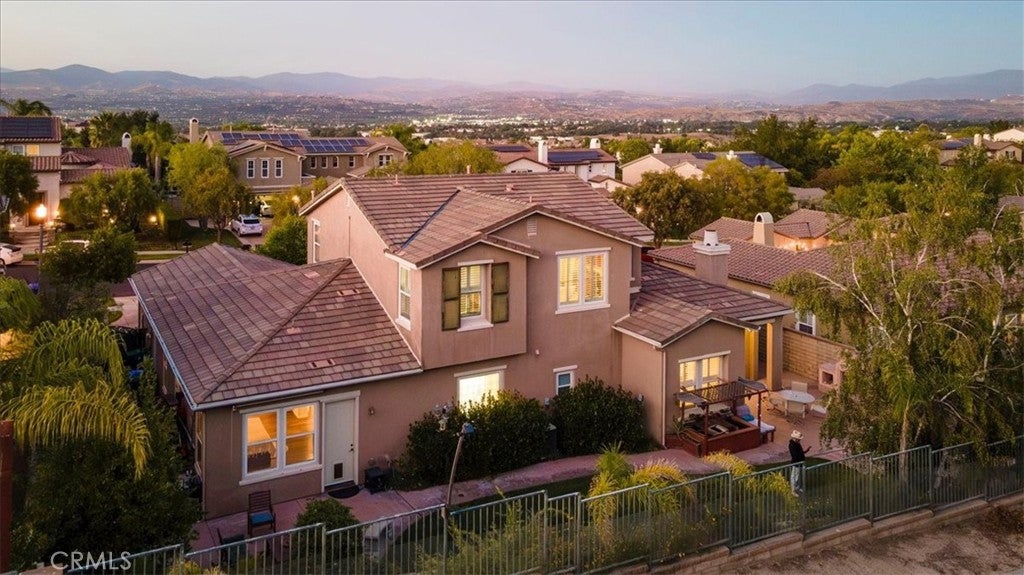
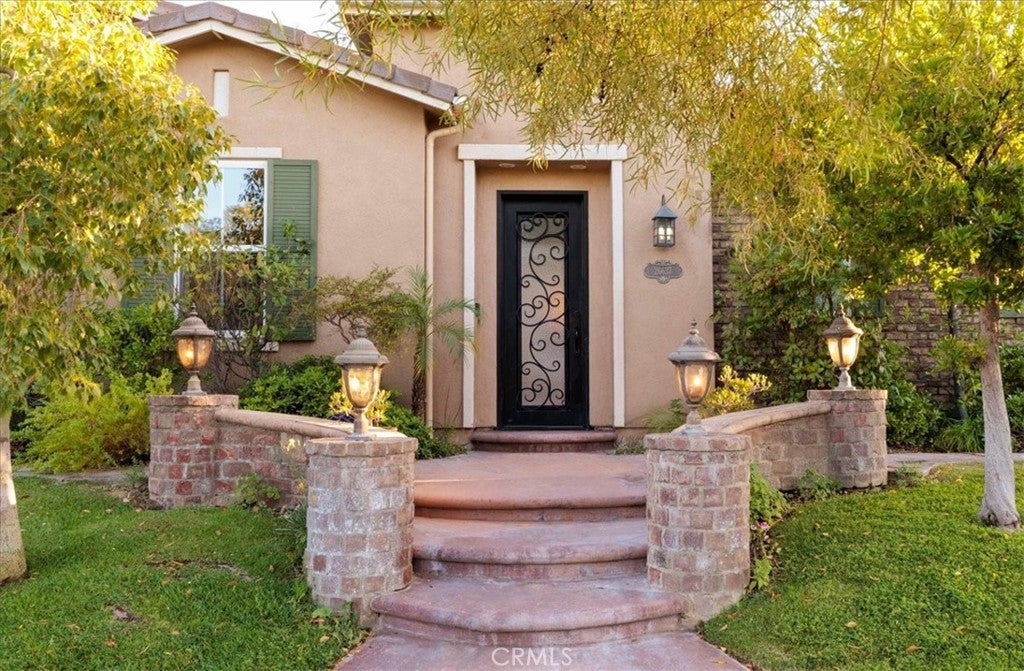
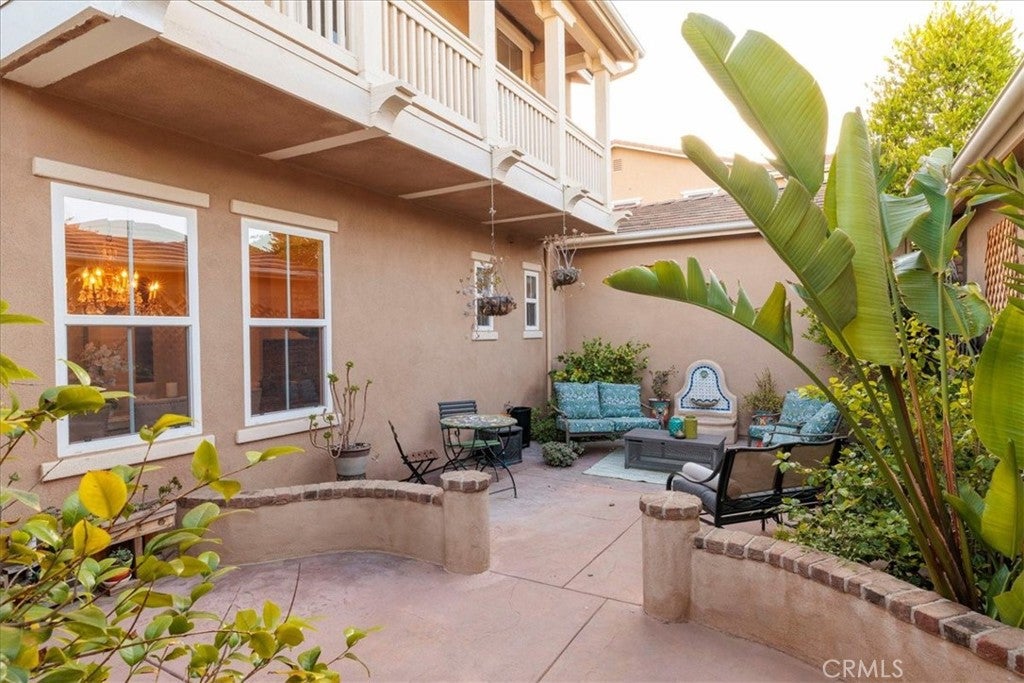
Welcome to luxury living in the prestigious guard-gated Westridge Estates, where owned solar, timeless elegance, and an exceptional floor plan come together in one of Valencia's most sought-after communities. Located on a private cul-de-sac with a mature, pool-sized backyard, this stunning semi-custom residence offers 5 bedrooms, 7 bathrooms, and expansive living spaces designed for both everyday comfort and effortless entertaining. A peaceful courtyard welcomes you into the home, creating a tranquil retreat from the moment you arrive. Inside, the thoughtfully designed floor plan features a spacious ground-floor primary suite complete with a private retreat, spa-inspired bathroom, and direct access to the serene backyard. Two additional downstairs bedrooms each offer their own en-suite bathrooms, providing comfort and privacy for family and guests. The heart of the home is the beautifully appointed kitchen, featuring a large center island, walk-in pantry, breakfast nook, beverage refrigerator drawers, and seamless flow into the family room with custom built-ins. A dedicated bar area with a wine refrigerator, formal dining room, and formal living room create the perfect setting for entertaining on any scale. Upstairs, an open loft, dedicated office area, two additional bedrooms, and a balcony overlooking the peaceful courtyard provide flexible living spaces ideal for work, study, or relaxation. Step outside to experience California living at its finest. The expansive pool-sized backyard offers mature landscaping, a built-in fireplace, built-in BBQ, and ample room to create the entertainer's paradise of your dreams. The home's owned solar system enhances energy efficiency, while modern conveniences such as an electric vehicle charging outlet, ceiling-mounted storage racks in both garages, and a spacious three-car garage provide functionality for today's lifestyle. Ideally located within one of Valencia's most desirable guard-gated communities, residents enjoy close proximity to award-winning schools, parks, shopping, dining, golf, and convenient freeway access. Combining luxury, functionality, energy efficiency, and the highly sought-after convenience of a first-floor primary suite, this exceptional Westridge Estates residence offers the very best of Southern California living.
| 3 weeks ago | Price changed to $1,899,900 | |
| 3 weeks ago | Listing updated with changes from the MLS® | |
| 2 months ago | Listing first seen on site |

This information is for your personal, non-commercial use and may not be used for any purpose other than to identify prospective properties you may be interested in purchasing. The display of MLS data is usually deemed reliable but is NOT guaranteed accurate by the MLS. Buyers are responsible for verifying the accuracy of all information and should investigate the data themselves or retain appropriate professionals. Information from sources other than the Listing Agent may have been included in the MLS data. Unless otherwise specified in writing, the Broker/Agent has not and will not verify any information obtained from other sources. The Broker/Agent providing the information contained herein may or may not have been the Listing and/or Selling Agent.
Did you know? You can invite friends and family to your search. They can join your search, rate and discuss listings with you.