
27008 Monterey AvenueValencia, CA 91355
Due to the health concerns created by Coronavirus we are offering personal 1-1 online video walkthough tours where possible.
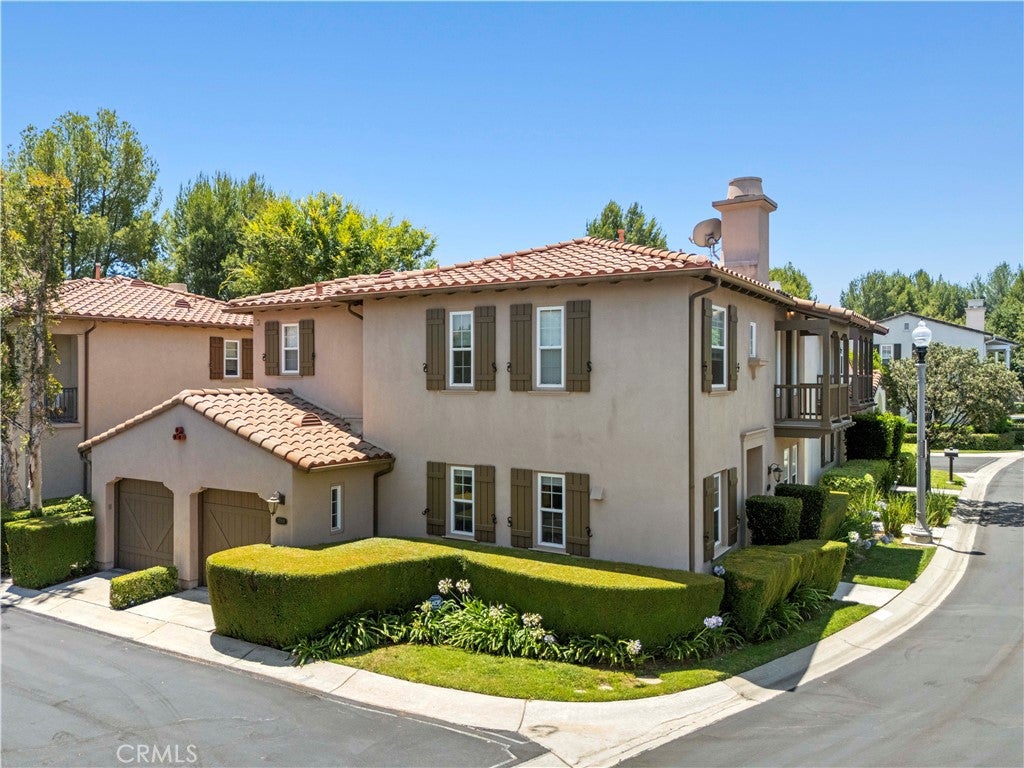
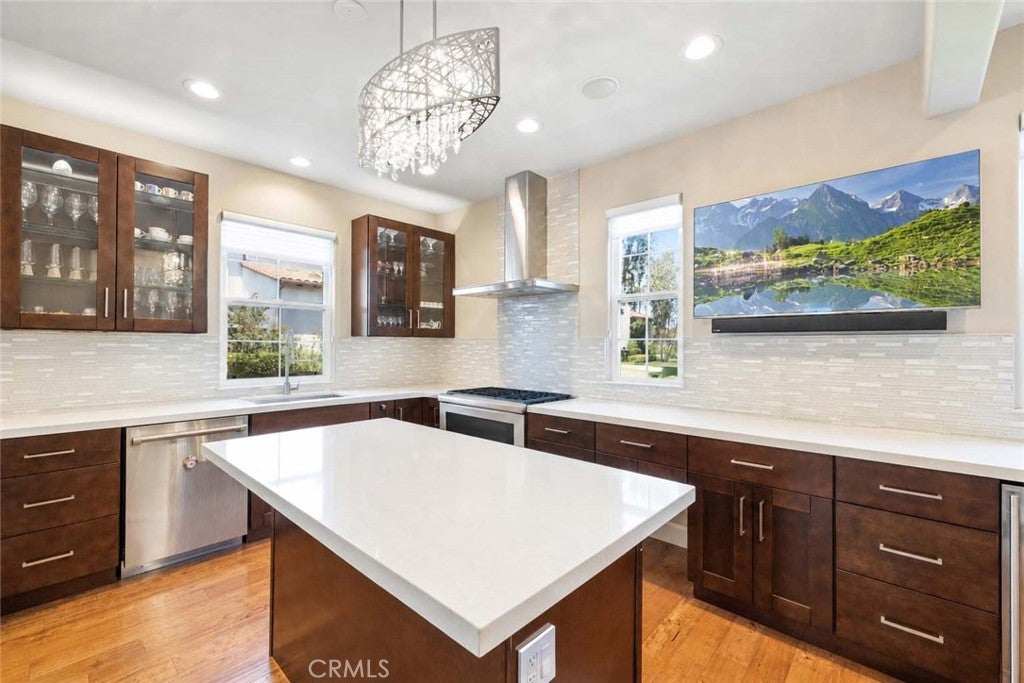
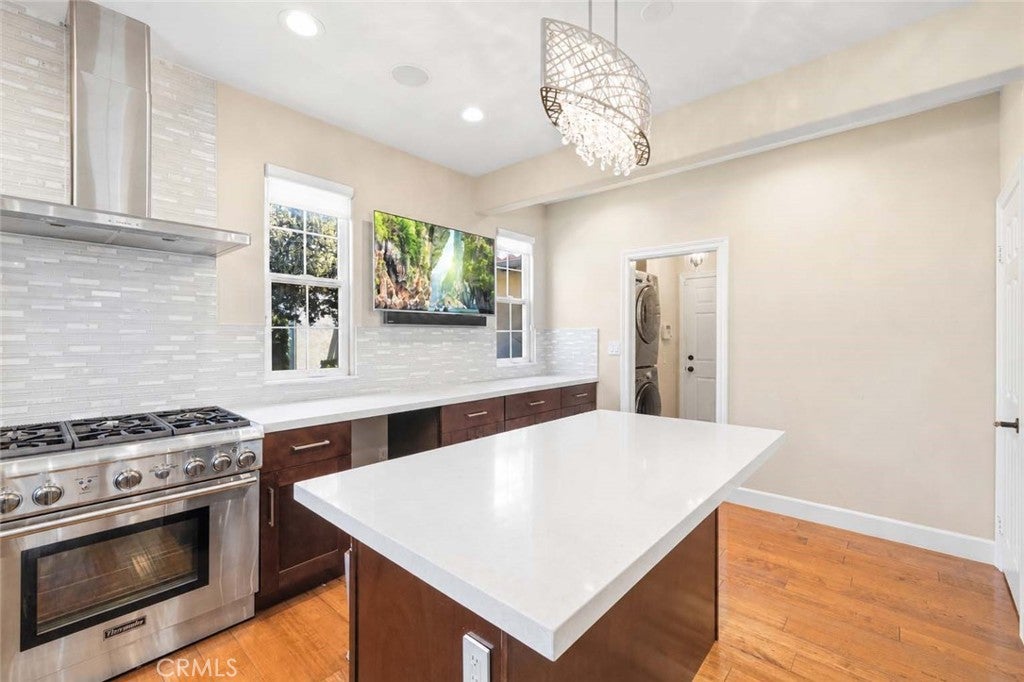
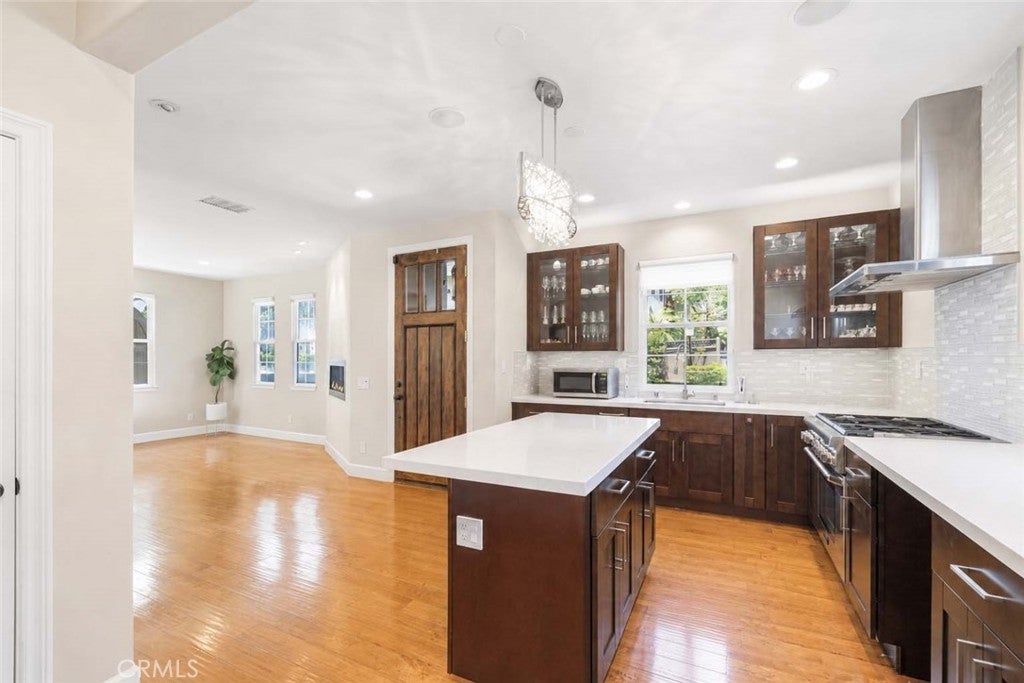
Set within the guard-gated Woodlands community, this extensively remodeled Carmelita detached home has been thoughtfully reconfigured to create a more open, polished living experience. Walls were removed to expand the kitchen and improve the flow into the main living area, while the bathrooms were redesigned as part of the renovation. Engineered wood flooring runs throughout, including custom flush transitions where the upstairs wood floors meet the bathroom tile. The gourmet kitchen features quartz countertops with a substantial 2-inch edge, mosaic glass-and-stone backsplash, warm wood cabinetry with glass-front details, an oversized single-basin stainless sink, Bosch dishwasher, Thermador 6-burner cooktop, custom low-profile vent hood with LED rim lighting, U-Line wine and beverage cooler, and an island with seating, crystal chandelier, and additional under-counter refrigeration space. LED accent lighting is integrated beneath the island and throughout the cabinetry, while recessed and dimmable LED lighting enhances nearly every room. The kitchen opens directly to the living area, anchored by a custom linear fireplace with crystal media. Premium silhouette light-filtering shades downstairs and Hunter Douglas shades upstairs complement the home’s custom window treatments. The downstairs powder room includes a bamboo vanity and vessel sink. Upstairs, the primary suite opens to a private balcony and features a remodeled bath with handmade travertine vessel sinks, a soaking tub, walk-in rain shower, and walk-in closet. The secondary bath offers an oversized shower with glass tile, dual shower heads, and custom extra-thick glass enclosures with protective coating. Double French doors lead to a private, low-maintenance backyard with lush landscaping, ideal for outdoor dining or a quiet morning coffee. Additional features include an attached two-car garage, no Mello-Roos, and access to The Woodlands’ Junior Olympic-size pool, tennis courts, sport court, hiking trails, BBQ and picnic areas, and playground, all close to Valencia Town Center, shopping, dining, entertainment, and freeway access.
| a month ago | Listing first seen on site | |
| a month ago | Listing updated with changes from the MLS® |

This information is for your personal, non-commercial use and may not be used for any purpose other than to identify prospective properties you may be interested in purchasing. The display of MLS data is usually deemed reliable but is NOT guaranteed accurate by the MLS. Buyers are responsible for verifying the accuracy of all information and should investigate the data themselves or retain appropriate professionals. Information from sources other than the Listing Agent may have been included in the MLS data. Unless otherwise specified in writing, the Broker/Agent has not and will not verify any information obtained from other sources. The Broker/Agent providing the information contained herein may or may not have been the Listing and/or Selling Agent.
Did you know? You can invite friends and family to your search. They can join your search, rate and discuss listings with you.