
28649 FarrierValencia, CA 91354
Due to the health concerns created by Coronavirus we are offering personal 1-1 online video walkthough tours where possible.
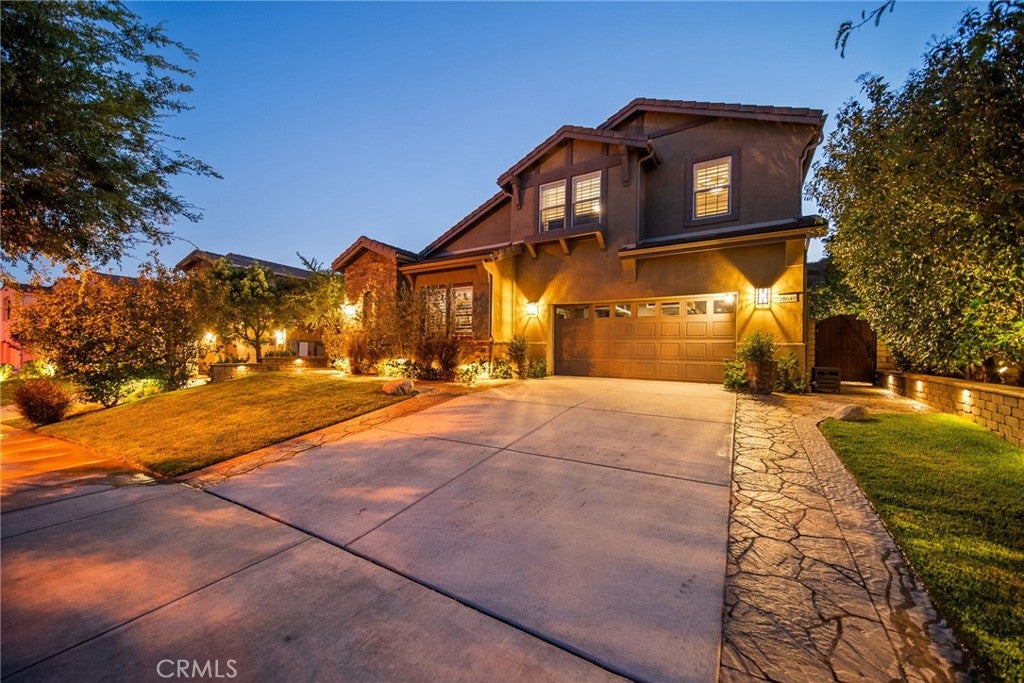
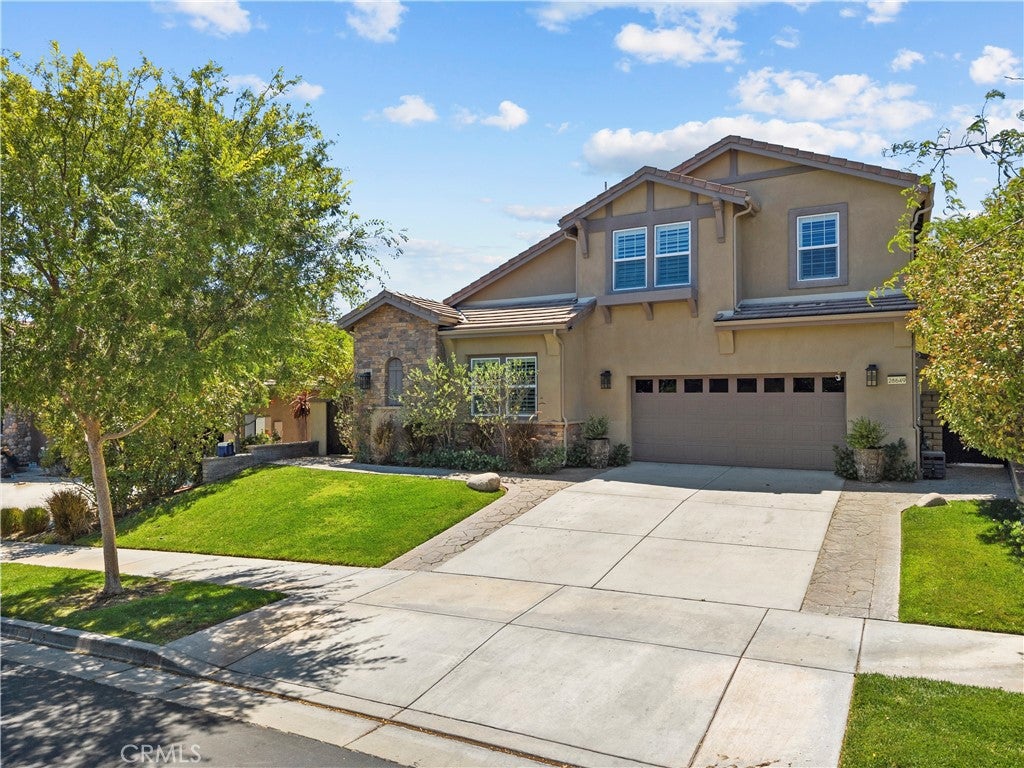
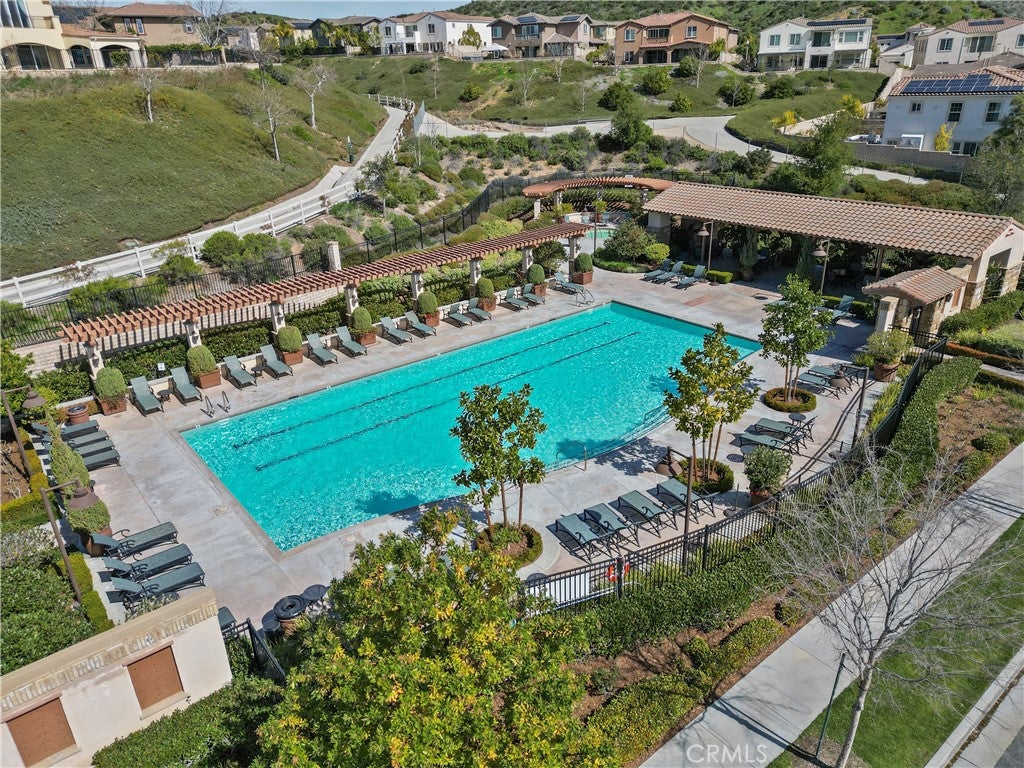
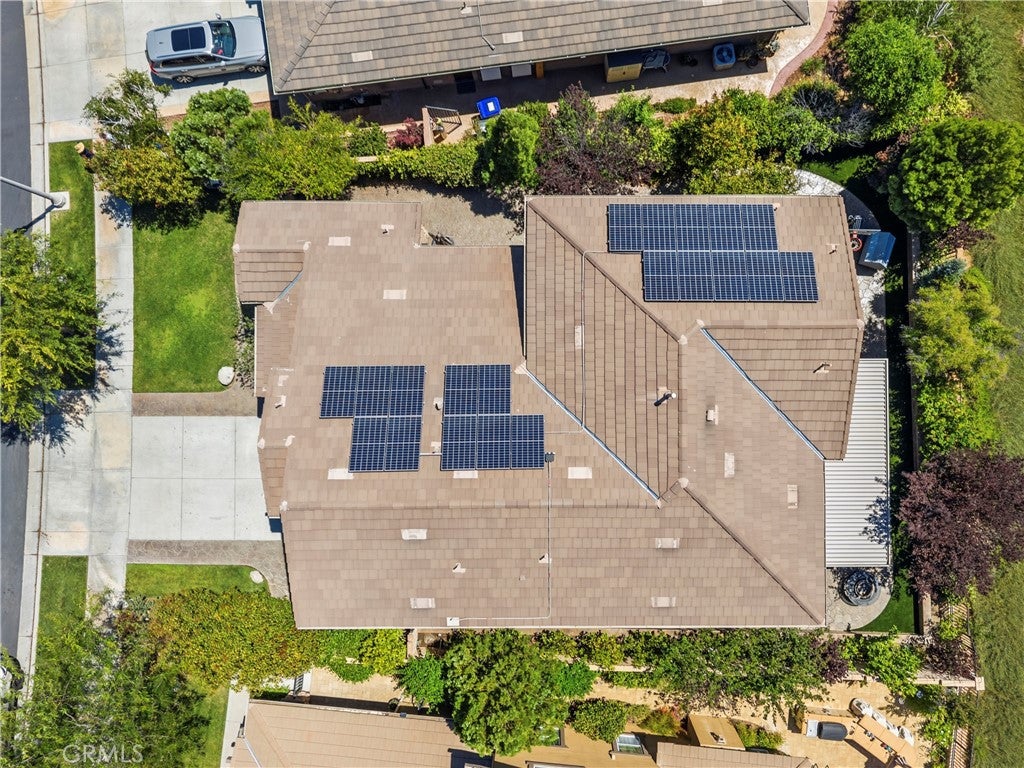
Price Reduction!!!Welcome to 28649 Farrier Drive, a beautifully upgraded and meticulously maintained **NEXGEN Suite** residence located in one of Valencia's most desirable communities. Showcasing over $256,000.00 in premium improvements, this move-in-ready home offers an exceptional blend of luxury, functionality, and energy-efficient living with virtually nothing left to do but move in and enjoy. The impressive curb appeal begins with completely redesigned front and rear landscaping featuring premium BELGARD pavers, custom brick retaining walls, professional landscaping, architectural lighting, artificial turf, and custom wood gates creating a private, low-maintenance outdoor retreat. The true centerpiece of the backyard is the custom motorized X-Structure metal awning, complete with integrated lighting and ceiling fans, creating an additional outdoor living space perfect for year-round entertaining and enjoying Southern California's indoor-outdoor lifestyle. Inside, the home showcases extensive custom finishes throughout. New flooring has been installed on both levels, complemented by designer crown molding, upgraded baseboards, plantation shutters, and energy-efficient LED recessed lighting throughout the home. The kitchen is enhanced by a custom-designed pantry featuring a statement pantry door that adds both function and style. The bathrooms have been thoughtfully upgraded, including a fully remodeled casita bathroom and an updated primary bath with a new vanity and modern lighting. Premium Kohler toilets have been installed throughout the home, reflecting the attention to quality found in every detail. Storage and organization were a priority in the home's design, featuring custom closet systems in all bedrooms, extensive garage cabinetry with overhead metal storage, and a custom-built side-yard storage structure. The finished garage offers an epoxy-coated floor and a newer industrial-grade garage door with heavy-duty spring system, creating a clean and functional extension of the home. Modern conveniences include SunRun solar with Tesla Powerwall backup battery, Nest and Ring smart home integration, a full security system, rain gutters, and water softener hookups. Combining luxury upgrades, thoughtful design, energy efficiency, and outstanding outdoor living spaces, this exceptional Valencia property offers a rare opportunity to own a truly turnkey home where every improvement has already been completed for you.
| 3 days ago | Price changed to $1,099,000 | |
| 3 days ago | Listing updated with changes from the MLS® | |
| 3 months ago | Listing first seen on site |

This information is for your personal, non-commercial use and may not be used for any purpose other than to identify prospective properties you may be interested in purchasing. The display of MLS data is usually deemed reliable but is NOT guaranteed accurate by the MLS. Buyers are responsible for verifying the accuracy of all information and should investigate the data themselves or retain appropriate professionals. Information from sources other than the Listing Agent may have been included in the MLS data. Unless otherwise specified in writing, the Broker/Agent has not and will not verify any information obtained from other sources. The Broker/Agent providing the information contained herein may or may not have been the Listing and/or Selling Agent.
Did you know? You can invite friends and family to your search. They can join your search, rate and discuss listings with you.