
Save
Ask
Tour
Hide
$2,399,000
78 Days On Site
27771 Reel LaneValencia, CA 91381
Single Family Residence|Pending
5
Beds
6
Total Baths
5
Full Baths
1
Partial Bath
3,731
SqFt
$643
/SqFt
2022
Built
Subdivision:
Skylar (SKYLAR5P)
County:
Los Angeles
Listed by Joyce Lee of Toll Brothers, Inc. [email protected]
Due to the health concerns created by Coronavirus we are offering personal 1-1 online video walkthough tours where possible.
Call Now: (678) 675-6575
Is this the listing for you? We can help make it yours.
(678) 675-6575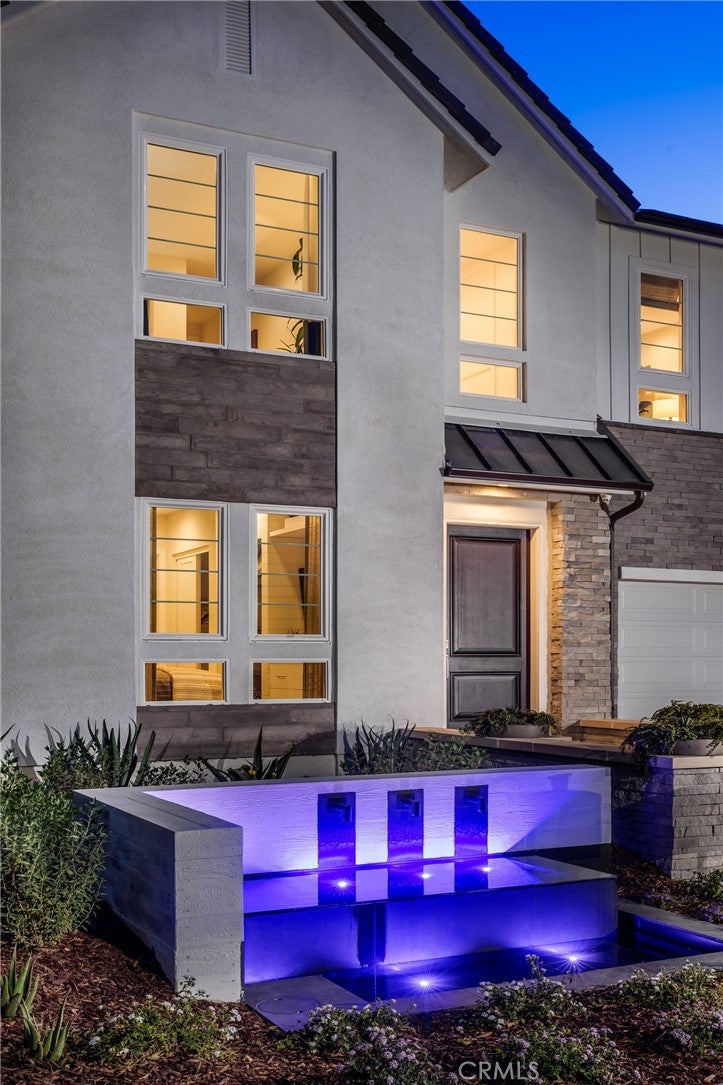
Save
Ask
Tour
Hide
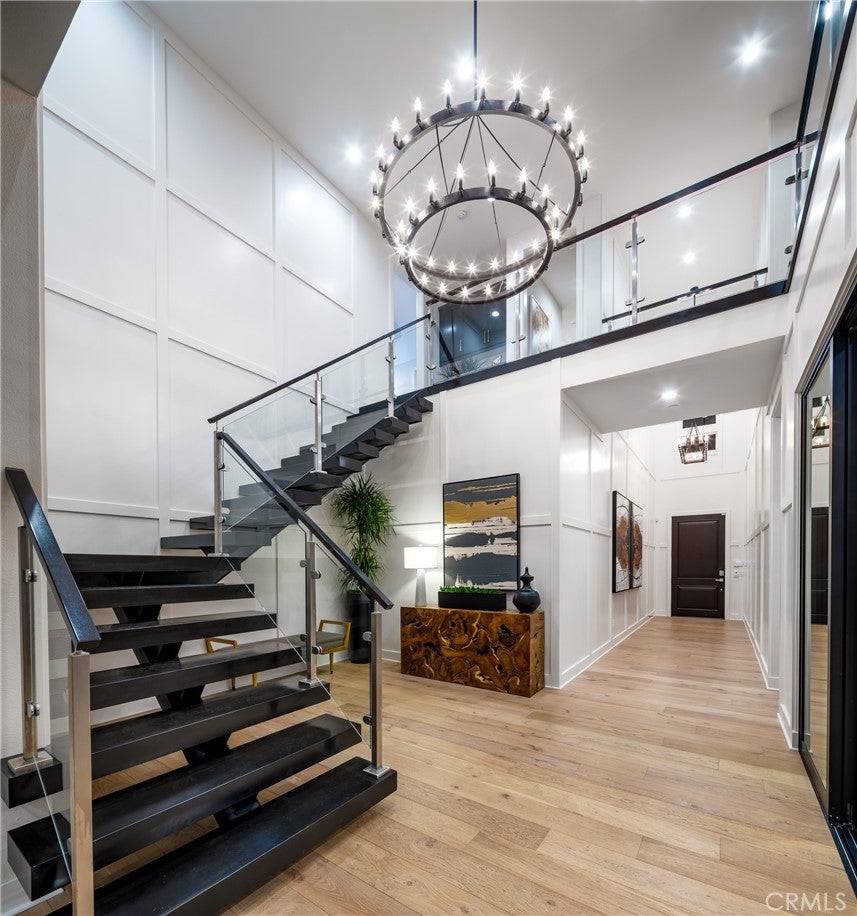
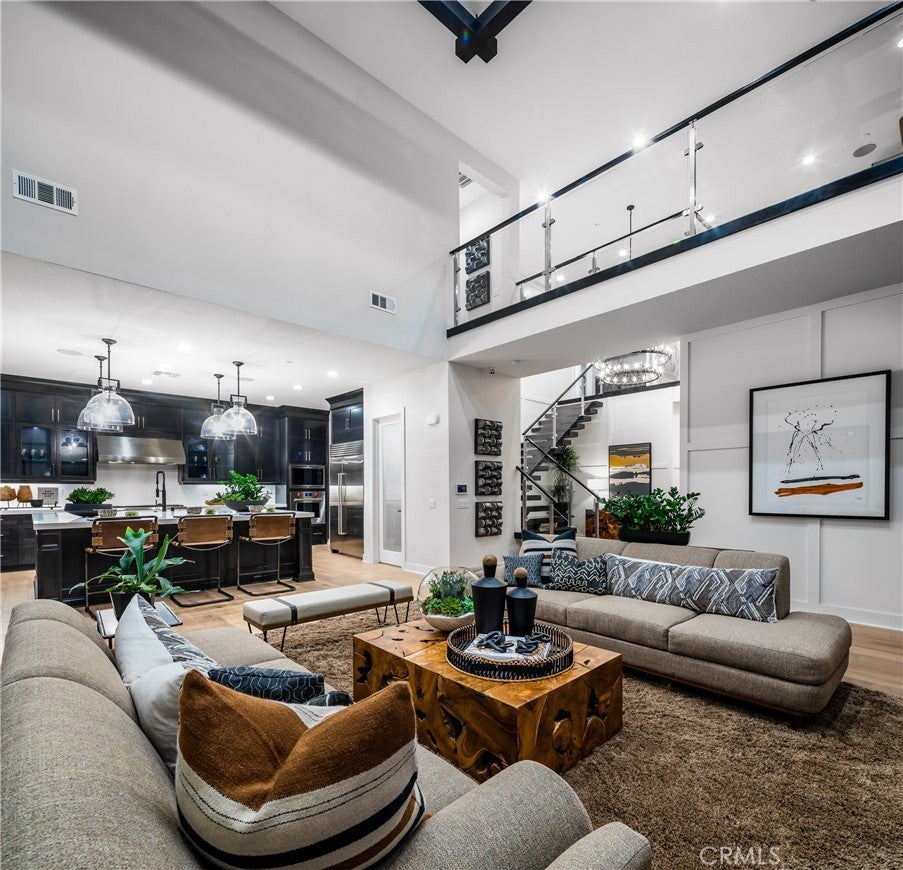
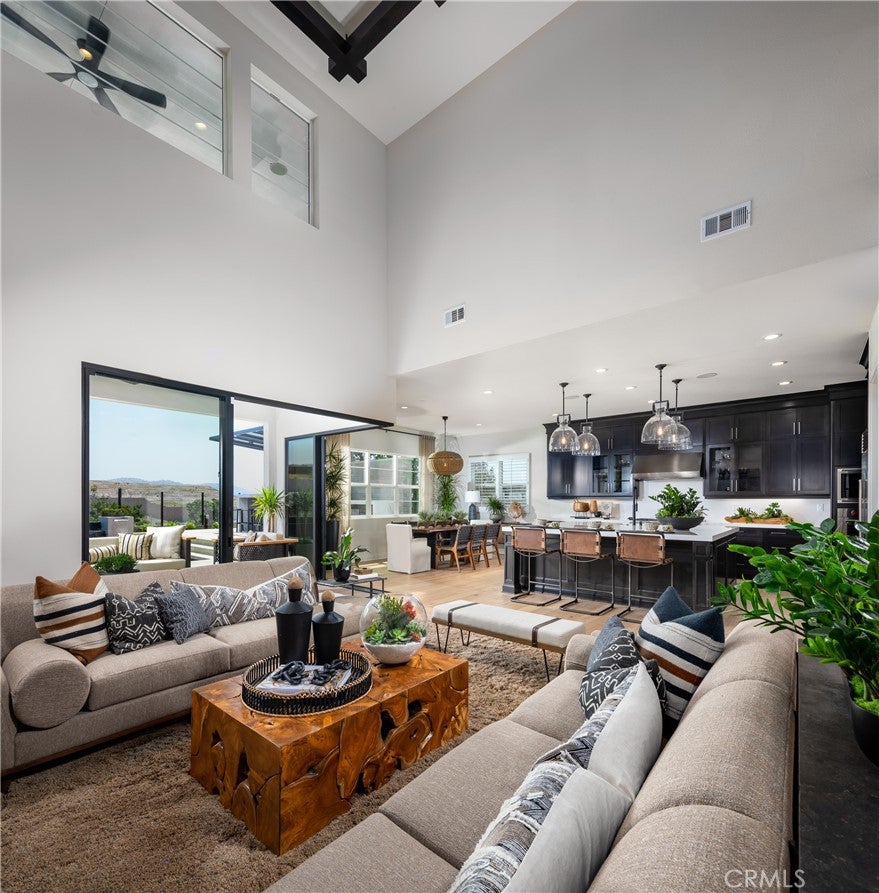
Experience luxury living in this stunning model home featuring a soaring two-story foyer, dramatic floating staircase with glass railing, and a spacious great room with a 60" linear fireplace and 90-degree stacked sliding doors that open to an entertainer’s dream backyard—complete with a pool, sunken fire pit, and BBQ area. The chef’s kitchen boasts an oversized quartz island, sleek ebony cabinetry, and a fully equipped prep kitchen. Upstairs, enjoy a loft perfect for hosting, a serene primary suite with private deck, spa-like bath, and custom walk-in closet. Each secondary bedroom includes its own en-suite.
Save
Ask
Tour
Hide
Listing Snapshot
Price
$2,399,000
Days On Site
78 Days
Bedrooms
5
Inside Area (SqFt)
3,731 sqft
Total Baths
6
Full Baths
5
Partial Baths
1
Lot Size
0.1708 Acres
Year Built
2022
MLS® Number
SR26138584
Status
Pending
Property Tax
N/A
HOA/Condo/Coop Fees
$250 monthly
Sq Ft Source
N/A
Friends & Family
Recent Activity
| 2 months ago | Status changed to Pending | |
| 2 months ago | Listing updated with changes from the MLS® | |
| 3 months ago | Listing first seen on site |
General Features
Acres
0.1708
Attached Garage
Yes
Disclosures
CovenantsRestrictionsDisclosureEasementsHoaDisclosureHomeWarrantySellerDisclosure
Energy Features
Solar
Foundation
Slab
Garage
Yes
Garage Spaces
2
Green Energy Efficient
Insulation
Land Lease
No
Levels
Two
Number Of Stories
2
Parking
AttachedDirect AccessDrivewayGarage
Parking Spaces
2
Property Condition
Under ConstructionNew Construction
Property Sub Type
Single Family Residence
Security
Carbon Monoxide Detector(s)Smoke Detector(s)
Sewer
Public Sewer
Special Circumstances
Standard
Style
Modern
Utilities
Cable AvailableElectricity ConnectedNatural Gas ConnectedPhone AvailableSewer ConnectedUnderground UtilitiesWater Connected
Water Source
Public
Interior Features
Appliances
Electric RangeFree-Standing RangeGas OvenGas RangeMicrowaveRefrigeratorRange HoodTankless Water Heater
Cooling
Central AirHeat PumpZoned
Electric
220 Volts in Garage
Fireplace
Yes
Fireplace Features
Great RoomOutside
Flooring
TileWood
Heating
Active SolarHeat PumpNatural GasSolar
Interior
Breakfast BarEat-in KitchenHigh CeilingsOpen FloorplanPantryRecessed LightingStorageWalk-In Closet(s)
Laundry Features
Washer HookupElectric Dryer HookupGas Dryer HookupInsideUpper Level
Main Level Bedrooms
1
Spa
Yes
Window Features
Double Pane WindowsScreens
Bathroom
Features - Soaking Tub
Bedroom
Dining Room
Great Room
Kitchen
Features - Kitchen Island
Laundry
Loft
Master Bedroom
Office
Other
Features - Walk-In Closet(s)
Pantry
Save
Ask
Tour
Hide
Exterior Features
Construction Details
Ducts Professionally Air-SealedFrameConcreteStucco
Exterior
Fire Pit
Fencing
Block
Lot Features
Rectangular Lot
Patio And Porch
Covered
Pool Features
PrivateAbove GroundCommunityGas HeatAssociation
Private Pool
Yes
Road Frontage
City Street
Roof
Concrete
Spa
Yes
Spa Features
Community
View
Mountain(s)
Waterview
Mountain(s)
Windows/Doors
Double Pane WindowsScreens
Community Features
Association Amenities
ClubhouseBarbecuePlaygroundPoolSpa/Hot TubTrail(s)
Association Fee
$250.0
Association Fee Frequency
Monthly
Community Features
CurbsParkStreet LightsSidewalksPool
MLS Area
FPTV - FivePoint Valencia
School District
William S. Hart Union
Financing Terms Available
CashConventionalFHAVA Loan
Building Access
Entry Level w/Steps
Roads
Paved
Schools
School District
William S. Hart Union
Elementary School
Oak Hills
Middle School
Rancho Pico
High School
West Ranch

This information is for your personal, non-commercial use and may not be used for any purpose other than to identify prospective properties you may be interested in purchasing. The display of MLS data is usually deemed reliable but is NOT guaranteed accurate by the MLS. Buyers are responsible for verifying the accuracy of all information and should investigate the data themselves or retain appropriate professionals. Information from sources other than the Listing Agent may have been included in the MLS data. Unless otherwise specified in writing, the Broker/Agent has not and will not verify any information obtained from other sources. The Broker/Agent providing the information contained herein may or may not have been the Listing and/or Selling Agent.
Neighborhood & Commute
Source: Walkscore
Save
Ask
Tour
Hide
Did you know? You can invite friends and family to your search. They can join your search, rate and discuss listings with you.