Save
Ask
Tour
Hide
Share
$979,000
34 Days On Site

24334 Las Palmas
Valencia, CA 91355

Single Family Residence|Pending
4
Beds
3
Total Baths
3
Full Baths
2,598
SqFt
$377
/SqFt
2004
Built
Subdivision:
Palazzo-Alta Vista (PALAZ)
County:
Los Angeles
Listed by Steven Rand of RE/MAX One [email protected]

Due to the health concerns created by Coronavirus we are offering personal 1-1 online video walkthough tours where possible.
Call Now: (678) 675-6575
Is this the listing for you? We can help make it yours.
(678) 675-6575
24334 Las Palmas24334 Las Palmas24334 Las Palmas24334 Las Palmas
Save
Ask
Tour
Hide
Share

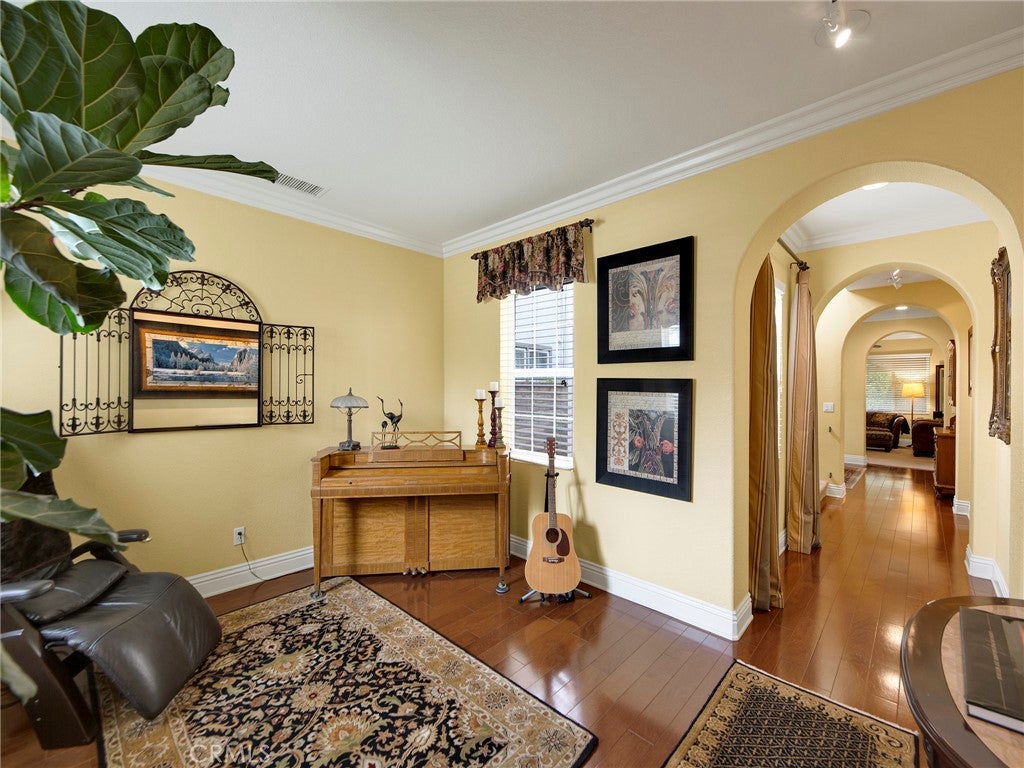
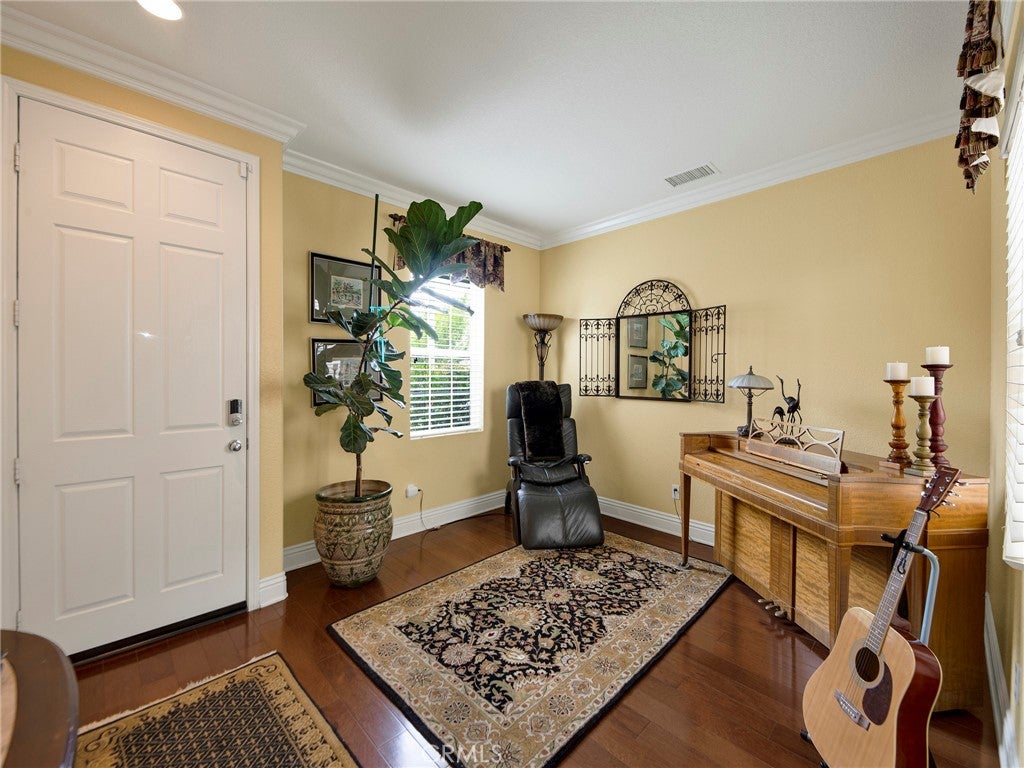
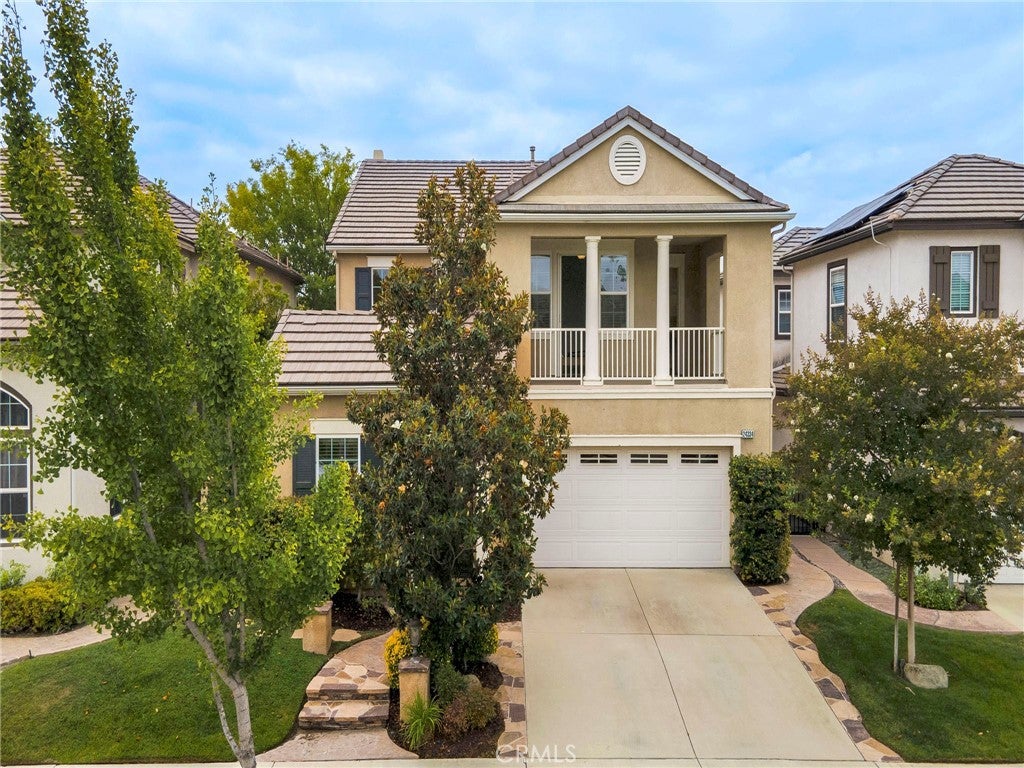
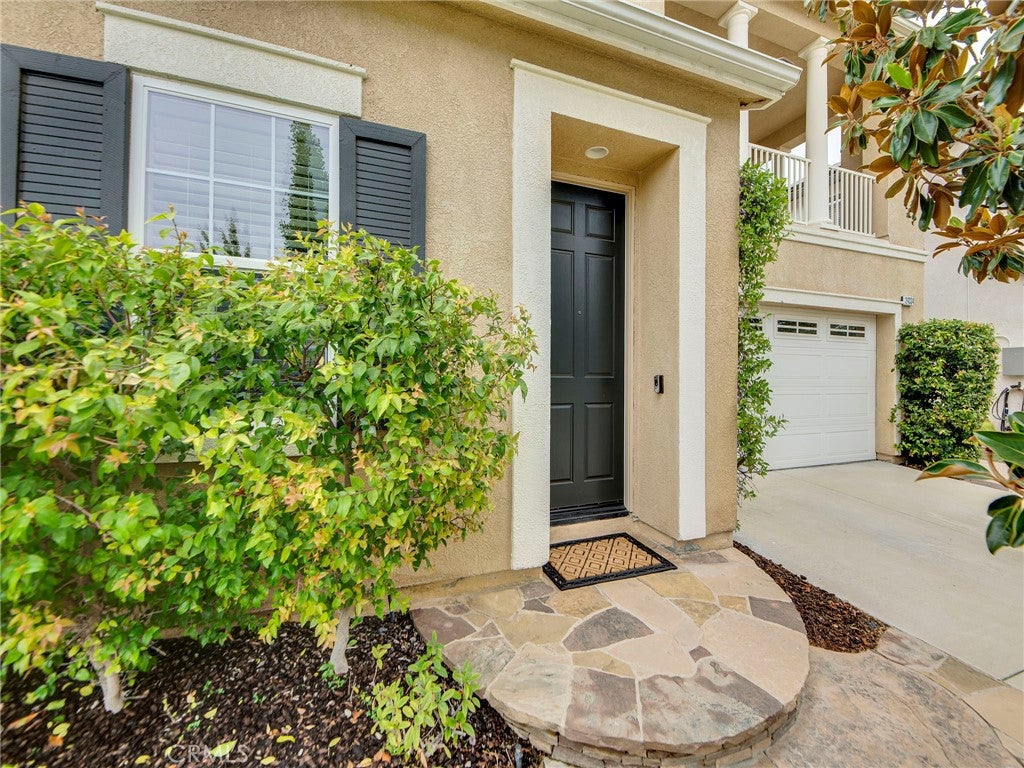
This Beautifully maintained Valencia family home features 2598 square feet with 4 bedrooms, 3 baths, a separate office alcove, and a 3-car garage. Enjoy the gorgeous back yard that features a firepit and lovely patio cover that keeps the home cool all day. There are upgraded wood floors downstairs and crown molding throughout. The spacious primary bedroom boasts a light and bright bathroom with walk-in shower, soaking tub, separate sinks, and 2 walk-in closets. Secondary bedrooms are good sized; the kitchen cabinetry has been upgraded with sliding shelves. Located in the highly desirable Alta Vista community, there is a community pool and playground. Close to paseo bike paths, dining and shopping with freeway access. No Mello Roos...

Save
Ask
Tour
Hide
Share
Listing Snapshot
Price 
$979,000
Days On Site 
34 Days
Bedrooms 
4
Inside Area (SqFt) 
2,598 sqft
Total Baths 
3
Full Baths 
3
Partial Baths 
N/A
Lot Size 
0.1148 Acres
Year Built 
2004
MLS® Number 
SR26146025
Status 
Pending
Property Tax 
N/A
HOA/Condo/Coop Fees 
$100 monthly
Sq Ft Source 
Assessor
Friends & Family
Recent Activity
2 weeks agoStatus changed to Pending
2 weeks agoListing updated with changes from the MLS®
a month agoListing first seen on site
General Features
Acres 
0.1148
Attached Garage 
Yes
Disclosures 
CovenantsRestrictionsDisclosureHoaDisclosure
Garage 
Yes
Garage Spaces 
3
Land Lease 
No
Levels 
Two
Number Of Stories 
2
Parking 
AttachedGarage Faces FrontGaragePrivate
Parking Spaces 
3
Property Sub Type 
Single Family Residence
Sewer 
Public Sewer
Special Circumstances 
Standard
Utilities 
Electricity ConnectedNatural Gas ConnectedSewer ConnectedWater Connected
Water Source 
Public
Interior Features
Appliances 
Electric OvenGas CooktopMicrowaveWater Heater
Cooling 
Central Air
Fireplace 
Yes
Fireplace Features 
Family Room
Flooring 
ConcreteWood
Heating 
Central
Interior 
Crown MoldingGranite CountersTile CountersWalk-In Closet(s)
Laundry Features 
Washer HookupGas Dryer HookupInsideLaundry Room
Spa 
Yes
Bedroom 
Family Room 
Kitchen 
Features - Granite Counters
Laundry 
Master Bedroom 
Office 
Other 
Features - Walk-In Closet(s)
Save
Ask
Tour
Hide
Share
Exterior Features
Construction Details 
Stucco
Exterior 
Fire Pit
Fencing 
Block
Lot Features 
Front YardLandscaped
Patio And Porch 
Covered
Pool Features 
CommunityIn GroundAssociation
Road Frontage 
City Street
Spa 
Yes
Spa Features 
CommunityIn Ground
View 
None
Waterview 
None
Community Features
Association Amenities 
PlaygroundPoolSpa/Hot Tub
Association Dues 
100
Building Access 
1
Community Features 
CurbsStreet LightsSuburbanSidewalksPool
Financing Terms Available 
CashConventional
HOA Fee Frequency 
Monthly
MLS Area 
VALC - Valencia Copperhill
Roads 
Paved
School District 
William S. Hart Union
Schools
School District
William S. Hart Union
Elementary School
Bridgeport
Middle School
Rio Norte
High School
Valencia


This information is for your personal, non-commercial use and may not be used for any purpose other than to identify prospective properties you may be interested in purchasing. The display of MLS data is usually deemed reliable but is NOT guaranteed accurate by the MLS. Buyers are responsible for verifying the accuracy of all information and should investigate the data themselves or retain appropriate professionals. Information from sources other than the Listing Agent may have been included in the MLS data. Unless otherwise specified in writing, the Broker/Agent has not and will not verify any information obtained from other sources. The Broker/Agent providing the information contained herein may or may not have been the Listing and/or Selling Agent.

Neighborhood & Commute
Source: Walkscore
Save
Ask
Tour
Hide
Share