Save
Ask
Tour
Hide
Share
$999,000
26 Days On Site

24030 Via Vizcaya
Valencia, CA 91354

For Sale|Single Family Residence|Active Under Contract
5
Beds
3
Total Baths
3
Full Baths
2,664
SqFt
$375
/SqFt
2004
Built
Subdivision:
Sonora Ridge (SONRR)
County:
Los Angeles
Listed by Carry Brentner of Realty Executives Homes [email protected]

Due to the health concerns created by Coronavirus we are offering personal 1-1 online video walkthough tours where possible.
Call Now: (678) 675-6575
Is this the listing for you? We can help make it yours.
(678) 675-6575
24030 Via Vizcaya24030 Via Vizcaya24030 Via Vizcaya24030 Via Vizcaya
Save
Ask
Tour
Hide
Share

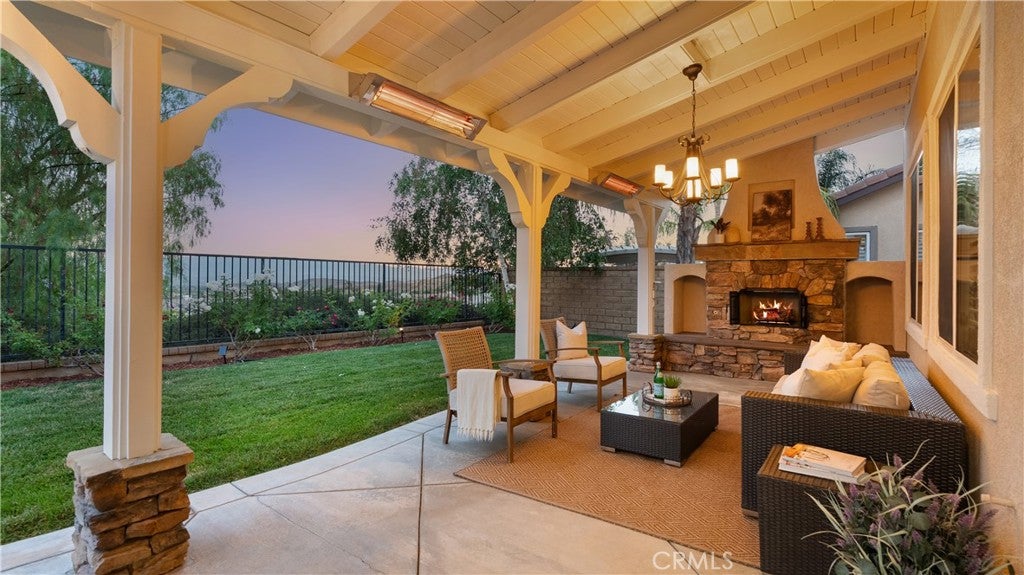
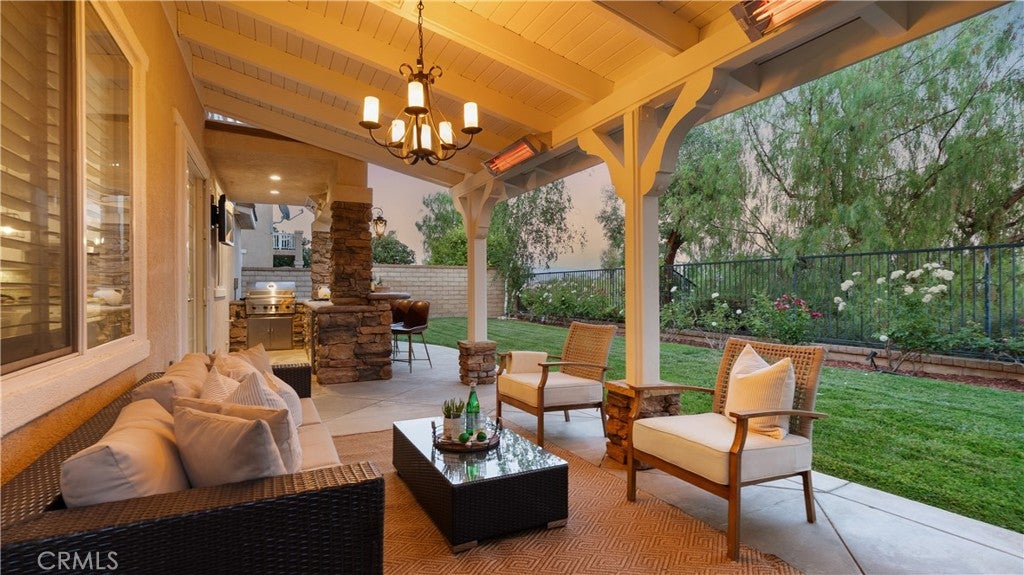
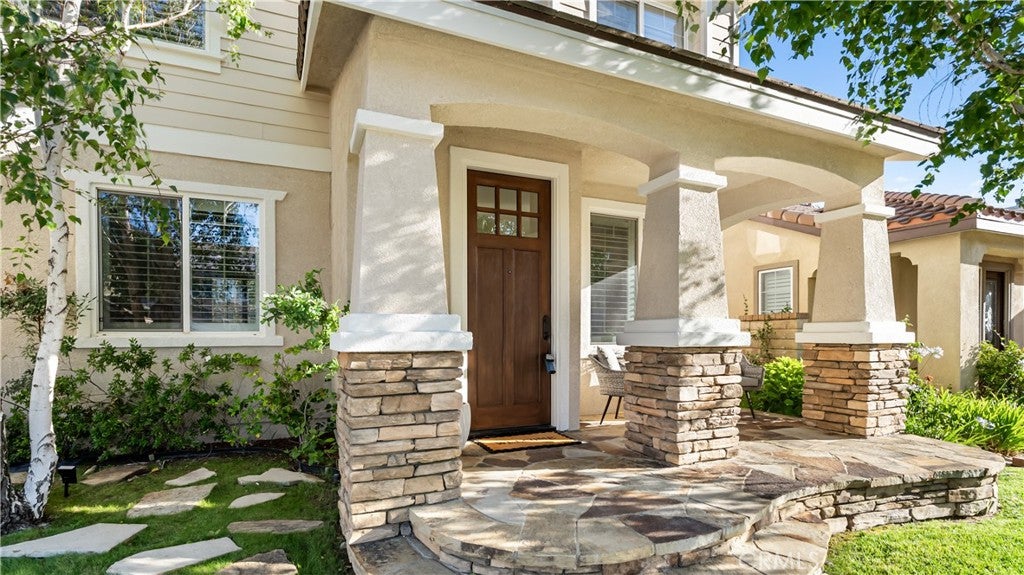
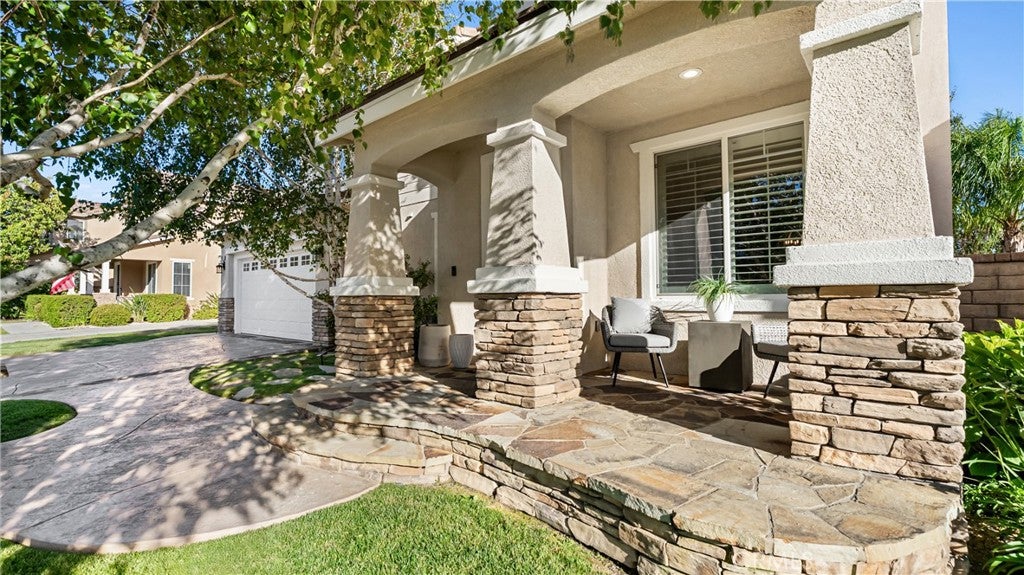
Welcome to luxury living in the highly sought-after Tesoro Sonora Ridge! Nestled on a quiet cul-de-sac, this beautifully upgraded 5-bedroom, 3-bath home offers approximately 2,650 square feet of thoughtfully designed living space with breathtaking city lights and hillside views. The flexible floor plan features a desirable downstairs bedroom and full bath, plus an oversized upstairs bonus room perfect for a media room, game room, home office, or optional sixth bedroom. The beautifully appointed chef’s kitchen is the heart of the home, showcasing bright white cabinetry, elegant granite countertops, stainless steel appliances, a spacious center island, walk-in pantry, and seamless flow into the inviting family room with a cozy fireplace and custom built-in entertainment center. Escape to the luxurious primary suite featuring a private balcony overlooking the views, a beautifully updated spa-inspired bathroom with elegant quartz countertops, dual vanities, a relaxing soaking tub, oversized walk-in shower, and a generous walk-in closet. Step outside to your own entertainer’s paradise complete with an expansive covered California room, custom outdoor fireplace, outdoor built in heater, built-in BBQ with bar seating, lush landscaping, and spectacular sunset and city light views, creating the perfect setting for relaxing or entertaining year-round. Additional highlights include a 3-car tandem garage, plantation shutters, custom finishes throughout, and two solar systems—one owned and paid in full, plus a newer leased system for added energy efficiency. Residents enjoy Tesoro’s resort-style amenities including a clubhouse, sparkling pool and spa, pickleball courts, parks, scenic paseos, hiking trails, BBQ areas, playgrounds, and award-winning schools, all just minutes from shopping, dining, Six Flags Magic Mountain, and convenient freeway access. This is more than a home...it’s the Tesoro lifestyle you’ve been waiting for.

Save
Ask
Tour
Hide
Share
Listing Snapshot
Price 
$999,000
Days On Site 
26 Days
Bedrooms 
5
Inside Area (SqFt) 
2,664 sqft
Total Baths 
3
Full Baths 
3
Partial Baths 
N/A
Lot Size 
0.121 Acres
Year Built 
2004
MLS® Number 
SR26147765
Status 
Active Under Contract
Property Tax 
N/A
HOA/Condo/Coop Fees 
$205 monthly
Sq Ft Source 
Assessor
Friends & Family
Recent Activity
2 weeks agoStatus changed to Active Under Contract
2 weeks agoListing updated with changes from the MLS®
4 weeks agoListing first seen on site
General Features
Acres 
0.121
Attached Garage 
Yes
Direction Faces 
West
Disclosures 
CovenantsRestrictionsDisclosureHoaDisclosure
Foundation 
Slab
Garage 
Yes
Garage Spaces 
3
Land Lease 
No
Levels 
Two
Number Of Stories 
2
Parking 
AttachedDirect AccessDrivewayGarage Faces FrontGarageGarage Door OpenerPavedSide By SideTandem
Parking Spaces 
1
Property Sub Type 
Single Family Residence
Security 
Carbon Monoxide Detector(s)Smoke Detector(s)
Sewer 
Public Sewer
Special Circumstances 
Standard
Style 
Traditional
Utilities 
Cable AvailableElectricity ConnectedNatural Gas ConnectedSewer ConnectedWater Connected
Water Source 
Public
Interior Features
Appliances 
Double OvenDishwasherGas CooktopDisposalMicrowaveWater Heater
Cooling 
Central Air
Fireplace 
Yes
Fireplace Features 
Family RoomGasOutside
Flooring 
CarpetTile
Heating 
Central
Interior 
Built-in FeaturesCeiling Fan(s)Crown MoldingEat-in KitchenGranite CountersOpen FloorplanPantryStone CountersRecessed LightingTile CountersEntrance FoyerWalk-In Closet(s)
Laundry Features 
Washer HookupGas Dryer HookupLaundry RoomUpper Level
Main Level Bedrooms 
1
Spa 
Yes
Window Features 
Plantation ShuttersScreensShutters
Bathroom 
Features - Granite Counters, Stone Counters, Soaking Tub
Bedroom 
Bonus Room 
Dining Room 
Foyer 
Kitchen 
Features - Granite Counters, Kitchen Island
Laundry 
Living Room 
Master Bedroom 
Office 
Other 
Features - Walk-In Closet(s)
Pantry 
Save
Ask
Tour
Hide
Share
Exterior Features
Construction Details 
Stucco
Exterior 
GardenBalconyBarbecueLighting
Fencing 
Wrought Iron
Lot Features 
Back YardCul-De-SacFront YardGardenSprinklers In RearSprinklers In FrontLandscapedLevel
Patio And Porch 
Rear PorchCoveredDeckFront PorchPatio
Pool Features 
CommunityGuniteIn GroundAssociation
Road Frontage 
City Street
Roof 
Spanish TileTile
Spa 
Yes
Spa Features 
CommunityGuniteIn Ground
View 
City LightsHillsValley
Waterfront Features 
Lake
Waterview 
City LightsHillsValley
Windows/Doors 
Plantation ShuttersScreensShutters
Community Features
Association Amenities 
ClubhouseSport CourtElectricityGasHot WaterMeeting RoomBarbecuePicnic AreaPlaygroundPoolSpa/Hot TubTennis Court(s)Trash
Association Dues 
205
Building Access 
first level
Community Features 
CurbsLakeParkStreet LightsSuburbanSidewalksPool
Financing Terms Available 
CashConventional1031 Exchange
HOA Fee Frequency 
Monthly
MLS Area 
TSRO - Tesoro de Valle
Roads 
Paved
School District 
William S. Hart Union
Schools
School District
William S. Hart Union
Elementary School
Unknown
Middle School
Unknown
High School
Valencia


This information is for your personal, non-commercial use and may not be used for any purpose other than to identify prospective properties you may be interested in purchasing. The display of MLS data is usually deemed reliable but is NOT guaranteed accurate by the MLS. Buyers are responsible for verifying the accuracy of all information and should investigate the data themselves or retain appropriate professionals. Information from sources other than the Listing Agent may have been included in the MLS data. Unless otherwise specified in writing, the Broker/Agent has not and will not verify any information obtained from other sources. The Broker/Agent providing the information contained herein may or may not have been the Listing and/or Selling Agent.

Neighborhood & Commute
Source: Walkscore
Save
Ask
Tour
Hide
Share