Save
Ask
Tour
Hide
Share
$1,674,000
30 Days On Site

30018 N Avenida Sierra Madre
Valencia, CA 91354

Single Family Residence|Pending
4
Beds
5
Total Baths
4
Full Baths
1
Partial Bath
3,533
SqFt
$474
/SqFt
2026
Built
Subdivision:
Tesoro Highlands
County:
Los Angeles
Listed by Joyce Lee of Toll Brothers, Inc. [email protected]

Due to the health concerns created by Coronavirus we are offering personal 1-1 online video walkthough tours where possible.
Call Now: (678) 675-6575
Is this the listing for you? We can help make it yours.
(678) 675-6575
Upcoming Open Houses
Due to COVID-19, we recommend you verify Open Houses before attending.
Sun, Aug 9, 11:00 AM - 4:00 PM
30018 N Avenida Sierra Madre30018 N Avenida Sierra Madre30018 N Avenida Sierra Madre30018 N Avenida Sierra Madre
Save
Ask
Tour
Hide
Share

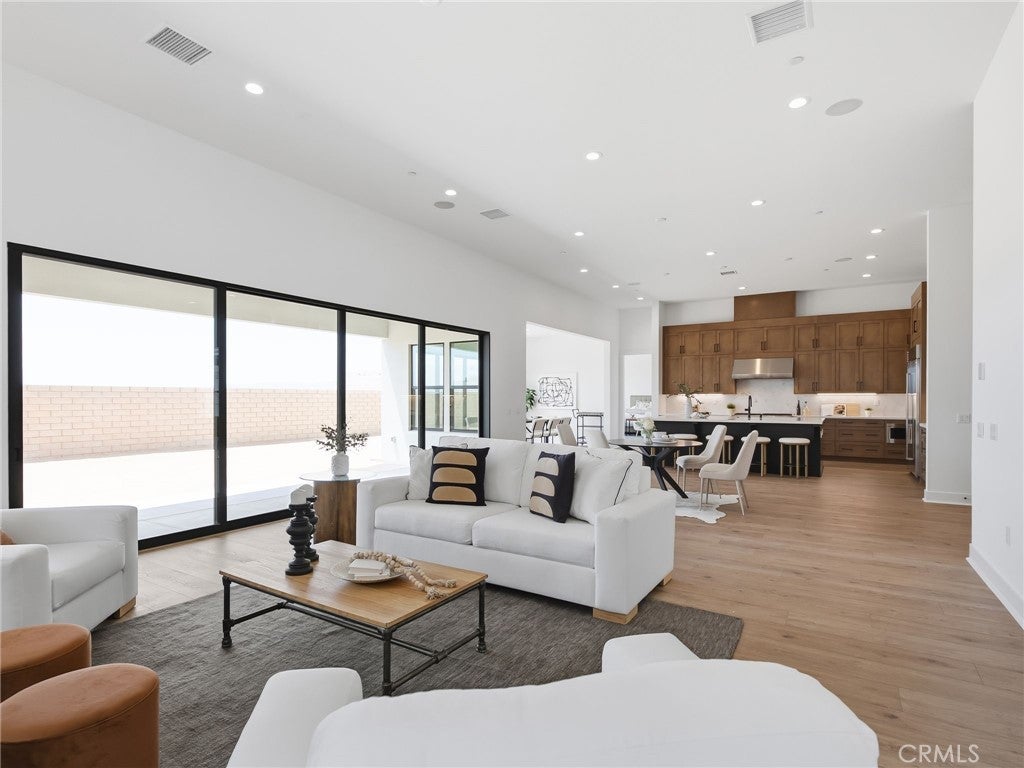
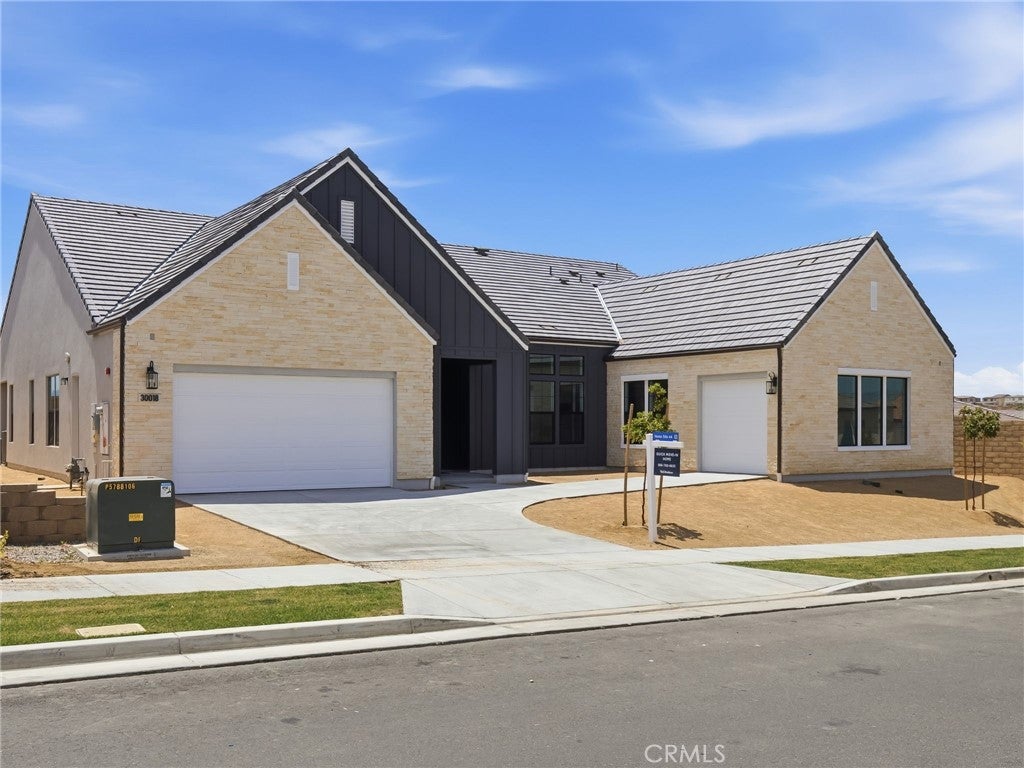
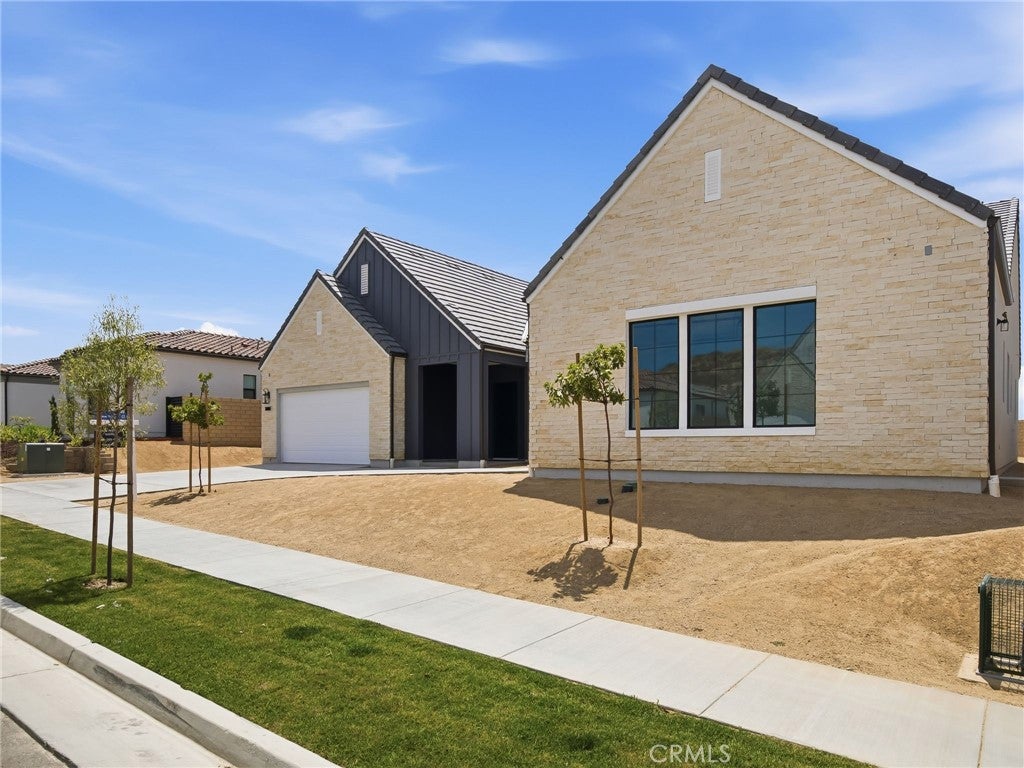
Discover refined single-story living in this beautifully upgraded home, where luxury, privacy, and thoughtful design come together seamlessly. This open-concept floor plan features upgraded laminate flooring throughout the main living areas, creating a bright and inviting atmosphere. The home offers four spacious en-suite bedrooms, a stylish powder room, and a versatile flex room ideal for a home office, media room, or additional living space. The chef's kitchen is the heart of the home, featuring shaker-style cabinetry, upgraded quartz countertops, and premium Wolf and Sub-Zero appliances, combining exceptional style with everyday functionality. Enjoy seamless indoor-outdoor living through expansive 20' x 8' stacking Western Doors that open to a large, covered patio and a spacious, private backyard—perfect for entertaining or relaxing. Located within an exclusive gated Valencia community, residents enjoy resort-style amenities, including a clubhouse, pool and spa, fitness center, tennis court, and scenic walking and hiking trails. Offering high-end finishes, a functional single-level layout, and access to outstanding community amenities, this is a rare opportunity to own one of the final homes available in this highly sought-after neighborhood.

Save
Ask
Tour
Hide
Share
Listing Snapshot
Price 
$1,674,000
Days On Site 
30 Days
Bedrooms 
4
Inside Area (SqFt) 
3,533 sqft
Total Baths 
5
Full Baths 
4
Partial Baths 
1
Lot Size 
0.2281 Acres
Year Built 
2026
MLS® Number 
SR26149475
Status 
Pending
Property Tax 
N/A
HOA/Condo/Coop Fees 
$345 monthly
Sq Ft Source 
N/A
Friends & Family
Recent Activity
a week agoStatus changed to Pending
a week agoListing updated with changes from the MLS®
a month agoListing first seen on site
General Features
Acres 
0.2281
Attached Garage 
Yes
Direction Faces 
Southeast
Disclosures 
CovenantsRestrictionsDisclosureEasementsHoaDisclosureHomeWarrantySellerDisclosure
Foundation 
Slab
Garage 
Yes
Garage Spaces 
3
Land Lease 
No
Levels 
One
Number Of Stories 
1
Parking 
AttachedGarage
Parking Spaces 
3
Property Condition 
New Construction
Property Sub Type 
Single Family Residence
Security 
Gated Community
Sewer 
Public Sewer
Special Circumstances 
Standard
Style 
Modern
Utilities 
Cable AvailableElectricity ConnectedNatural Gas ConnectedPhone AvailableSewer ConnectedUnderground UtilitiesWater Connected
Water Source 
Public
Interior Features
Appliances 
Gas RangeMicrowaveRefrigeratorTankless Water Heater
Cooling 
Central AirGas
Fireplace Features 
None
Flooring 
CarpetLaminate
Heating 
Central
Interior 
High CeilingsRecessed LightingEntrance FoyerWalk-In Closet(s)Pantry
Laundry Features 
Gas Dryer HookupInside
Main Level Bedrooms 
4
Spa 
Yes
Window Features 
Double Pane Windows
Bathroom 
Bedroom 
Dining Room 
Foyer 
Great Room 
Kitchen 
Features - Kitchen Island
Laundry 
Loft 
Office 
Other 
Features - Walk-In Closet(s)
Pantry 
Recreation 
Save
Ask
Tour
Hide
Share
Exterior Features
Construction Details 
ConcreteStucco
Fencing 
BlockWrought Iron
Lot Features 
Back Yard
Patio And Porch 
Rear PorchFront Porch
Pool Features 
CommunityAssociation
Road Frontage 
City Street
Roof 
ConcreteTile
Spa 
Yes
Spa Features 
Community
View 
Mountain(s)Valley
Waterview 
Mountain(s)Valley
Windows/Doors 
Double Pane Windows
Community Features
Association Amenities 
ClubhouseFitness CenterBarbecuePoolSpa/Hot TubTennis Court(s)
Association Dues 
345
Building Access 
Entry Level w/Steps
Community Features 
CurbsParkStreet LightsSidewalksGatedPool
Financing Terms Available 
ConventionalFHAVA Loan
HOA Fee Frequency 
Monthly
MLS Area 
TSRO - Tesoro de Valle
Roads 
Paved
School District 
William S. Hart Union
Schools
School District
William S. Hart Union
Elementary School
Tesoro
Middle School
Rio Norte
High School
Valencia


This information is for your personal, non-commercial use and may not be used for any purpose other than to identify prospective properties you may be interested in purchasing. The display of MLS data is usually deemed reliable but is NOT guaranteed accurate by the MLS. Buyers are responsible for verifying the accuracy of all information and should investigate the data themselves or retain appropriate professionals. Information from sources other than the Listing Agent may have been included in the MLS data. Unless otherwise specified in writing, the Broker/Agent has not and will not verify any information obtained from other sources. The Broker/Agent providing the information contained herein may or may not have been the Listing and/or Selling Agent.

Neighborhood & Commute
Source: Walkscore
Save
Ask
Tour
Hide
Share