
28417 SteelValencia, CA 91354
Due to the health concerns created by Coronavirus we are offering personal 1-1 online video walkthough tours where possible.
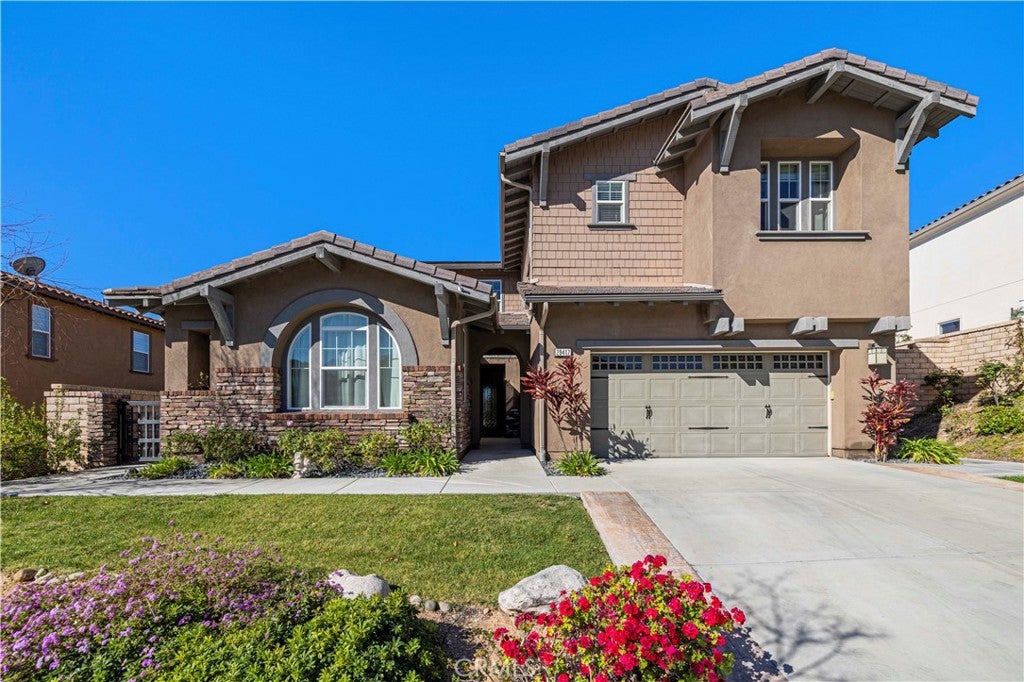
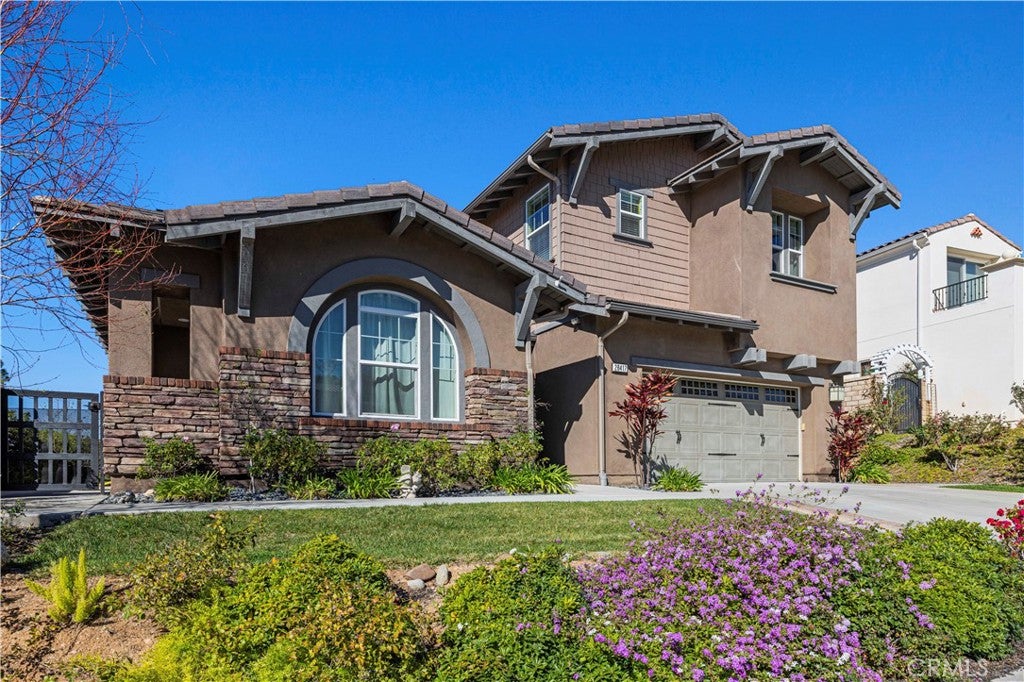
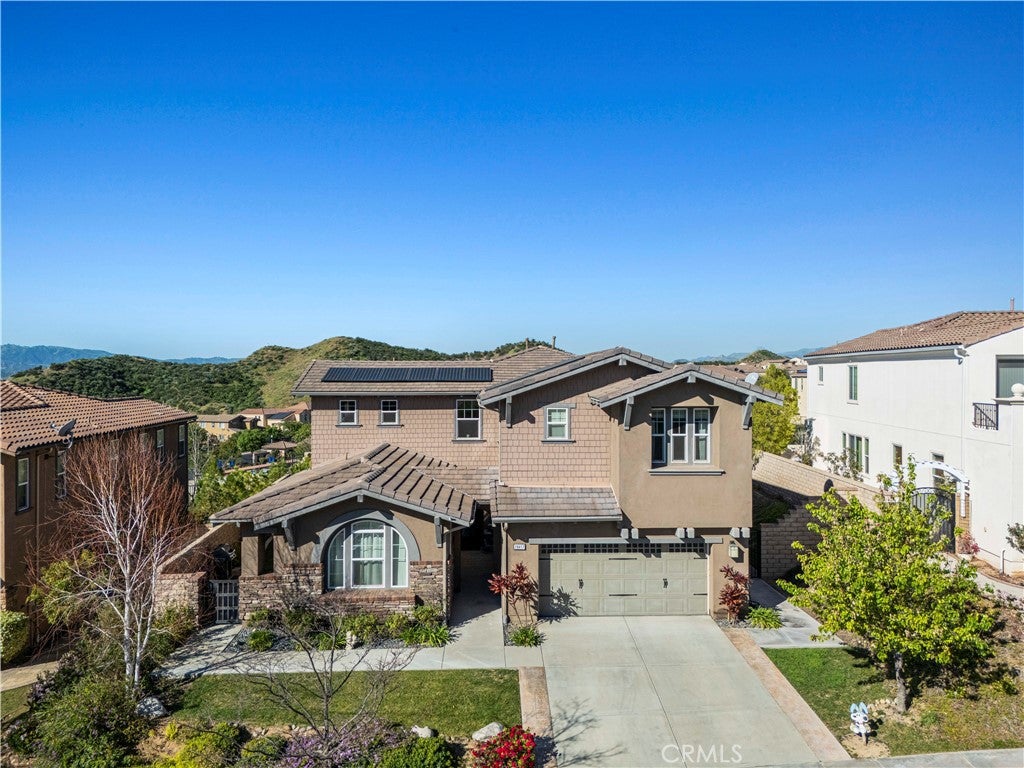
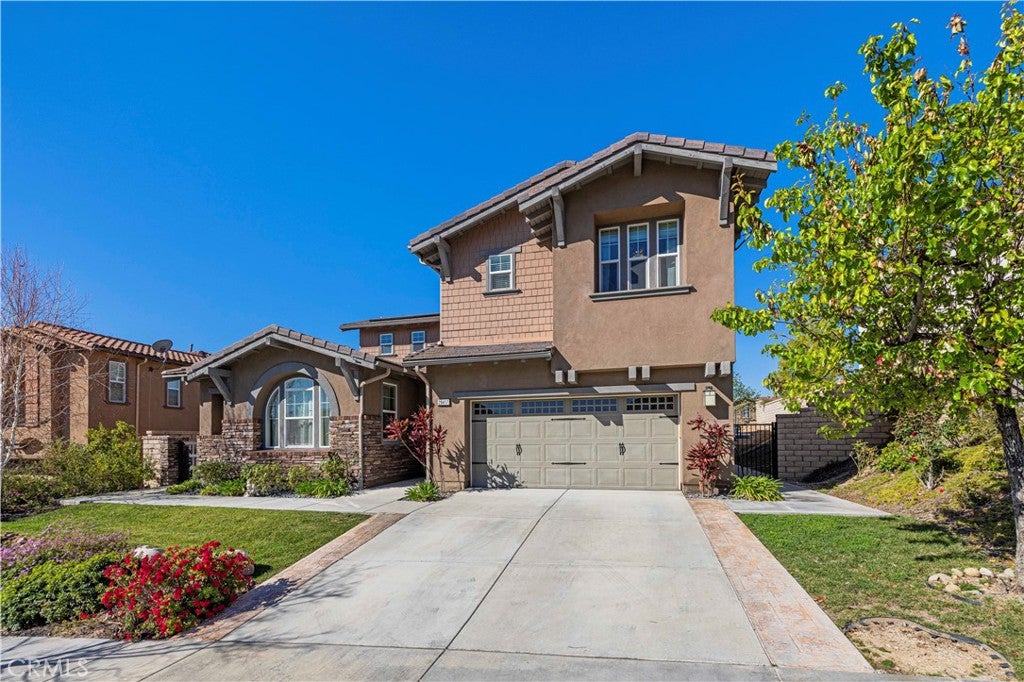
*PRICE JUST REDUCED! RARE NEXT GEN® HOME WITH STUNNING VALLEY & SUNSET VIEWS!* Welcome to a rare opportunity for true multigenerational living in this exceptional 6-bedroom, 6-bathroom Next Gen home. Offering approximately3,595 sq. ft. on a 7,599 sq. ft. lot his home features a coveted west-facing valley view with spectacular sunsets. The Next Gen suite is truly a home within a home, complete with its own private entrance, living room, kitchenette, bedroom, full bathroom with dual sinks and separate walk-in shower, walk-in closet, and private laundry. Perfect for extended family, aging parents, adult children, guests, a home office, or added flexibility while maintaining privacy and independence. The main residence features an open floor plan with a gourmet kitchen offering granite countertops, large center island, custom backsplash, stainless steel appliances, abundant cabinetry, and generous prep space. The kitchen opens to the family room with a custom stone fireplace and expansive windows showcasing the views. A downstairs bedroom with en-suite bath and walk-in closet adds even more flexibility. Upstairs features a versatile loft, laundry room with utility sink, and spacious primary suite with a **private view balcony, oversized walk-in closet, dual vanities, soaking tub, and separate glass-enclosed shower. Generously sized secondary bedrooms complete the upper level. Enjoy your own private backyard retreat with a year-round swim spa and built-in sun shade canopy, all while taking in the beautiful valley views. Additional highlights include PAID SOLAR, Tesla charger, and a 3-car garage. Located in a desirable gated community with three resort-style pools with spas, BBQs, fire pits, bathrooms and showers**, plus multiple parks. HOA maintains community landscaping and roads. Conveniently located near the I-5 Freeway, shopping, dining, Valencia Town Center, parks, and top-rated schools, including West Creek Academy. Recent price reduction + highly motivated seller! Don’t miss this rare opportunity to own a versatile Next Gen® home with incredible views, privacy, and multigenerational living potential. Priced to sell!
| 2 weeks ago | Status changed to Active | |
| 2 weeks ago | Listing updated with changes from the MLS® | |
| 2 weeks ago | Price changed to $1,224,900 | |
| 3 months ago | Listing first seen on site |

This information is for your personal, non-commercial use and may not be used for any purpose other than to identify prospective properties you may be interested in purchasing. The display of MLS data is usually deemed reliable but is NOT guaranteed accurate by the MLS. Buyers are responsible for verifying the accuracy of all information and should investigate the data themselves or retain appropriate professionals. Information from sources other than the Listing Agent may have been included in the MLS data. Unless otherwise specified in writing, the Broker/Agent has not and will not verify any information obtained from other sources. The Broker/Agent providing the information contained herein may or may not have been the Listing and/or Selling Agent.
Did you know? You can invite friends and family to your search. They can join your search, rate and discuss listings with you.