
25015 Shady Birch CourtSanta Clarita, CA 91387
Due to the health concerns created by Coronavirus we are offering personal 1-1 online video walkthough tours where possible.
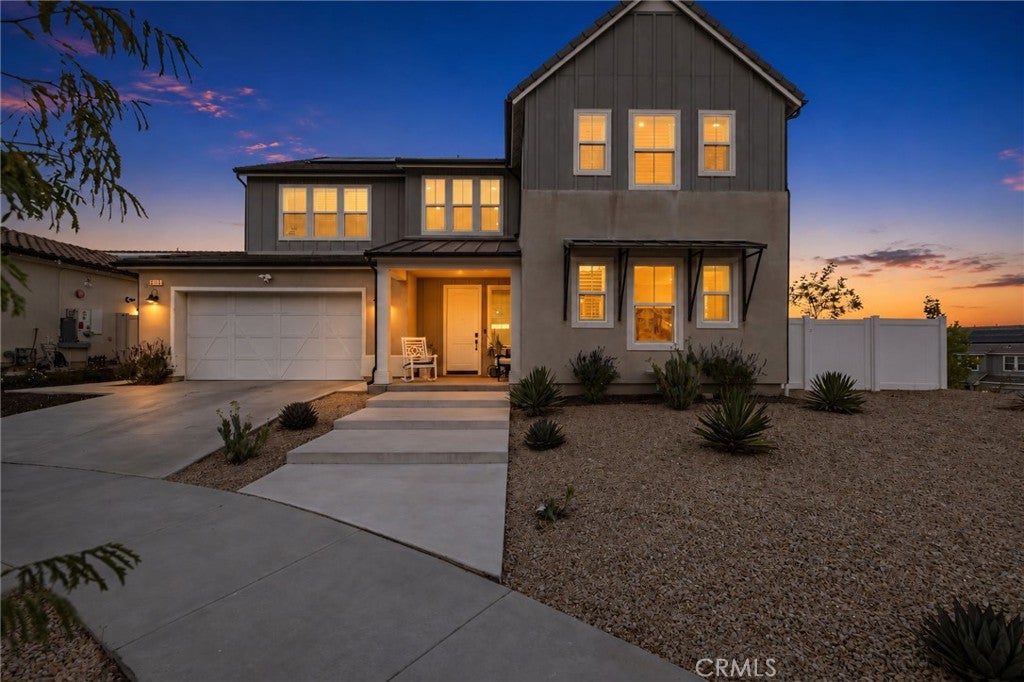
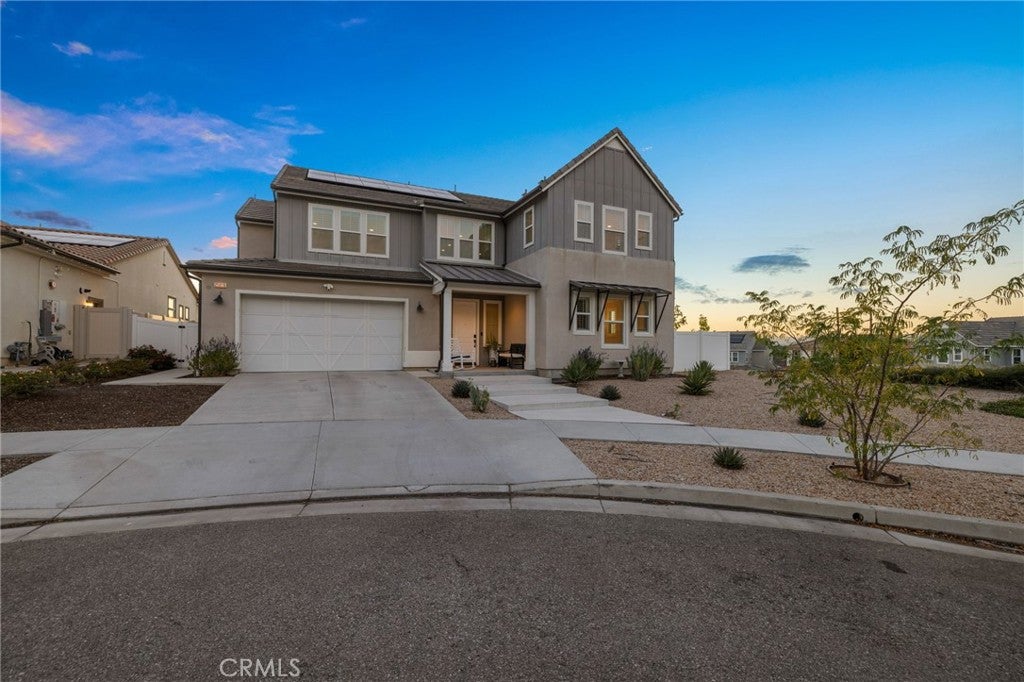
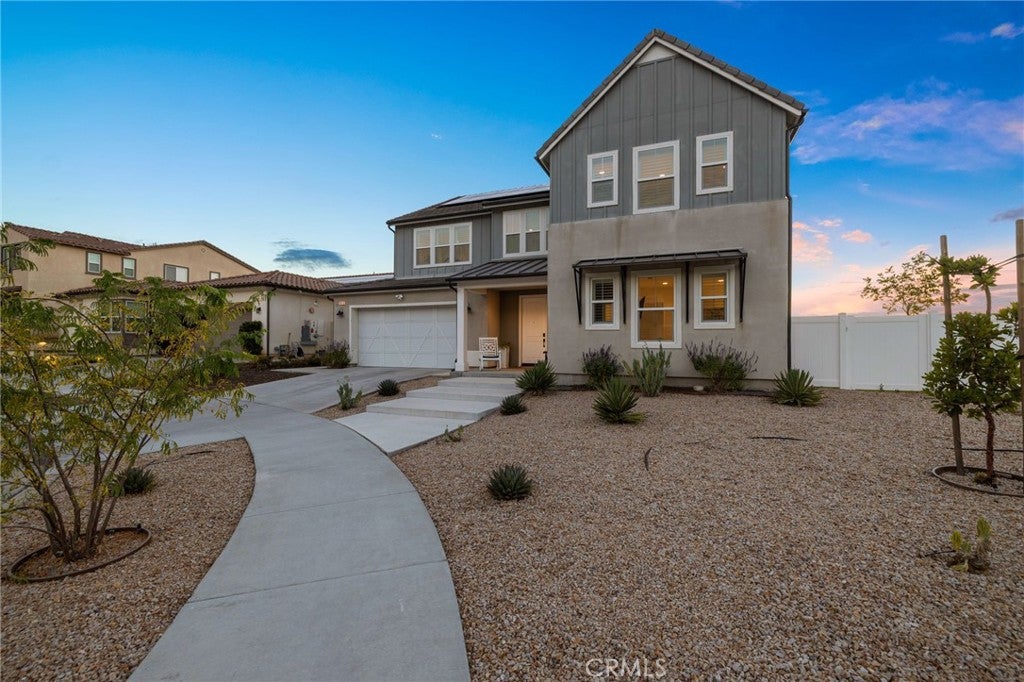
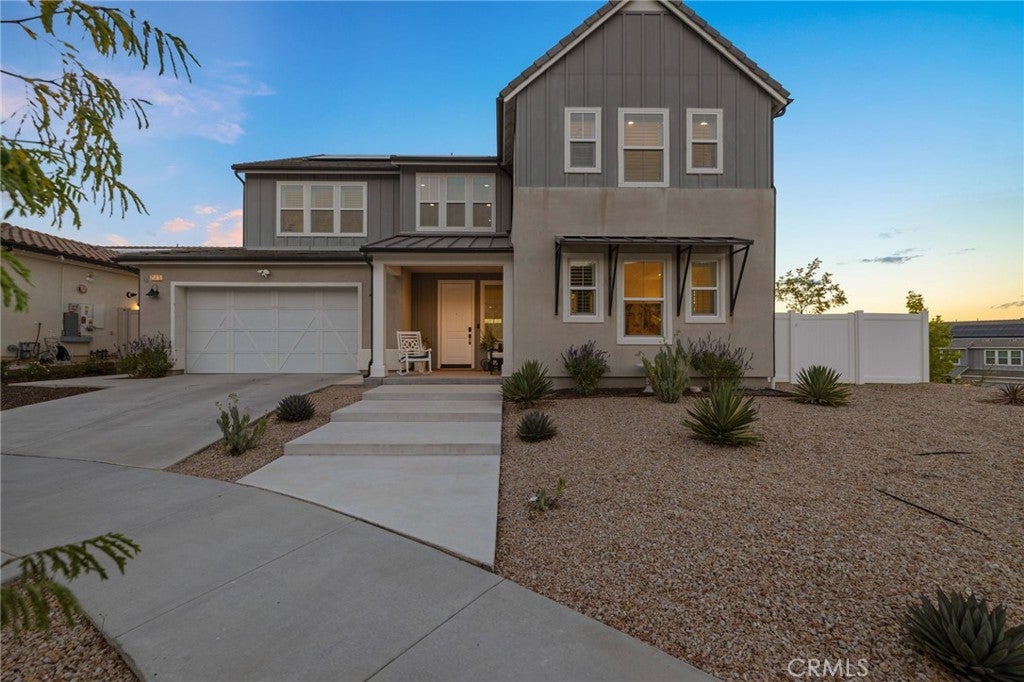
Cul-de-Sac Retreat in Aliento — City & Mountain Views. Tucked at the end of a quiet cul-de-sac in the sought-after Aliento community, this 5-bedroom plus loft, 4.5-bath residence offers space, privacy, and sweeping city and mountain views from nearly every room. The open floor plan connects a spacious great room, formal dining room, and informal dining area, all illuminated by recessed lighting throughout. The kitchen is designed for both everyday living and entertaining, featuring rich stone counters and a large center island that anchors the space. Step outside to a true backyard retreat: a custom smooth-bottom, salt-water pool and jacuzzi with Pentair equipment, plus a covered patio with a built-in TV, perfect for relaxing evenings under the mountain views. The home features solar panels for energy efficiency, dual Lennox HVAC systems for zoned comfort, plantation shutters throughout, durable laminate flooring, and a low-maintenance metal and tile roof. Additional peace-of-mind features include a residential fire suppression pump, Ring security system, and a 2-car garage. Beyond the home itself, Aliento offers residents access to a clubhouse, fitness center, community pool and spa, scenic parks and trails, and dedicated dog parks — all within one of Santa Clarita’s most desirable master-planned communities. Surrounded by protected open space and mountain backdrops, this home delivers a rare combination of privacy, thoughtful upgrades, and elevated indoor-outdoor living, just minutes from local shopping, dining, and top-rated schools.
| yesterday | Status changed to Pending | |
| yesterday | Listing updated with changes from the MLS® | |
| 4 weeks ago | Listing first seen on site |

This information is for your personal, non-commercial use and may not be used for any purpose other than to identify prospective properties you may be interested in purchasing. The display of MLS data is usually deemed reliable but is NOT guaranteed accurate by the MLS. Buyers are responsible for verifying the accuracy of all information and should investigate the data themselves or retain appropriate professionals. Information from sources other than the Listing Agent may have been included in the MLS data. Unless otherwise specified in writing, the Broker/Agent has not and will not verify any information obtained from other sources. The Broker/Agent providing the information contained herein may or may not have been the Listing and/or Selling Agent.
Did you know? You can invite friends and family to your search. They can join your search, rate and discuss listings with you.