
23707 BluestoneValencia, CA 91354
Due to the health concerns created by Coronavirus we are offering personal 1-1 online video walkthough tours where possible.
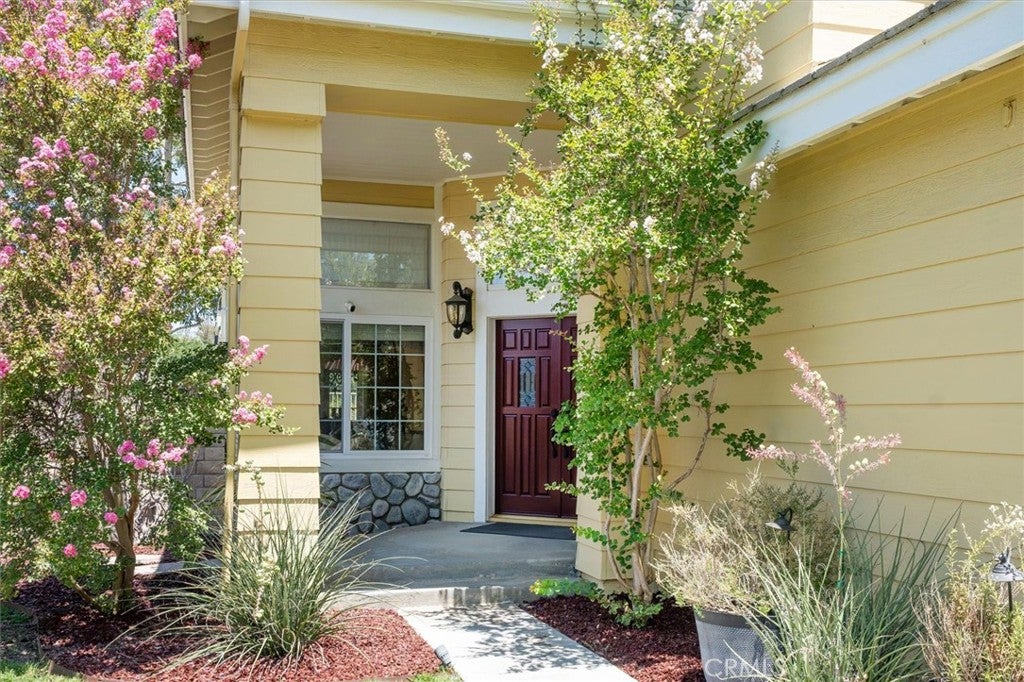
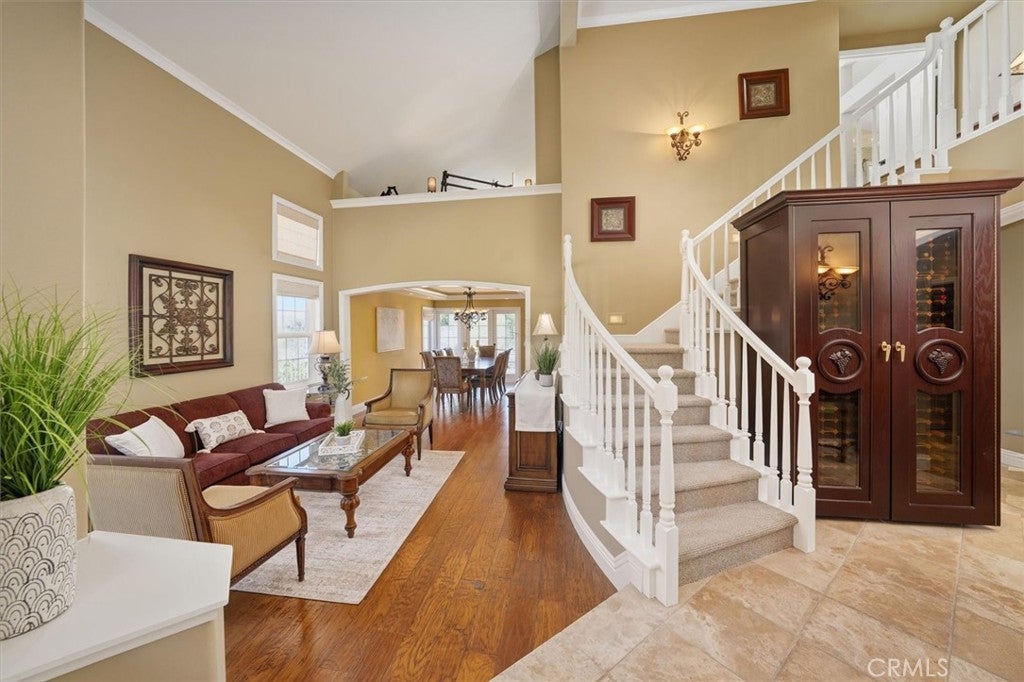
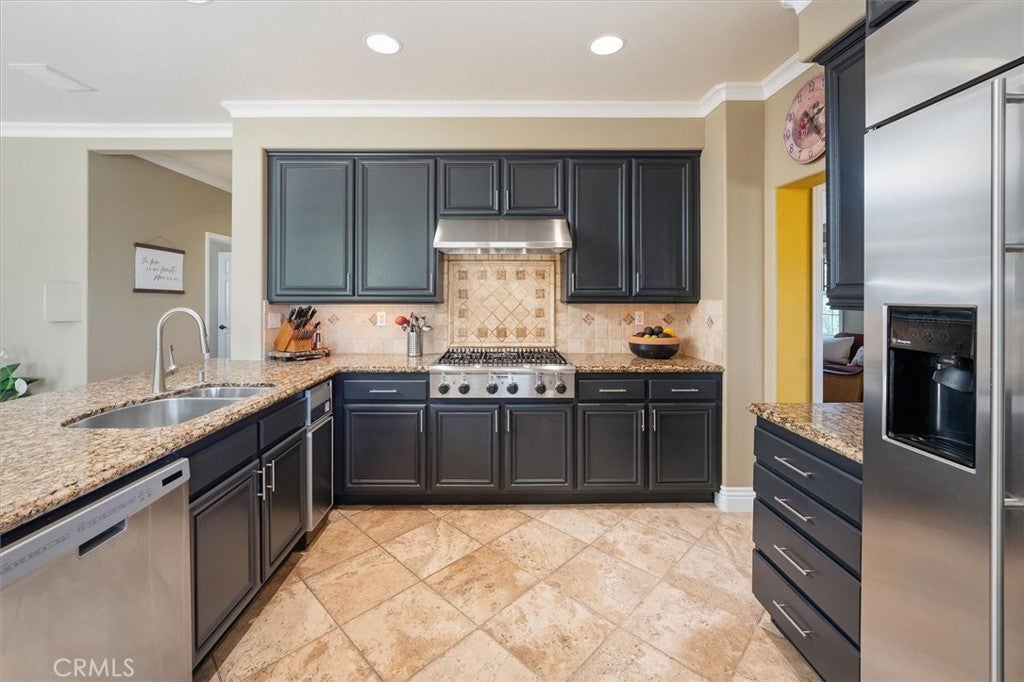
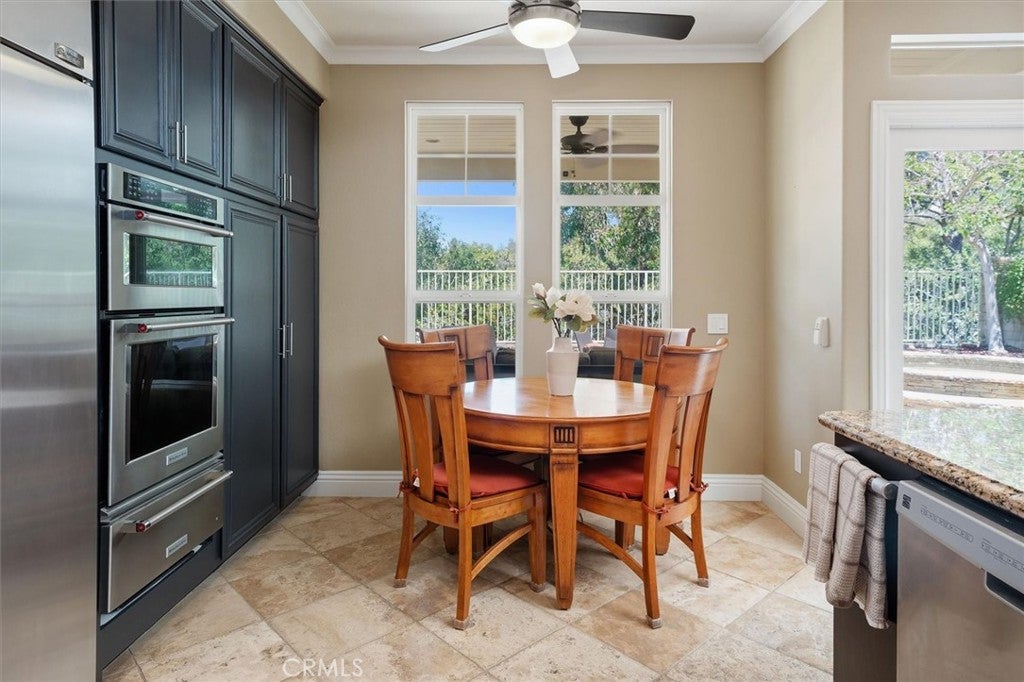
Stunning Cul-de-Sac View Home with a Backyard Oasis in Valencia’s Desirable Northbridge! Perfectly situated on a quiet cul-de-sac with beautiful curb appeal and a large grassy front and side yard, this beautifully updated and impeccably maintained 2,488-square-foot home offers 4 bedrooms, 3 bathrooms, and the perfect blend of luxury, comfort, and functionality. Step inside to an interior showcasing exquisite travertine and hickory hardwood flooring, custom crown molding, window casings, and thoughtful modern updates throughout. The open floor plan features a formal dining room with French doors to the backyard and a spacious living room with soaring ceilings. The chef’s kitchen is a true showpiece, featuring premium stone countertops and backsplash, an extended breakfast bar, and high-end stainless steel appliances, including a Thermador 6-burner cooktop, Sub-Zero refrigerator, oven, microwave, warming drawer, and trash compactor. It flows seamlessly into the inviting family room with a stately fireplace, creating an ideal space for everyday living and entertaining. The main level features one of the home's four bedrooms, currently configured as a private home office, along with a full bathroom, ideal for guests, multigenerational living, or a flexible workspace. Upstairs, luxury vinyl plank flooring leads to the tranquil primary suite with a cozy fireplace, incredible balcony views, walk-in closet, a remodeled spa-inspired bath featuring a floating vanity, separate soaking tub, and a versatile bonus loft. Two additional bedrooms and a beautifully remodeled hall bathroom complete the upper level. The true highlight is the spectacular backyard oasis. Enjoy beautiful sunset, mountain, & valley views, no rear neighbors, and a lush greenbelt setting. Relax in the saltwater spa with stunning mosaic tile and remote app control, gather around the built-in natural gas fire pit, or unwind beneath the covered patio or on the upper balcony. Additional upgrades include a newer high-efficiency HVAC system, complete PEX re-pipe, ceiling fans, and a three-car attached garage with lots of storage including overhead rack storage. Residents enjoy Northbridge’s resort-style amenities, including pools, spas, tennis courts, playgrounds, and sports courts, for a remarkably low HOA fee of just $70 per month. With No Mello-Roos and an ideal location near award-winning schools, parks, shopping, and dining, this turnkey Northbridge gem is not to be missed.
| a month ago | Status changed to Pending | |
| a month ago | Listing updated with changes from the MLS® | |
| 2 months ago | Price changed to $1,075,000 | |
| 2 months ago | Listing first seen on site |

This information is for your personal, non-commercial use and may not be used for any purpose other than to identify prospective properties you may be interested in purchasing. The display of MLS data is usually deemed reliable but is NOT guaranteed accurate by the MLS. Buyers are responsible for verifying the accuracy of all information and should investigate the data themselves or retain appropriate professionals. Information from sources other than the Listing Agent may have been included in the MLS data. Unless otherwise specified in writing, the Broker/Agent has not and will not verify any information obtained from other sources. The Broker/Agent providing the information contained herein may or may not have been the Listing and/or Selling Agent.
Did you know? You can invite friends and family to your search. They can join your search, rate and discuss listings with you.