Save
Ask
Tour
Hide
Share
$955,000
4 Days On Site

28502 Vista Del Rio
Valencia, CA 91354

For Sale|Single Family Residence|Active
4
Beds
3
Total Baths
3
Full Baths
2,426
SqFt
$394
/SqFt
2013
Built
Subdivision:
Toscana Series (West Creek Collection) (TSCNA)
County:
Los Angeles
Listed by Nicole Green of Keller Williams VIP Properties [email protected]

Due to the health concerns created by Coronavirus we are offering personal 1-1 online video walkthough tours where possible.
Call Now: (678) 675-6575
Is this the listing for you? We can help make it yours.
(678) 675-6575
28502 Vista Del Rio28502 Vista Del Rio28502 Vista Del Rio28502 Vista Del Rio
Save
Ask
Tour
Hide
Share

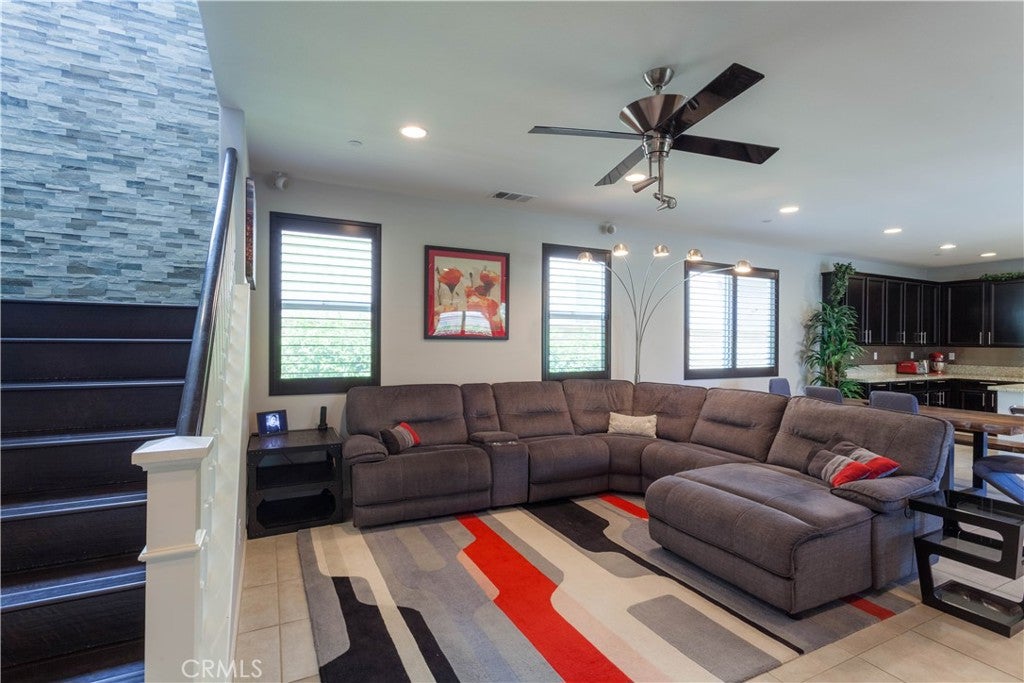
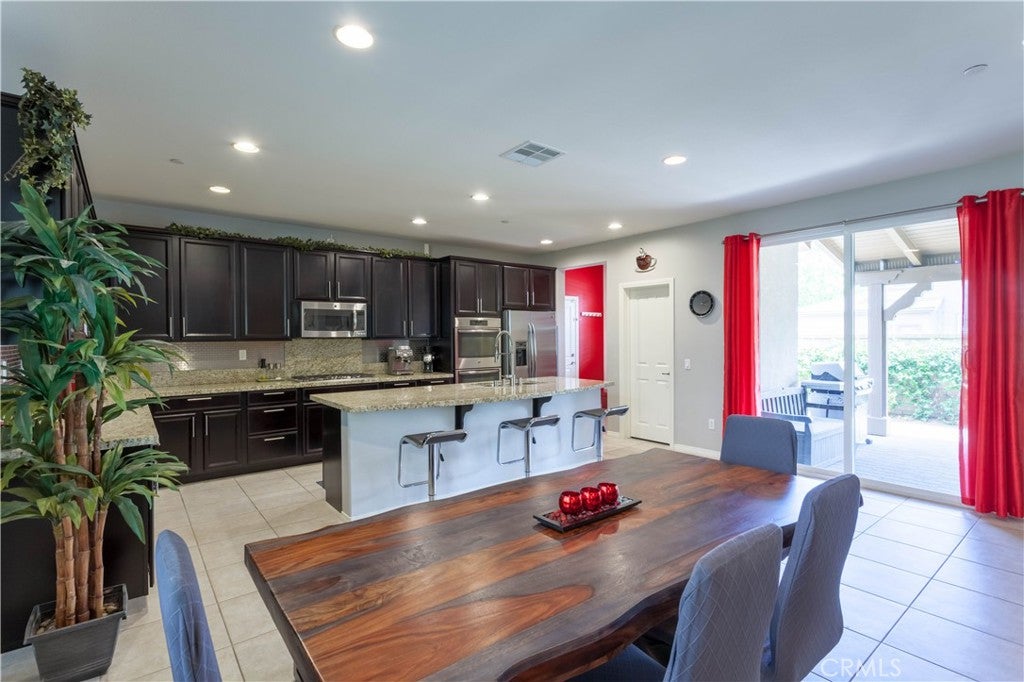
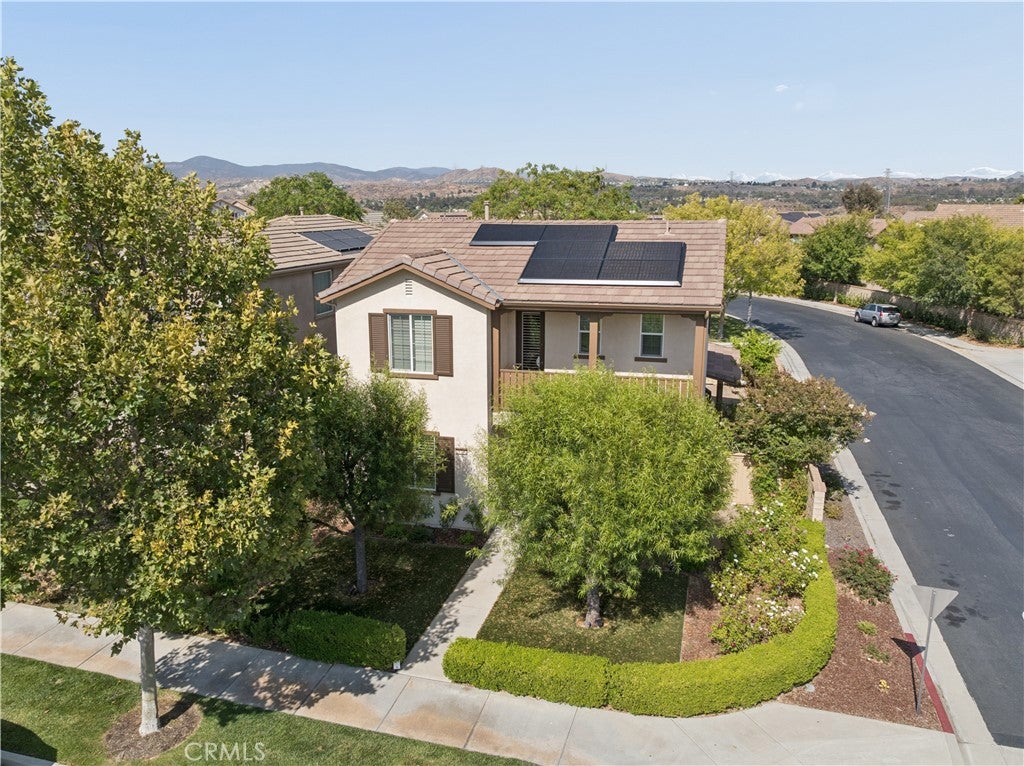
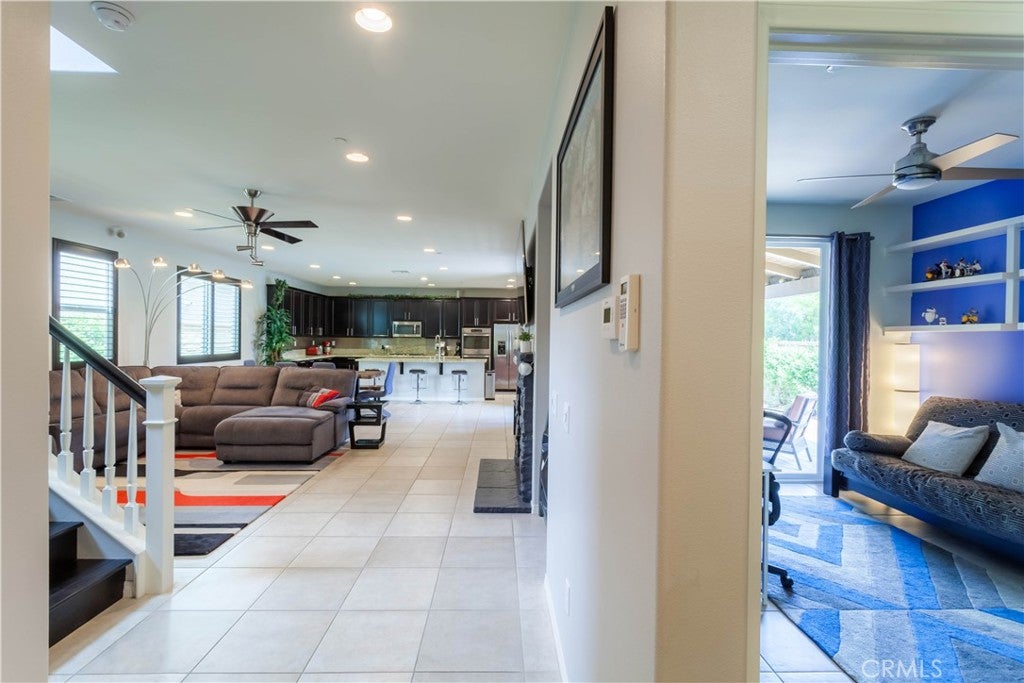
This stunning West Creek Valencia home just hit the market! Wow, this elegant executive home has so much to offer including wood flooring and tile throughout the property, plantation shutters, the exterior of the house was recently painted, and built in surround sound in living room. In addition to the 1.3 kW of solar panels which came with the house, an additional 5.265kW of solar panels were recently added, as well as a Tesla Powerwall 3 whole home battery. Yes, the solar is owned outright! No additional payment. This stunning property features 4 bedrooms, with one downstairs and an additional office/den/bonus room! The upstairs area has a built-in tech center perfect for that extra studying or working space! This excellent corner location is conveniently located close to all the parks, community pools and local schools that the fabulous Valencia West Creek community has to offer! The home also sits adjacent to shopping, restaurants, coffee shops, the local mall and so much more!

Save
Ask
Tour
Hide
Share
Listing Snapshot
Price 
$955,000
Days On Site 
4 Days
Bedrooms 
4
Inside Area (SqFt) 
2,426 sqft
Total Baths 
3
Full Baths 
3
Partial Baths 
N/A
Lot Size 
0.1194 Acres
Year Built 
2013
MLS® Number 
SR26155134
Status 
Active
Property Tax 
N/A
HOA/Condo/Coop Fees 
$166 monthly
Sq Ft Source 
N/A
Friends & Family
Recent Activity
5 days agoListing first seen on site
5 days agoListing updated with changes from the MLS®
General Features
Acres 
0.1194
Attached Garage 
Yes
Disclosures 
CovenantsRestrictionsDisclosure
Energy Features 
Solar
Foundation 
Slab
Garage 
Yes
Garage Spaces 
2
Land Lease 
No
Levels 
Two
Number Of Stories 
2
Parking 
AttachedDirect AccessGarageOn Street
Parking Spaces 
2
Property Sub Type 
Single Family Residence
Security 
Fire Sprinkler System
Sewer 
Public Sewer
Special Circumstances 
Standard
Style 
Contemporary
Water Source 
Private
Interior Features
Appliances 
Double OvenDishwasherGas CooktopDisposalMicrowaveRefrigeratorTankless Water Heater
Cooling 
Central Air
Fireplace 
Yes
Fireplace Features 
Family RoomGas Starter
Flooring 
TileWood
Heating 
Active SolarCentralSolar
Interior 
Breakfast BarBuilt-in FeaturesCeiling Fan(s)Eat-in KitchenGranite CountersHigh CeilingsOpen FloorplanRecessed LightingWired for SoundWalk-In Closet(s)
Laundry Features 
InsideLaundry RoomUpper Level
Main Level Bedrooms 
1
Spa 
Yes
Window Features 
Plantation Shutters
Bathroom 
Bedroom 
Den 
Dining Room 
Family Room 
Kitchen 
Laundry 
Living Room 
Other 
Features - Walk-In Closet(s)
Save
Ask
Tour
Hide
Share
Exterior Features
Exterior 
Garden
Lot Features 
Back YardCorner LotGarden
Patio And Porch 
CoveredFront PorchPatio
Pool Features 
CommunityIn GroundAssociation
Spa 
Yes
Spa Features 
Community
View 
City LightsCanyonMountain(s)
Waterview 
City LightsCanyonMountain(s)
Windows/Doors 
Plantation Shutters
Community Features
Association Amenities 
ClubhouseSport CourtMaintenance GroundsPicnic AreaPlaygroundPoolSpa/Hot Tub
Association Dues 
166
Building Access 
front
Community Features 
CurbsStreet LightsSuburbanSidewalksParkPool
Financing Terms Available 
CashConventionalFHA
HOA Fee Frequency 
Monthly
MLS Area 
VLWC - Valencia West Creek
Roads 
Paved
School District 
William S. Hart Union
Schools
School District
William S. Hart Union
Elementary School
Unknown
Middle School
Unknown
High School
Unknown


This information is for your personal, non-commercial use and may not be used for any purpose other than to identify prospective properties you may be interested in purchasing. The display of MLS data is usually deemed reliable but is NOT guaranteed accurate by the MLS. Buyers are responsible for verifying the accuracy of all information and should investigate the data themselves or retain appropriate professionals. Information from sources other than the Listing Agent may have been included in the MLS data. Unless otherwise specified in writing, the Broker/Agent has not and will not verify any information obtained from other sources. The Broker/Agent providing the information contained herein may or may not have been the Listing and/or Selling Agent.

Neighborhood & Commute
Source: Walkscore
Save
Ask
Tour
Hide
Share