
25660 Lochmoor RoadValencia, CA 91355
Due to the health concerns created by Coronavirus we are offering personal 1-1 online video walkthough tours where possible.
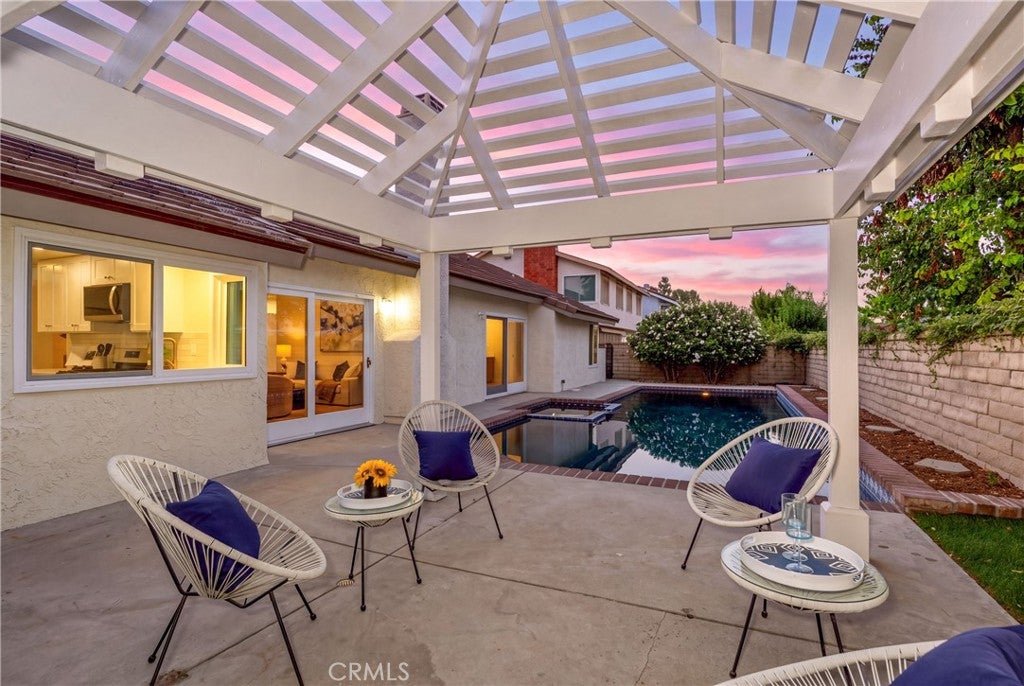
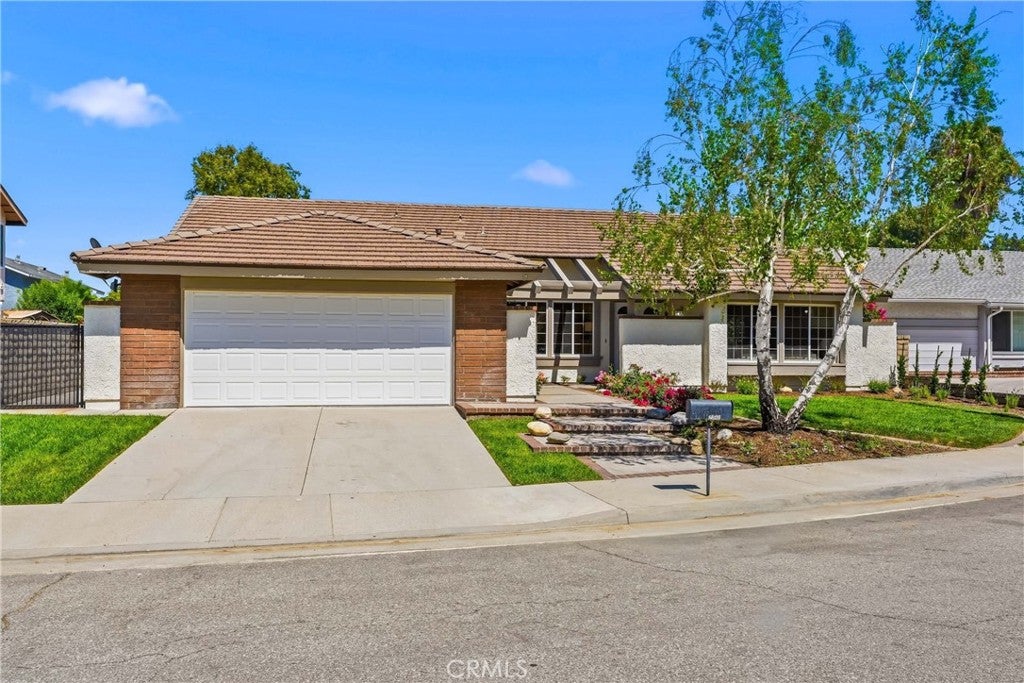
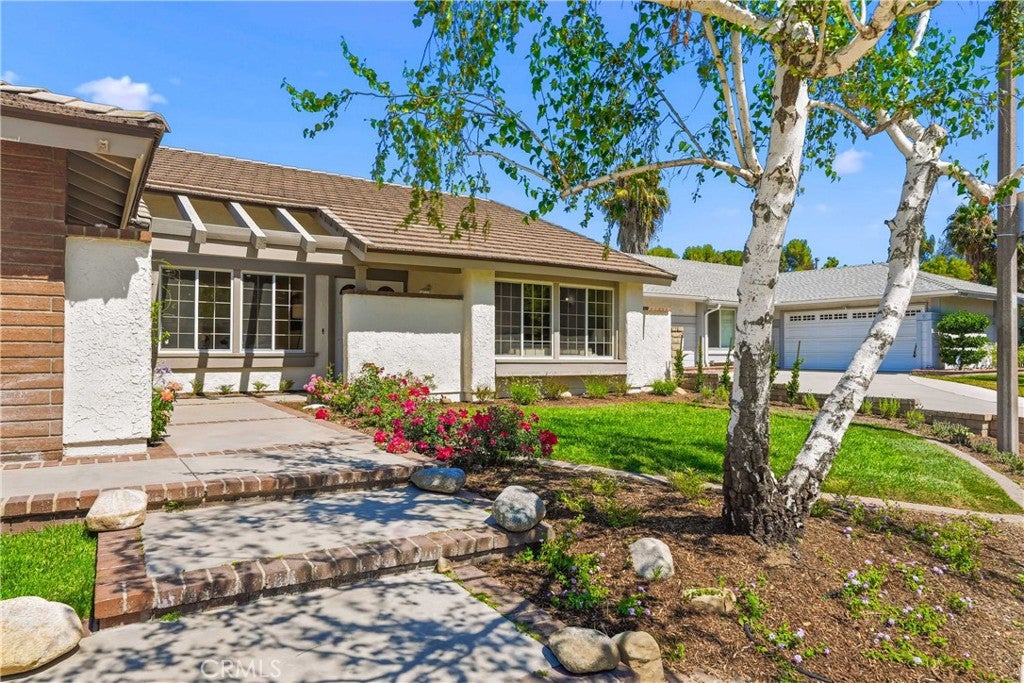
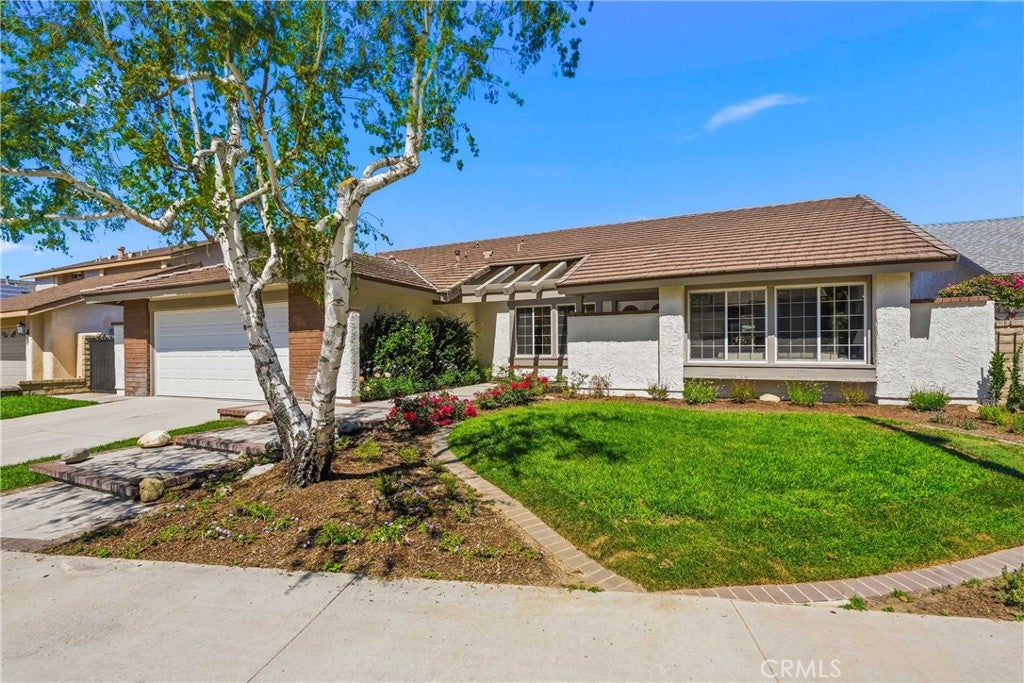
Welcome to this exquisitely remodeled single story pool home, situated at the end of a beautiful cul-de-sac in the highly coveted Valencia Meadows neighborhood, where pride of ownership is evident throughout. Thoughtfully reimagined with a timeless organic modern aesthetic, this exceptional home offers four bedrooms, two bathrooms, and nearly 2,000 square feet of bright, open living space. From the moment you step inside enjoy the warm white oak luxury vinyl plank flooring, soaring cathedral ceilings, oversized base moldings, designer lighting, and an abundance of windows that flood the home with natural light. A soothing palette of warm woods, soft neutral tones, and thoughtful finishes creates an inviting and sophisticated space. The formal living room offers an elegant space to entertain while enjoying views of the neighborhood. The heart of the home is a stunning kitchen showcasing white oak and warm white shaker cabinetry, Calacatta Bonita quartz countertops, a handcrafted Chloe-inspired subway tile backsplash, brand new stainless steel appliances, and a breakfast nook. The formal dining room is perfectly suited for entertaining and is anchored by a statement rattan chandelier. The family room flows seamlessly into the kitchen and backyard, creating an ideal setting for entertaining. A cozy fireplace, designer ceiling fan, and views of the sparkling pool make it the perfect place relax. Privately tucked away, the luxurious primary suite serves as a retreat with vaulted ceilings, a modern ceiling fan, and sliding doors that open directly to the backyard. The spa inspired ensuite bath has been thoughtfully designed with a new white oak double vanity, quartz countertops, brass pivot mirrors with accent lighting, floating display shelving, and an oversized walk-in shower. Three additional bedrooms are all generously sized with ample closet space. The remodeled guest bathroom continues the home's cohesive design with a double white oak vanity, quartz counters and brass pivot mirrors. Don't miss the indoor laundry! Step outside to a private resort style backyard, where a pool and spa accented with beautiful Spanish tile create the perfect backdrop for relaxing. The low maintenance grounds offer generous patio space ideal for alfresco dining. Ideally located just moments from award winning Valencia Meadows Elementary, College of the Canyons, CalArts, paseos, Valencia Meadows Park, Vista Valencia Golf Course, and easy freeway access! No mello roos and no HOA!
| 3 weeks ago | Listing first seen on site | |
| 3 weeks ago | Listing updated with changes from the MLS® |

This information is for your personal, non-commercial use and may not be used for any purpose other than to identify prospective properties you may be interested in purchasing. The display of MLS data is usually deemed reliable but is NOT guaranteed accurate by the MLS. Buyers are responsible for verifying the accuracy of all information and should investigate the data themselves or retain appropriate professionals. Information from sources other than the Listing Agent may have been included in the MLS data. Unless otherwise specified in writing, the Broker/Agent has not and will not verify any information obtained from other sources. The Broker/Agent providing the information contained herein may or may not have been the Listing and/or Selling Agent.
Did you know? You can invite friends and family to your search. They can join your search, rate and discuss listings with you.