Save
Ask
Tour
Hide
Share
$695,000
5 Days On Site

2134 SAINT ANDREWS Way
Hawthorne, CA 90250

For Sale|Single Family Residence|Active
3
Beds
3
Total Baths
2
Full Baths
1
Partial Bath
1,260
SqFt
$552
/SqFt
1995
Built
County:
Los Angeles
Listed by Anthony Friedman of Friedman Realty & Investments Inc [email protected]

Due to the health concerns created by Coronavirus we are offering personal 1-1 online video walkthough tours where possible.
Call Now: (678) 675-6575
Is this the listing for you? We can help make it yours.
(678) 675-6575
2134 SAINT ANDREWS Way2134 SAINT ANDREWS Way2134 SAINT ANDREWS Way2134 SAINT ANDREWS Way
Save
Ask
Tour
Hide
Share

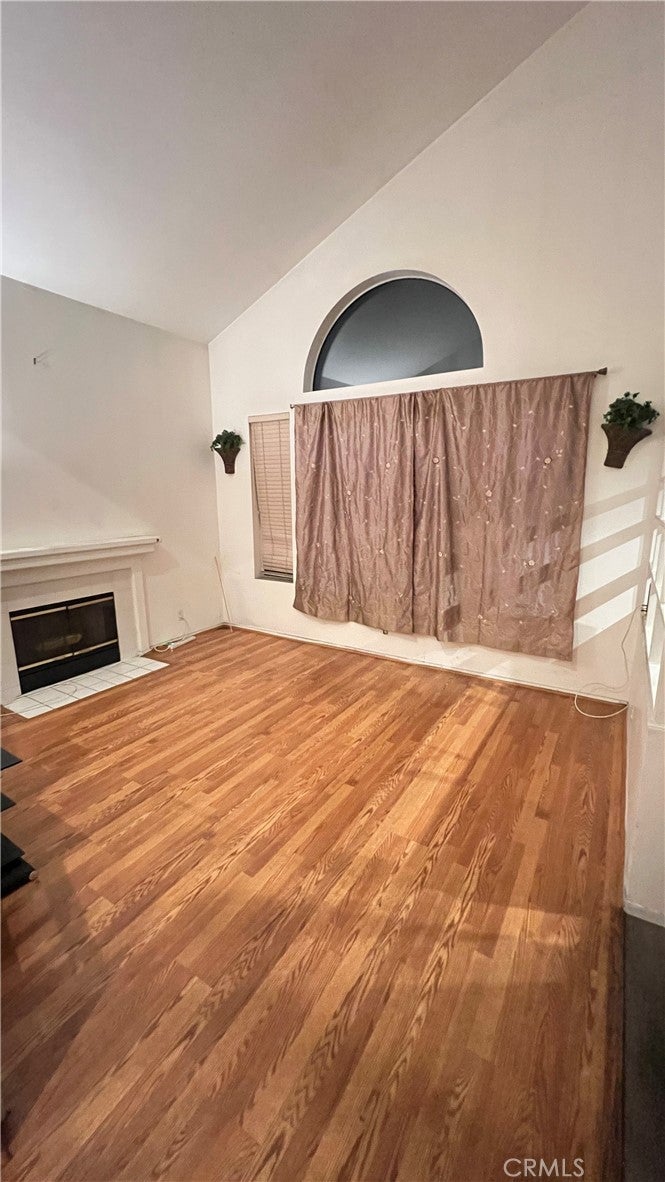
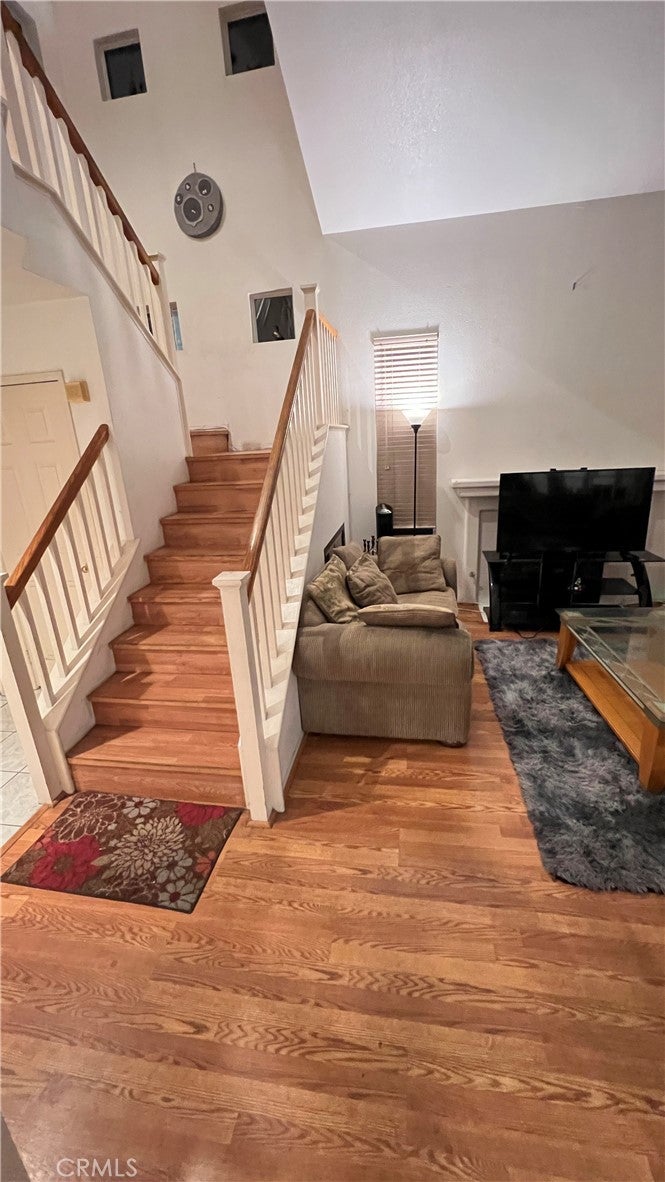
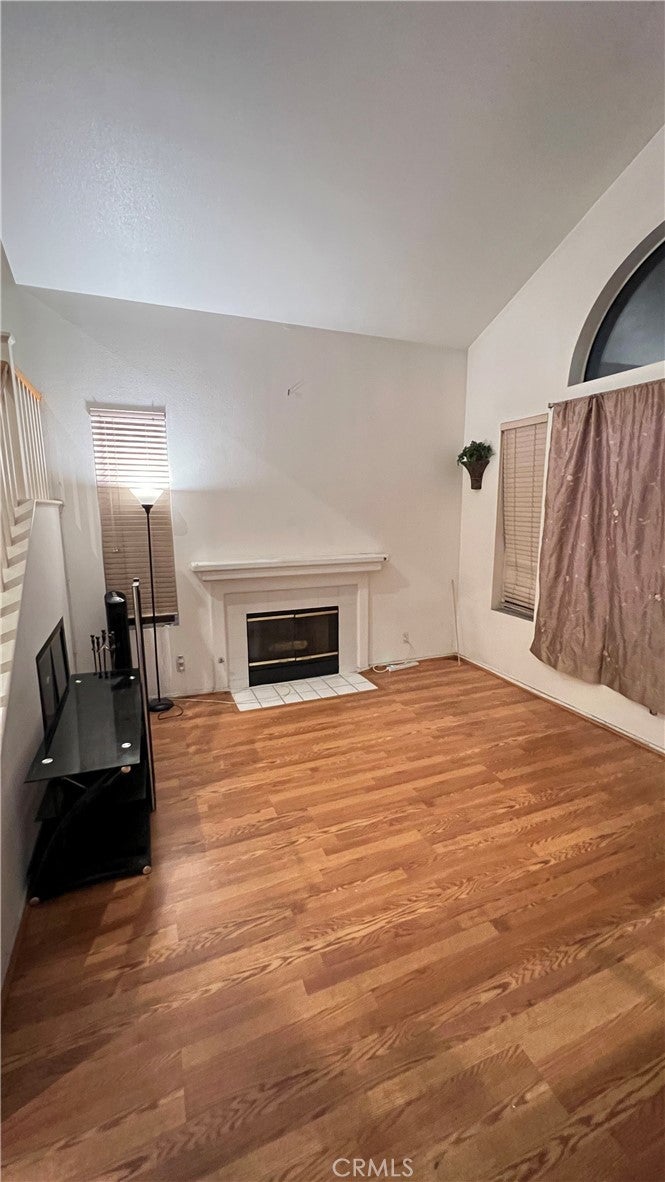
Rare Opportunity in one of Hawthorne's Most Desirable Gated Community Known as " Traditions at the Green", Next to the Chester L. Washington Golf Cours. Just Minutes from SoFi Stadium, Spanish X, Amazon, Tesla and South Bay Beaches. This Property Features 3 Bedroom, 2.5 bathrooms, High Ceilings in the Living Room with Fireplace (decorative only). Trust Sale. Cosmetic Fixer. Property Being Sold AS-IS, Due to Current Condition. Buyers are Strongly Encouraged to Consult with Their Lender Prior Submitting an Offer to Determine Financing Eligibility. Seller nor Agent Verified Weather the Property Qualifies for Conventional or Any Other Financing. Cash Offers and Offers Utilizing Renovation or Alternative Financing are Welcome.

Save
Ask
Tour
Hide
Share
Listing Snapshot
Price 
$695,000
Days On Site 
5 Days
Bedrooms 
3
Inside Area (SqFt) 
1,260 sqft
Total Baths 
3
Full Baths 
2
Partial Baths 
1
Lot Size 
0.0762 Acres
Year Built 
1995
MLS® Number 
SR26168752
Status 
Active
Property Tax 
N/A
HOA/Condo/Coop Fees 
$90 monthly
Sq Ft Source 
Assessor
Friends & Family
Recent Activity
5 days agoListing first seen on site
5 days agoListing updated with changes from the MLS®
General Features
Acres 
0.0762
Attached Garage 
Yes
Disclosures 
CovenantsRestrictionsDisclosure
Foundation 
Slab
Garage 
Yes
Garage Spaces 
2
Land Lease 
No
Levels 
Two
Number Of Stories 
2
Parking 
AttachedGarage
Parking Spaces 
2
Property Condition 
Fixer
Property Sub Type 
Single Family Residence
Security 
Security Gate
Sewer 
Public Sewer
Style 
Traditional
Utilities 
Electricity AvailableNatural Gas AvailablePhone AvailableSewer AvailableSewer ConnectedWater Connected
Water Source 
Public
Zoning 
HAMZ
Interior Features
Appliances 
Built-In Range
Fireplace 
Yes
Fireplace Features 
Living RoomSee Remarks
Flooring 
CarpetLaminate
Furnished 
Unfurnished
Heating 
CentralNatural Gas
Interior 
Eat-in KitchenOpen Floorplan
Laundry Features 
In Garage
Window Features 
Screens
Bathroom 
Bedroom 
Kitchen 
Features - Tile Counters
Living Room 
Save
Ask
Tour
Hide
Share
Exterior Features
Construction Details 
Frame
Exterior 
Lighting
Fencing 
Block
Patio And Porch 
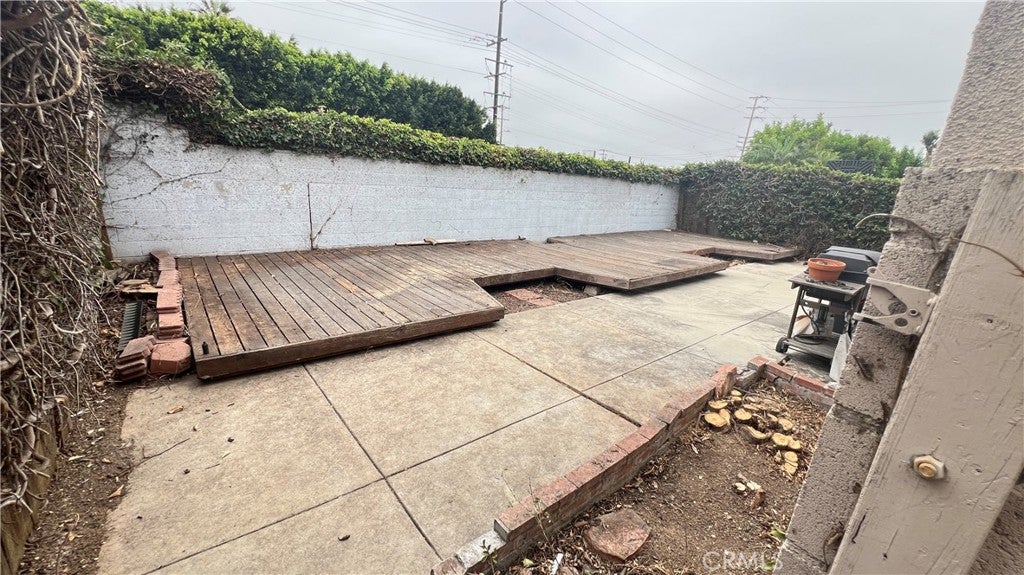
DeckSee Remarks
Pool Features 
None
Road Frontage 
City Street
Roof 
Asphalt
Spa Features 
None
View 
None
Waterview 
None
Windows/Doors 
Screens
Community Features
Association Amenities 
ManagementSecurity
Association Dues 
90
Building Access 
Front
Community Features 
GolfStreet LightsSidewalks
Financing Terms Available 
CashContract
HOA Fee Frequency 
Monthly
MLS Area 
110 - East Hawthorne
Roads 
Paved
School District 
Hawthorne
Schools
School District
Hawthorne
Elementary School
Unknown
Middle School
Unknown
High School
Unknown


This information is for your personal, non-commercial use and may not be used for any purpose other than to identify prospective properties you may be interested in purchasing. The display of MLS data is usually deemed reliable but is NOT guaranteed accurate by the MLS. Buyers are responsible for verifying the accuracy of all information and should investigate the data themselves or retain appropriate professionals. Information from sources other than the Listing Agent may have been included in the MLS data. Unless otherwise specified in writing, the Broker/Agent has not and will not verify any information obtained from other sources. The Broker/Agent providing the information contained herein may or may not have been the Listing and/or Selling Agent.

Neighborhood & Commute
Source: Walkscore
Save
Ask
Tour
Hide
Share