
4101 S Sunflower PaseoOntario, CA 91761
Due to the health concerns created by Coronavirus we are offering personal 1-1 online video walkthough tours where possible.
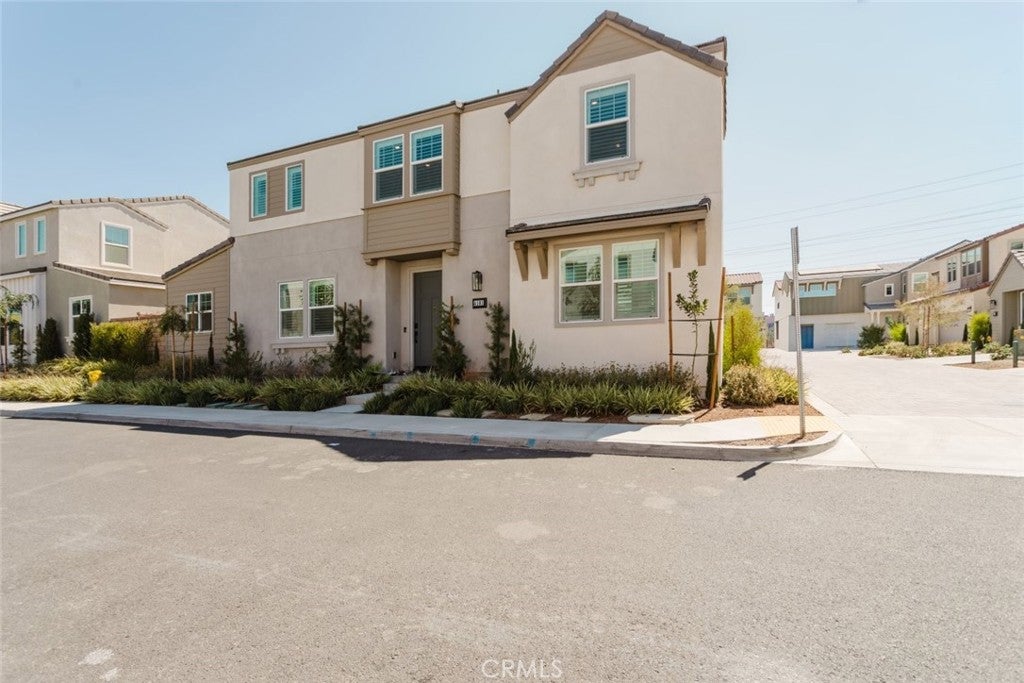

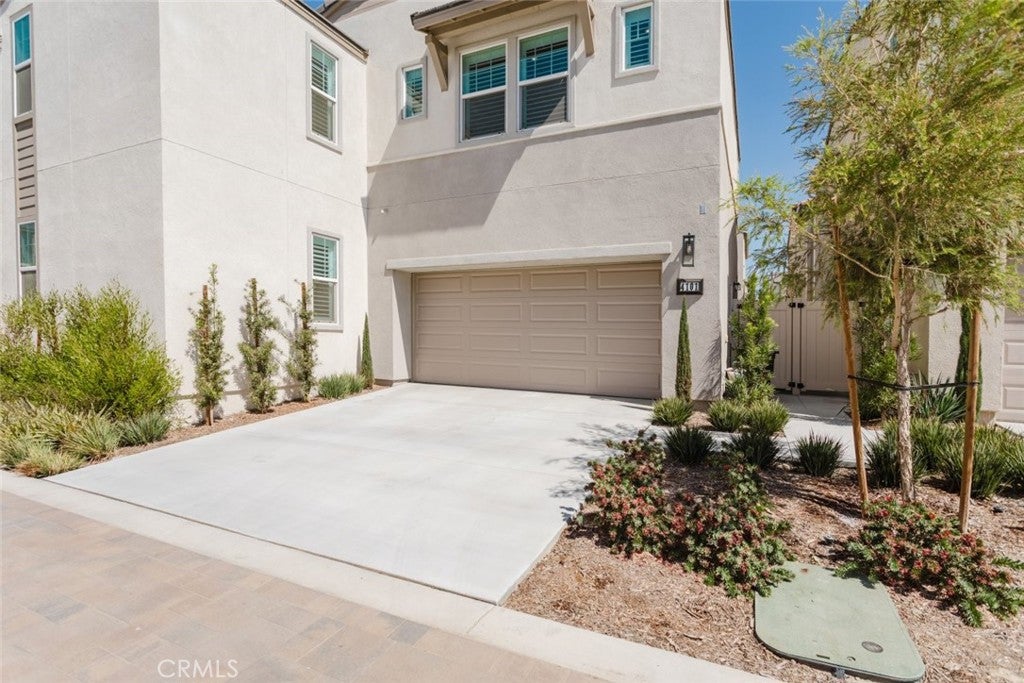
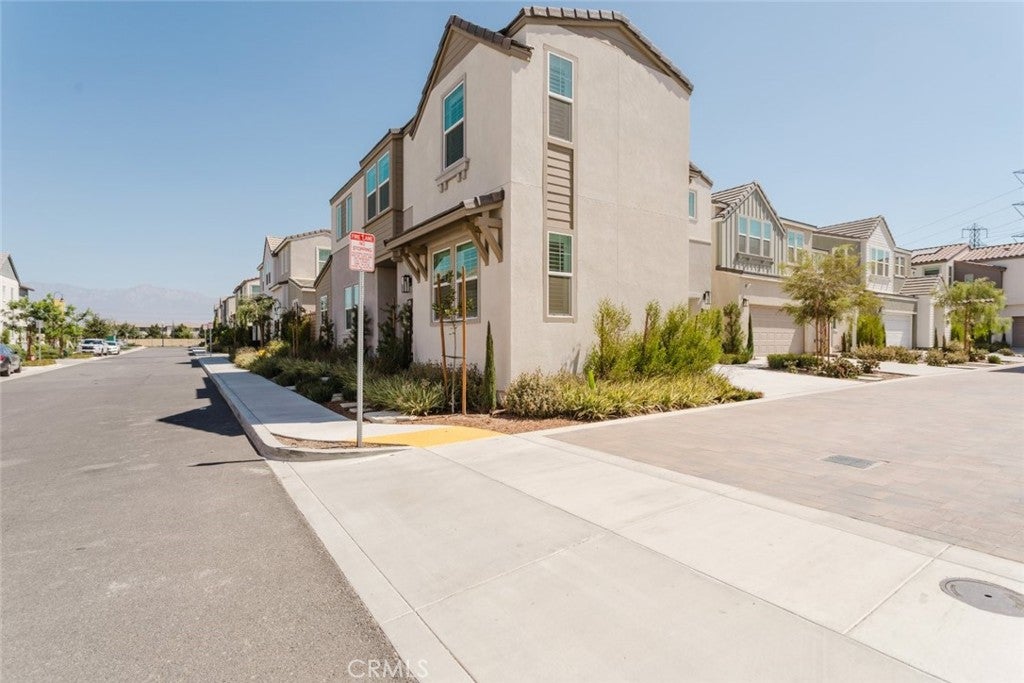
Welcome to 4101 Sunflower Paseo, a beautifully designed two-story home in the highly desirable Ontario Ranch community, offering 4 bedrooms, 4 bathrooms, owned solar, and the perfect blend of modern style and everyday comfort. The bright, open-concept floor plan is enhanced by wide-plank flooring, recessed lighting, plantation shutters, and an abundance of natural light throughout. The chef-inspired kitchen is the heart of the home, featuring crisp white cabinetry, quartz countertops, a striking designer tile backsplash, stainless steel appliances, a spacious center island with bar seating, and generous storage, all flowing seamlessly into the expansive living and dining areas, ideal for entertaining or relaxing. The spacious primary suite serves as a private retreat with a spa-inspired ensuite offering dual vanities, a walk-in shower, soaking tub, and a large walk-in closet. Additional bedrooms provide flexible space for guests, a home office, or multigenerational living. The low-maintenance backyard features stamped concrete and raised planters, creating a private outdoor setting perfect for dining or unwinding. Additional highlights include a 2-car attached garage, energy-efficient owned solar system, modern finishes throughout, and a prime location close to parks, shopping, dining, top-rated schools, and convenient freeway access. This move-in-ready home offers exceptional value and contemporary living in one of Ontario's most sought-after neighborhoods.
| 3 days ago | Listing first seen on site | |
| 3 days ago | Listing updated with changes from the MLS® |

This information is for your personal, non-commercial use and may not be used for any purpose other than to identify prospective properties you may be interested in purchasing. The display of MLS data is usually deemed reliable but is NOT guaranteed accurate by the MLS. Buyers are responsible for verifying the accuracy of all information and should investigate the data themselves or retain appropriate professionals. Information from sources other than the Listing Agent may have been included in the MLS data. Unless otherwise specified in writing, the Broker/Agent has not and will not verify any information obtained from other sources. The Broker/Agent providing the information contained herein may or may not have been the Listing and/or Selling Agent.
Did you know? You can invite friends and family to your search. They can join your search, rate and discuss listings with you.