Save
Ask
Tour
Hide
Share
$1,195,000
4 Days On Site

26839 Augusta
Valencia, CA 91355

For Sale|Single Family Residence|Active
3
Beds
3
Total Baths
2
Full Baths
1
Partial Bath
2,969
SqFt
$402
/SqFt
1999
Built
Subdivision:
Ironwood (IRON)
County:
Los Angeles
Listed by Jeffrey Bugbee of Realty ONE Group Summit [email protected]

Due to the health concerns created by Coronavirus we are offering personal 1-1 online video walkthough tours where possible.
Call Now: (678) 675-6575
Is this the listing for you? We can help make it yours.
(678) 675-6575
26839 Augusta26839 Augusta26839 Augusta26839 Augusta
Save
Ask
Tour
Hide
Share

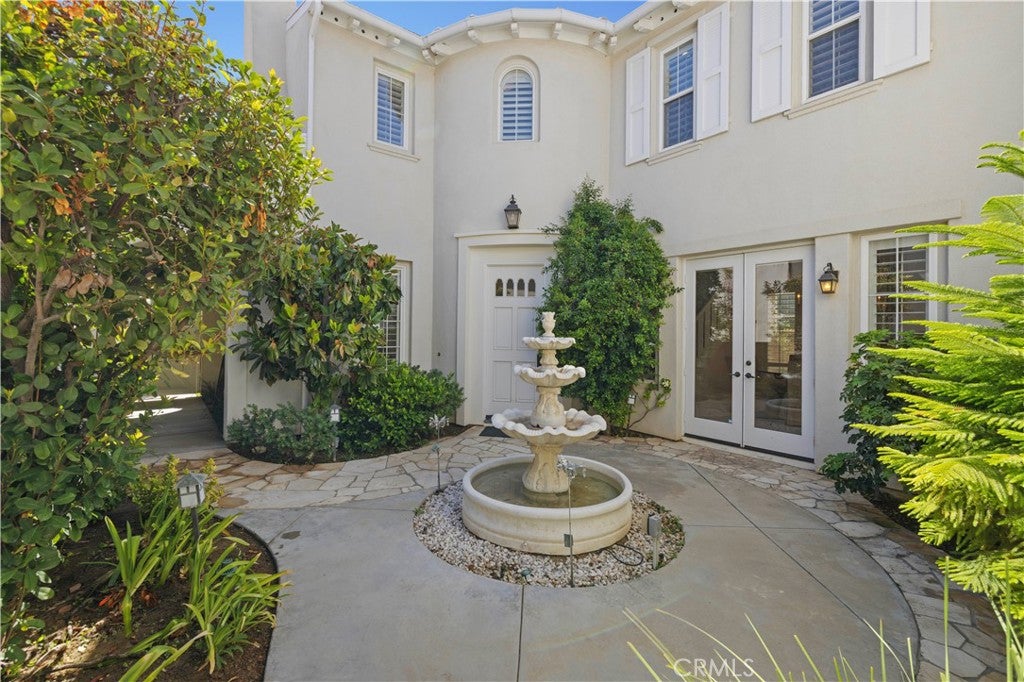
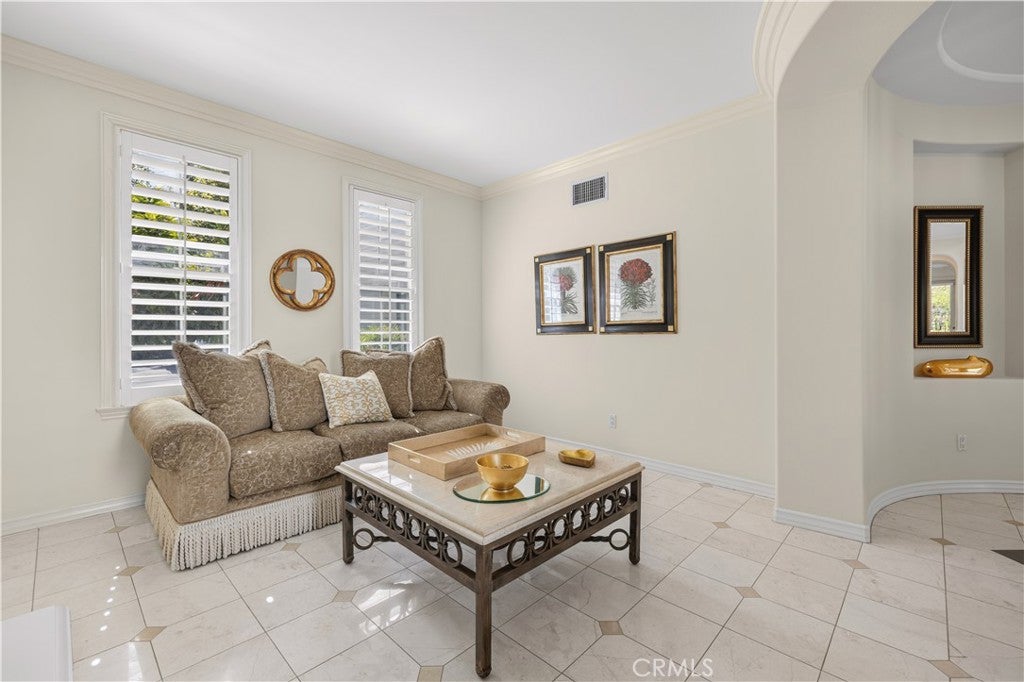
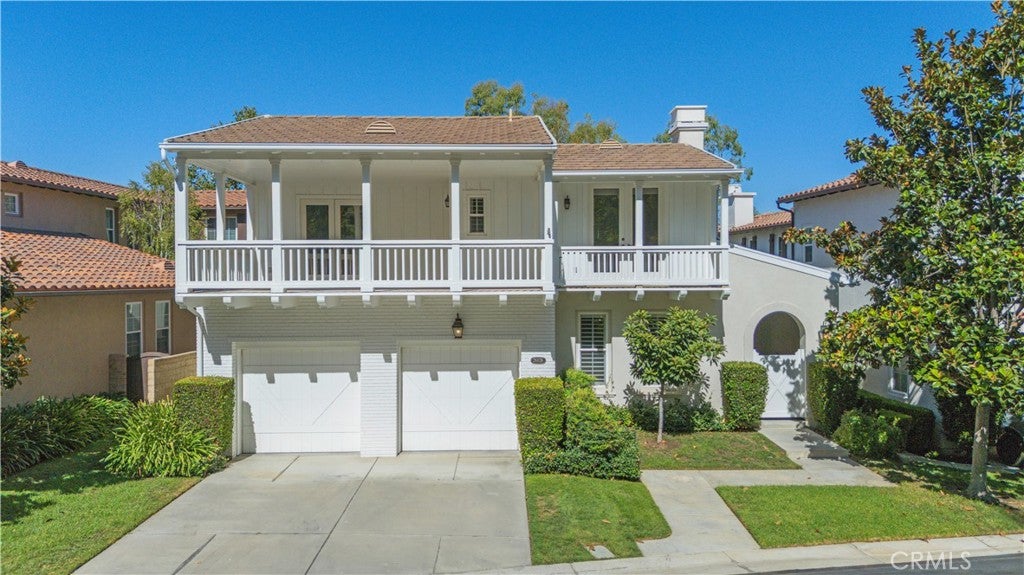
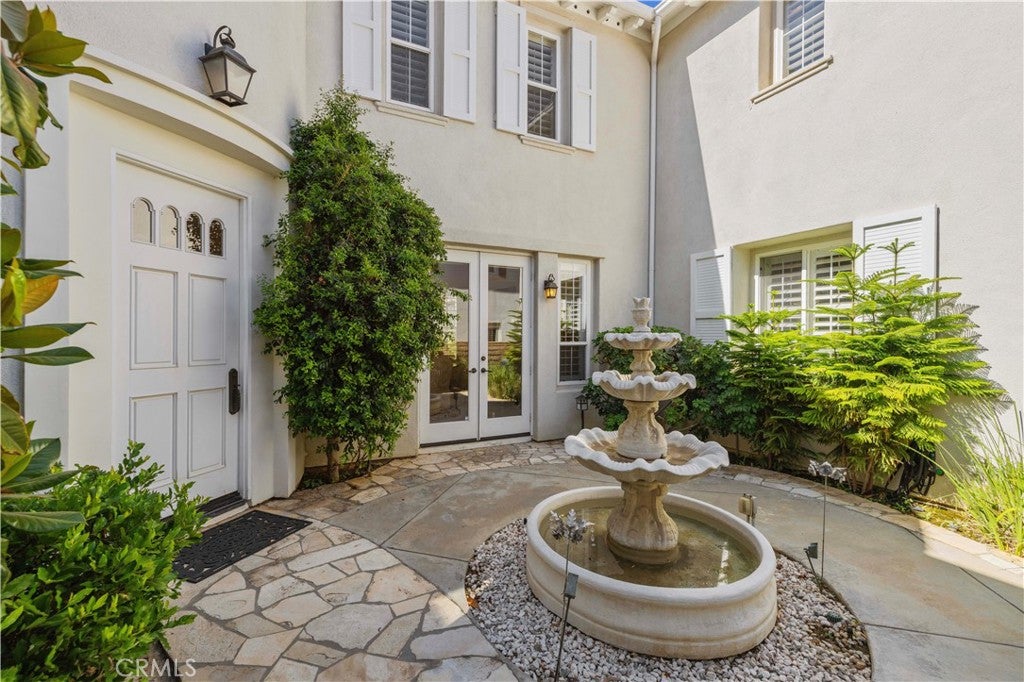
Exceptional home in the highly desirable gated Woodlands Ironwood community! Situated on a premium cul-de-sac lot, this beautiful 2,969 sq. ft. residence offers 3 bedrooms, 3 bathrooms, soaring ceilings, abundant natural light, and an open floor plan designed for comfortable living and entertaining. A private circular foyer with a fountain welcomes you into spacious entry and formal living and dining rooms, while the inviting family room with a gas fireplace opens to the gourmet kitchen featuring a large center island with a 5-burner cooktop, built-in refrigerator, built-in oven and microwave, oversized pantry, and abundant cabinetry. Downstairs features cool ceramic tile flooring, while rich cherry wood flooring extends throughout the upstairs. The luxurious primary suite offers a private balcony, electric fireplace, walk-in closet, and spa-inspired bath with dual vanities, soaking tub, and separate shower. A built-in office nook, two additional bedrooms with walk-in closets, shared balcony access, Jack-and-Jill bath, and an upstairs laundry room complete the second level. Enjoy the expansive patio deck with community views, ample parking, community fiber internet, low HOA with front yard maintenance, and No Mello-Roos. Residents enjoy resort-style amenities including a pool, spa, tennis courts, basketball courts, picnic areas, and scenic walking trails. Ideally located near shopping, dining, entertainment, hospitals, award-winning schools, and convenient freeway access. Amazing!

Save
Ask
Tour
Hide
Share
Listing Snapshot
Price 
$1,195,000
Days On Site 
4 Days
Bedrooms 
3
Inside Area (SqFt) 
2,969 sqft
Total Baths 
3
Full Baths 
2
Partial Baths 
1
Lot Size 
3.0587 Acres
Year Built 
1999
MLS® Number 
SR26171951
Status 
Active
Property Tax 
N/A
HOA/Condo/Coop Fees 
$341 monthly
Sq Ft Source 
Assessor
Friends & Family
Recent Activity
4 days agoListing first seen on site
4 days agoListing updated with changes from the MLS®
General Features
Acres 
3.0587
Attached Garage 
Yes
Disclosures 
CovenantsRestrictionsDisclosureHoaDisclosure
Foundation 
Slab
Garage 
Yes
Garage Spaces 
2
Land Lease 
No
Levels 
Two
Number Of Stories 
2
Parking 
AttachedDirect AccessDrivewayGarage Faces FrontGarageGarage Door OpenerGatedStorage
Parking Spaces 
4
Property Sub Type 
Single Family Residence
Security 
Closed Circuit Camera(s)Carbon Monoxide Detector(s)Gated CommunityKey Card EntrySmoke Detector(s)24 Hour SecurityGated with Guard
Sewer 
Public Sewer
Special Circumstances 
Standard
Utilities 
Cable AvailableElectricity Available
Water Source 
Public
Interior Features
Appliances 
Built-In RangeConvection OvenDishwasherDisposalGas OvenMicrowaveRefrigeratorTrash CompactorDryerWasher
Cooling 
Central Air
Fireplace 
Yes
Fireplace Features 
Family RoomLiving RoomMaster Bedroom
Flooring 
CarpetTileWood
Heating 
CentralFireplace(s)
Interior 
Breakfast BarBuilt-in FeaturesCeiling Fan(s)Crown MoldingEat-in KitchenGranite CountersHigh CeilingsOpen FloorplanRecessed LightingWalk-In Closet(s)
Laundry Features 
Washer HookupElectric Dryer HookupInsideLaundry Room
Spa 
Yes
Window Features 
ScreensShutters
Attic 
Bathroom 
Features - Granite Counters
Bedroom 
Dining Room 
EntryFoyer 
Kitchen 
Features - Granite Counters, Kitchen Island
Laundry 
Living Room 
Master Bedroom 
Office 
Other 
Features - Walk-In Closet(s)
Save
Ask
Tour
Hide
Share
Exterior Features
Construction Details 
BrickStucco
Exterior 
BarbecueBalconyRain Gutters
Fencing 
Block
Lot Features 
Back YardClose to ClubhouseCul-De-SacFront YardLandscaped
Patio And Porch 
CoveredDeck
Pool Features 
CommunityHeatedAssociation
Roof 
Tile
Spa 
Yes
Spa Features 
CommunityHeated
View 
Neighborhood
Waterview 
Neighborhood
Windows/Doors 
ScreensShutters
Community Features
Association Amenities 
ClubhouseSport CourtBarbecuePicnic AreaPlaygroundPoolSpa/Hot TubSecurityTennis Court(s)Trail(s)
Association Dues 
341
Building Access 
1
Community Features 
ParkStreet LightsSidewalksGatedPool
Financing Terms Available 
CashConventional
HOA Fee Frequency 
Monthly
MLS Area 
VALW - Valencia Woodlands
Roads 
Paved
School District 
William S. Hart Union
Schools
School District
William S. Hart Union
Elementary School
Unknown
Middle School
Unknown
High School
Unknown


This information is for your personal, non-commercial use and may not be used for any purpose other than to identify prospective properties you may be interested in purchasing. The display of MLS data is usually deemed reliable but is NOT guaranteed accurate by the MLS. Buyers are responsible for verifying the accuracy of all information and should investigate the data themselves or retain appropriate professionals. Information from sources other than the Listing Agent may have been included in the MLS data. Unless otherwise specified in writing, the Broker/Agent has not and will not verify any information obtained from other sources. The Broker/Agent providing the information contained herein may or may not have been the Listing and/or Selling Agent.

Neighborhood & Commute
Source: Walkscore
Save
Ask
Tour
Hide
Share