
26803 MatisseValencia, CA 91355
Due to the health concerns created by Coronavirus we are offering personal 1-1 online video walkthough tours where possible.
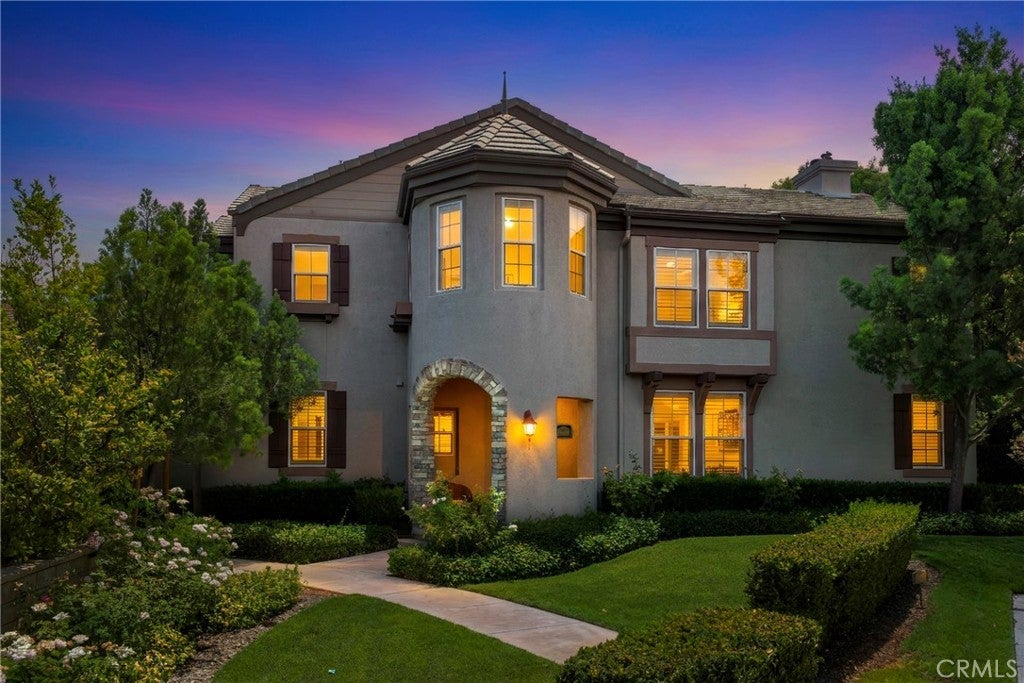
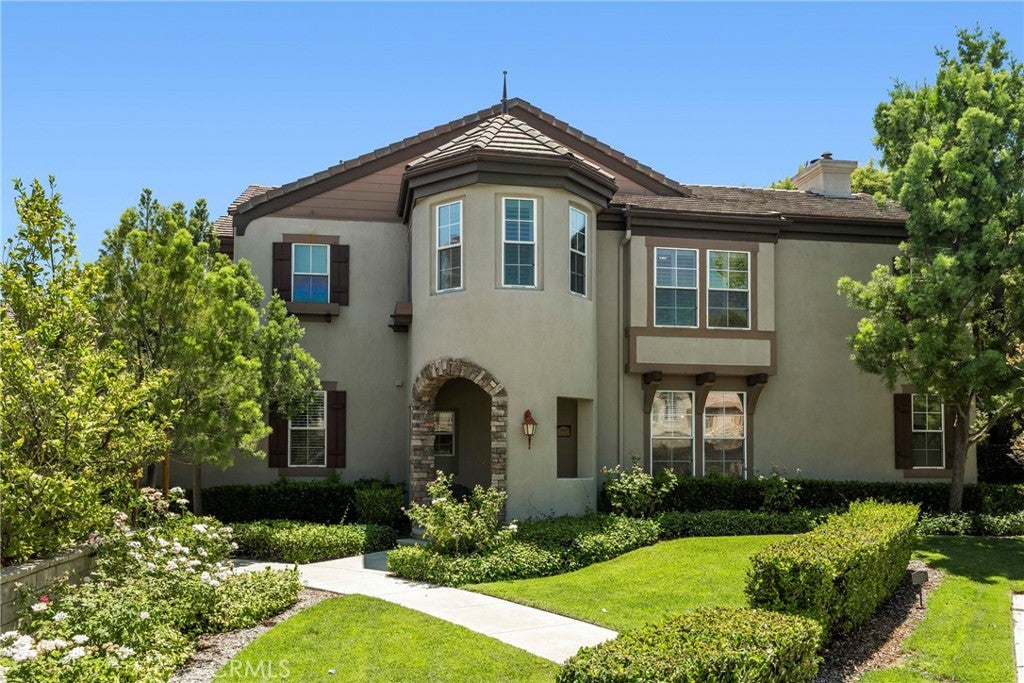
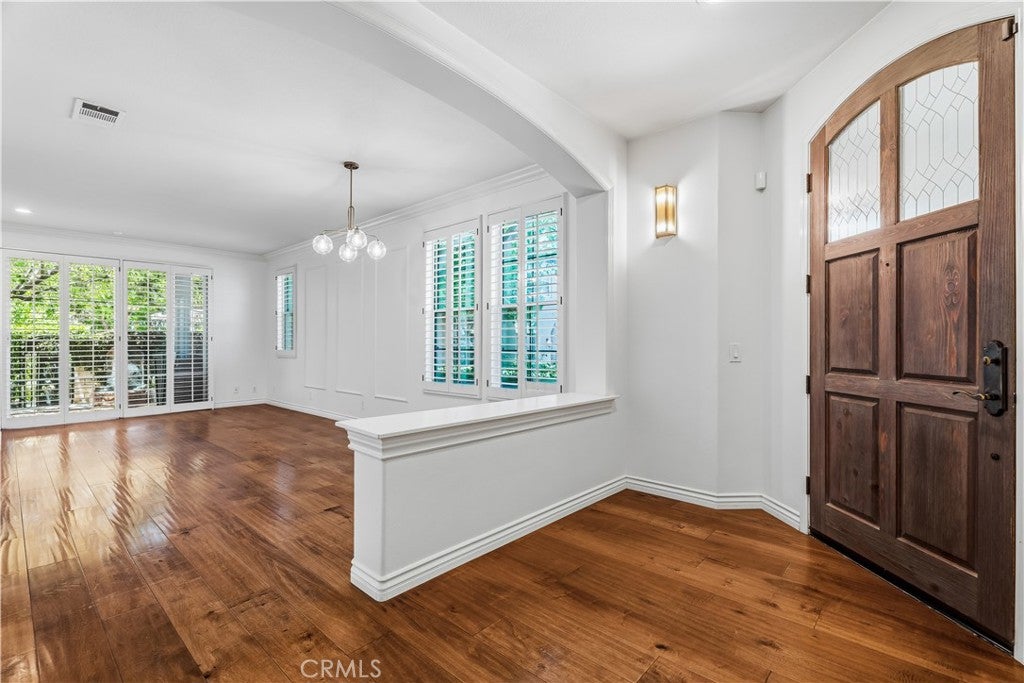
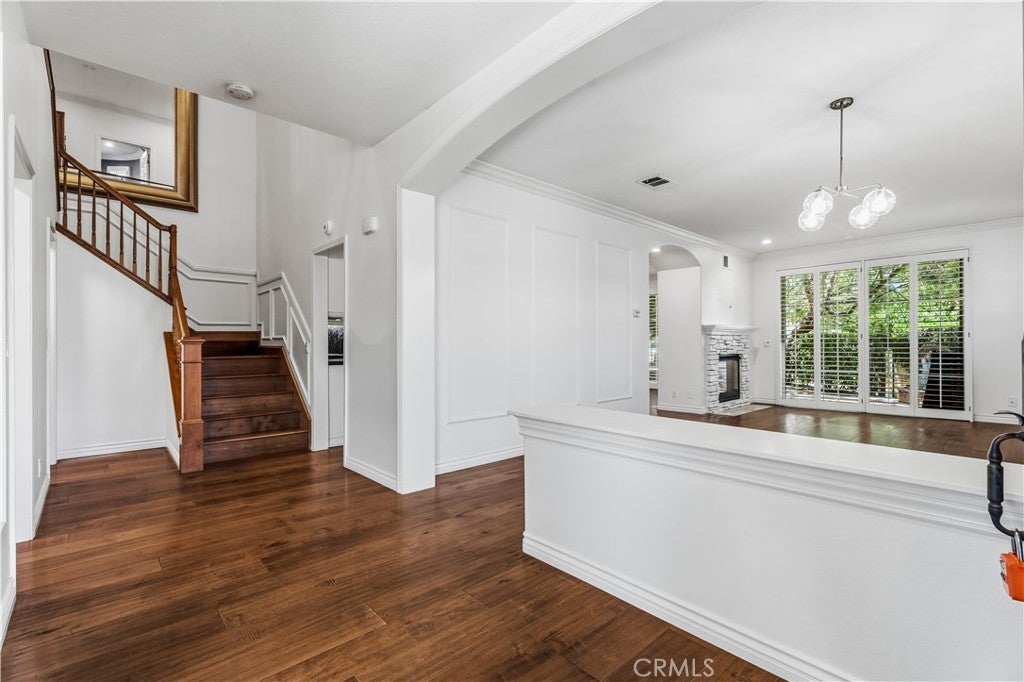
Welcome to the prestigious gated community of Avignon, located in the heart of Valencia and overlooking the 17th Hole of Valencia golf course, at 26803 Matisse Lane, Valencia, CA 91355. This stunning 3-bedroom, 3-bathroom home with a versatile loft offers luxury living at every turn. A gorgeous wood door welcomes you into a light and bright foyer, leading to a living and dining area anchored by a beautiful dual-sided stone fireplace, with a slider opening to the yard. The gourmet kitchen impresses with a breakfast bar, upgraded KitchenAid appliances, abundant cabinetry, and high end countertops, flowing seamlessly into the family room with highlights a built-in that can be used for a bar or extra storage and a slider leading to the yard. A stunning powder room features luxury wallpaper and an upgraded vanity, while the laundry room offers a countertop, built-in wine fridge, and extra storage. A 2-car attached garage completes the first level. A stunning staircase leads to the second level, where the primary suite impresses with a dual-sided stone fireplace, a private balcony overlooking the golf course, dual walk-in closets with custom built-ins, and a spa-like ensuite featuring dual sinks, a vanity area, a stand-alone tub, a dual-sided fireplace, and a glass-enclosed luxurious walk-in shower. Two additional well-appointed bedrooms offer mirrored wardrobe doors, and the loft provides flexible space for a study, home office, or playroom. Outside, a beautifully landscaped yard with mature trees overlooks the golf course, complete with brick pavers and a fountain — the perfect setting to relax or entertain. This exceptional home also boasts gleaming hardwood floors, wainscoting designs, and crown molding throughout. Residents enjoy access to the community's exquisite resort-style pool and spa, complete with lounge chairs, umbrellas, and a large fireplace overlooking the picturesque golf course. This home is located in a prime location with easy freeway access, multiple shopping centers, restaurants, Westfield Town Center, and so much more! Don’t miss your opportunity to make this your dream home!
| 4 weeks ago | Price changed to $925,000 | |
| 4 weeks ago | Listing updated with changes from the MLS® | |
| 2 months ago | Listing first seen on site |

This information is for your personal, non-commercial use and may not be used for any purpose other than to identify prospective properties you may be interested in purchasing. The display of MLS data is usually deemed reliable but is NOT guaranteed accurate by the MLS. Buyers are responsible for verifying the accuracy of all information and should investigate the data themselves or retain appropriate professionals. Information from sources other than the Listing Agent may have been included in the MLS data. Unless otherwise specified in writing, the Broker/Agent has not and will not verify any information obtained from other sources. The Broker/Agent providing the information contained herein may or may not have been the Listing and/or Selling Agent.
Did you know? You can invite friends and family to your search. They can join your search, rate and discuss listings with you.