Save
Ask
Tour
Hide
Share
$899,950
37 Days On Site

26012 Lucerne Court
Valencia, CA 91355

For Sale|Single Family Residence|Active
3
Beds
3
Total Baths
2
Full Baths
1
Partial Bath
1,656
SqFt
$543
/SqFt
1986
Built
Subdivision:
Chelsea (CHEL)
County:
Los Angeles
Listed by Holly Thompson of RE/MAX of Santa Clarita [email protected]

Due to the health concerns created by Coronavirus we are offering personal 1-1 online video walkthough tours where possible.
Call Now: (678) 675-6575
Is this the listing for you? We can help make it yours.
(678) 675-6575
Upcoming Open Houses
Due to COVID-19, we recommend you verify Open Houses before attending.
Sun, Sep 27, 1:00 PM - 4:00 PM
26012 Lucerne Court26012 Lucerne Court26012 Lucerne Court26012 Lucerne Court
Save
Ask
Tour
Hide
Share

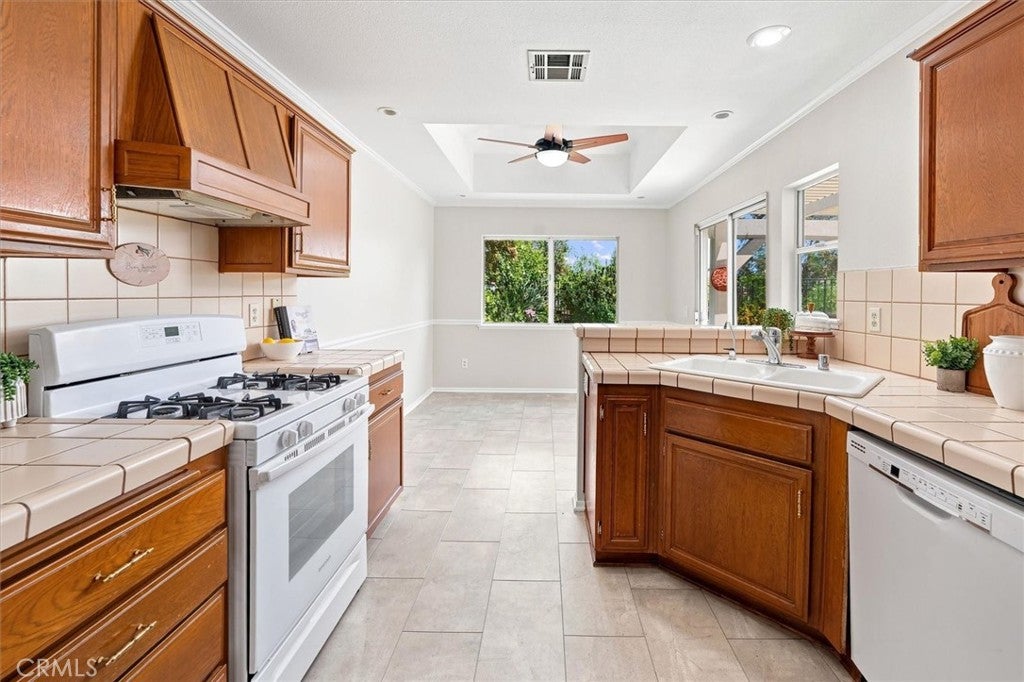
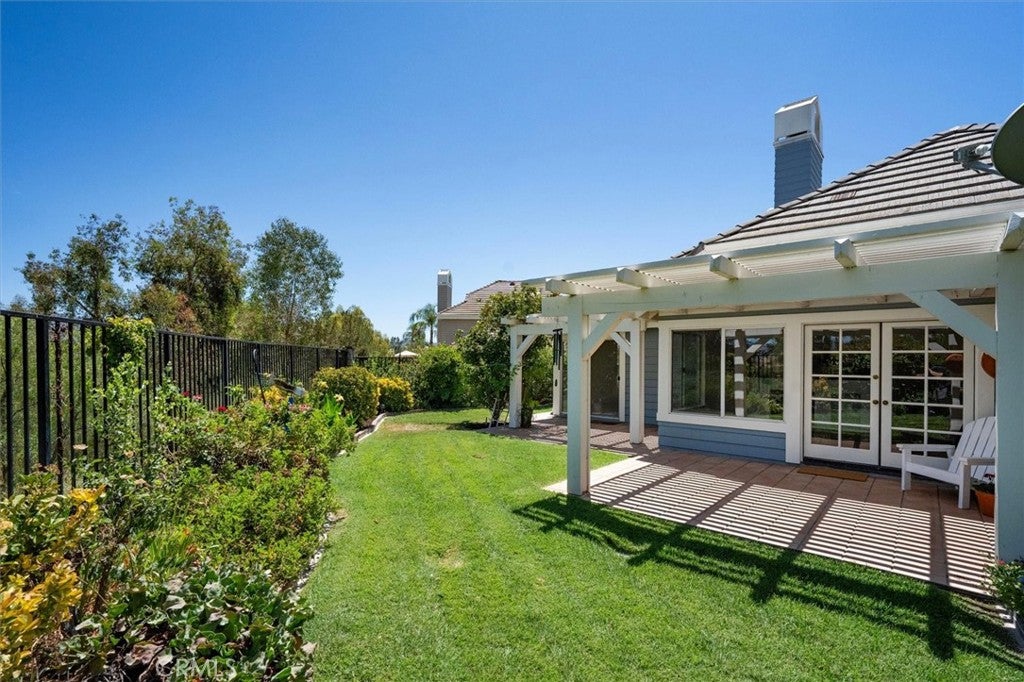
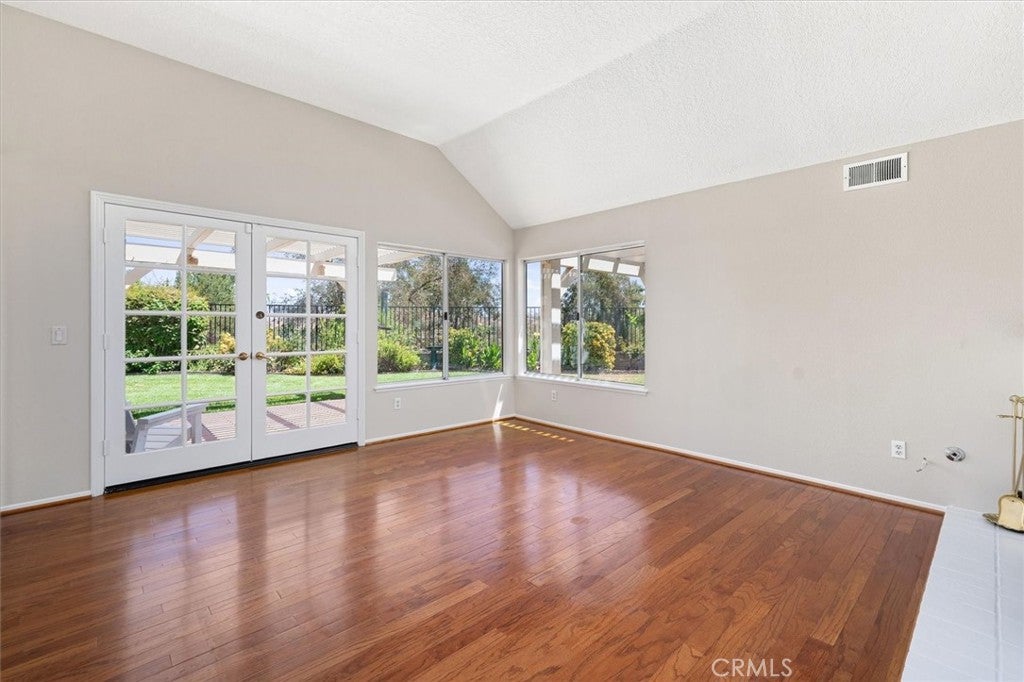
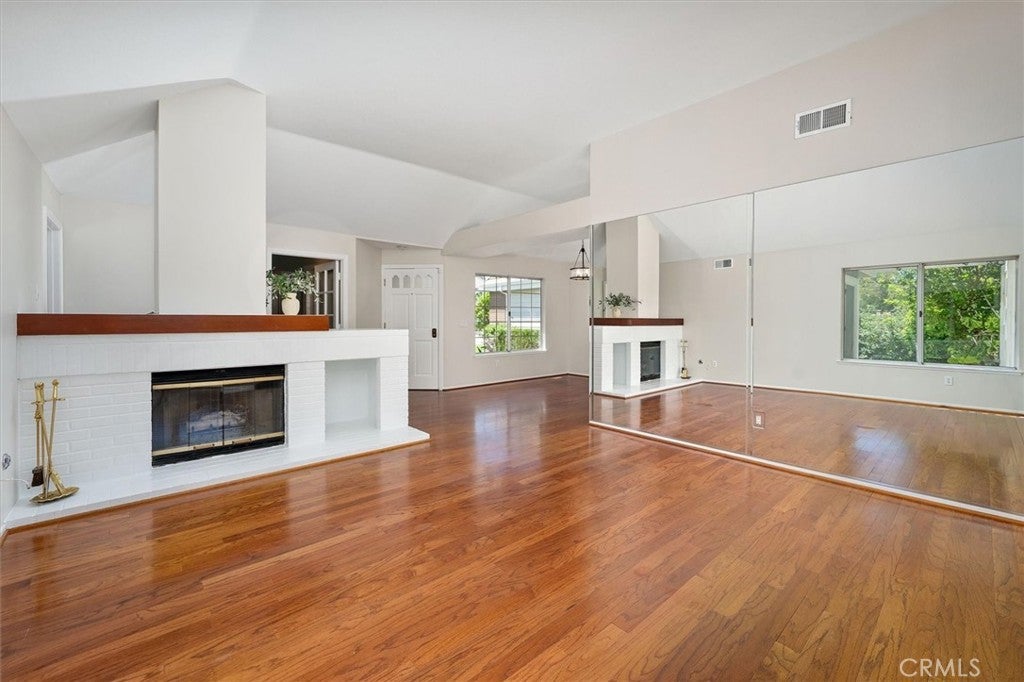
Welcome to this enchanting Chelsea single-story home perfectly situated on a quiet cul-de-sac in the highly sought-after Valencia Summit. Light-filled and move-in ready, this home welcomes you with soaring ceilings, abundant natural light, and gleaming hardwood floors throughout. Currently configured as a 2-bedroom with a versatile office/den which could be easily converted to a third bedroom, this home offers flexibility to suit your needs. Cozy up by the fireplace in the spacious living room or step outside to a generously sized patio with newer patio cover, perfect for entertaining or relaxing. The beautifully landscaped backyard features a lush foliage, a vegetable garden and sweeping views of the lush, tree-filled green space and distant mountains. Recent updates make this home truly turnkey: fresh neutral interior paint, new carpet in the primary suite, exterior paint (2021), a newer roof, and a copper re-pipe. Owned solar adds energy efficiency and long-term savings and an oversized garage with attic space comfortably fits two vehicles with room to spare for a workbench or additional storage. As a resident of the Summit, you'll enjoy resort-style amenities including four pools and spas, tennis and pickleball courts, and miles of scenic walking trails, all with no Mello Roos and low HOA dues. Homes like this don't come along very often...don't miss out on this incredible opportunity to live in one of Santa Clarita's most coveted neighborhoods!

Save
Ask
Tour
Hide
Share
Listing Snapshot
Price 
$899,950
Days On Site 
37 Days
Bedrooms 
3
Inside Area (SqFt) 
1,656 sqft
Total Baths 
3
Full Baths 
2
Partial Baths 
1
Lot Size 
0.1354 Acres
Year Built 
1986
MLS® Number 
SR26180277
Status 
Active
Property Tax 
N/A
HOA/Condo/Coop Fees 
$96 monthly
Sq Ft Source 
Assessor
Friends & Family
Recent Activity
a month agoListing first seen on site
a month agoListing updated with changes from the MLS®
General Features
Acres 
0.1354
Attached Garage 
Yes
Disclosures 
CovenantsRestrictionsDisclosureDeathOnProperty3YrsHoaDisclosure
Garage 
Yes
Garage Spaces 
2
Land Lease 
No
Levels 
One
Number Of Stories 
1
Parking 
AttachedGarage
Parking Spaces 
2
Property Sub Type 
Single Family Residence
Security 
Carbon Monoxide Detector(s)Smoke Detector(s)
Sewer 
Public Sewer
Special Circumstances 
Standard
Style 
CapeCod
Utilities 
Electricity ConnectedNatural Gas ConnectedSewer ConnectedWater Connected
Water Source 
Public
Interior Features
Appliances 
DishwasherDisposalGas OvenGas RangeMicrowaveRefrigeratorWater HeaterDryerWasher
Cooling 
Central Air
Electric 
Photovoltaics Seller Owned
Fireplace 
Yes
Fireplace Features 
Living Room
Flooring 
CarpetTileWood
Heating 
CentralFireplace(s)
Interior 
Ceiling Fan(s)High CeilingsRecessed LightingWalk-In Closet(s)Master Downstairs
Laundry Features 
Washer HookupGas Dryer HookupLaundry Room
Main Level Bedrooms 
3
Spa 
Yes
Bathroom 
Bedroom 
Dining Room 
Master Bedroom 
Other 
Features - Walk-In Closet(s)
Save
Ask
Tour
Hide
Share
Exterior Features
Exterior 
Garden
Lot Features 
Back YardCul-De-SacFront YardGardenLandscaped
Patio And Porch 
CoveredFront PorchPatio
Pool Features 
Association
Road Frontage 
City Street
Roof 
Slate
Spa 
Yes
View 
Mountain(s)NeighborhoodTrees/Woods
Waterview 
Mountain(s)NeighborhoodTrees/Woods
Community Features
Association Amenities 
ClubhouseMaintenance GroundsPicnic AreaPlaygroundPoolSpa/Hot TubTennis Court(s)
Association Fee 
$96.0
Association Fee Frequency 
Monthly
Community Features 
CurbsParkStreet LightsSidewalks
MLS Area 
VSUM - Valencia Summit
School District 
William S. Hart Union
Financing Terms Available 
Submit
Building Access 
1
Roads 
Paved
Schools
School District
William S. Hart Union
Elementary School
Unknown
Middle School
Unknown
High School
Unknown


This information is for your personal, non-commercial use and may not be used for any purpose other than to identify prospective properties you may be interested in purchasing. The display of MLS data is usually deemed reliable but is NOT guaranteed accurate by the MLS. Buyers are responsible for verifying the accuracy of all information and should investigate the data themselves or retain appropriate professionals. Information from sources other than the Listing Agent may have been included in the MLS data. Unless otherwise specified in writing, the Broker/Agent has not and will not verify any information obtained from other sources. The Broker/Agent providing the information contained herein may or may not have been the Listing and/or Selling Agent.

Neighborhood & Commute
Source: Walkscore
Save
Ask
Tour
Hide
Share