
1625 Paseo VistaCorona, CA 92881
Due to the health concerns created by Coronavirus we are offering personal 1-1 online video walkthough tours where possible.
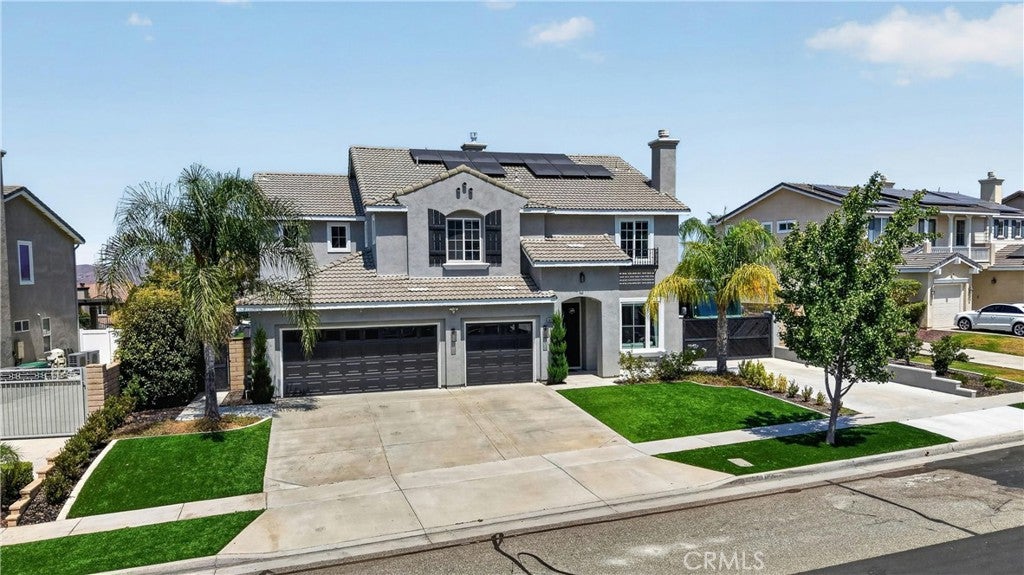
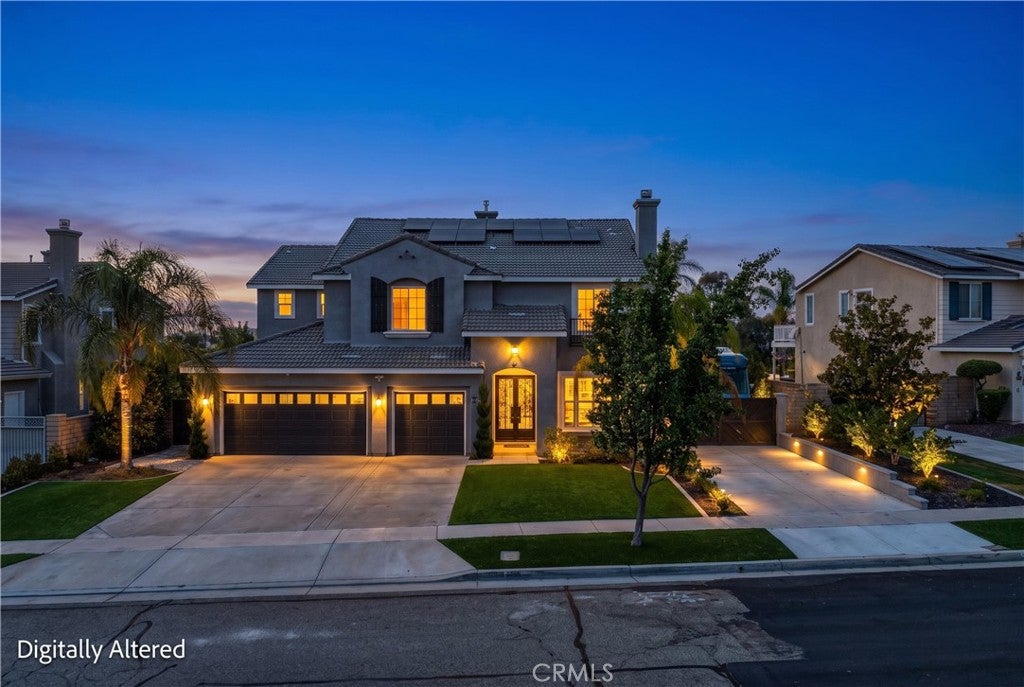
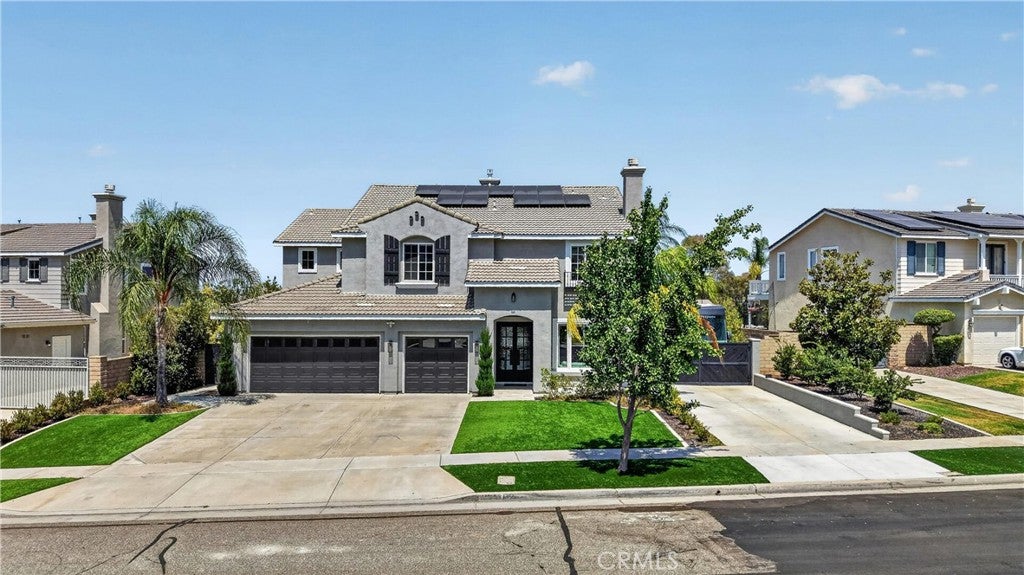
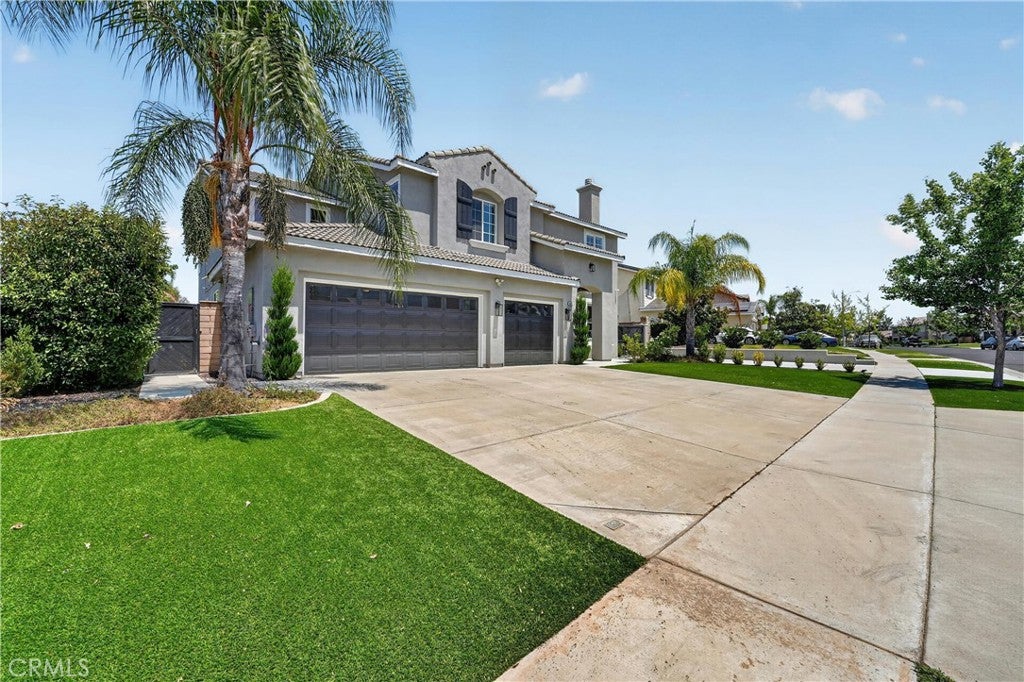
Experience elevated luxury living in one of Corona’s most desired neighborhoods. Perfectly situated on an expansive ½-acre lot, this extraordinary home has been meticulously transformed with a complete, top-to-bottom renovation, delivering a level of sophistication, craftsmanship, and design rarely found in the area. Every detail has been thoughtfully curated, creating a residence that is truly unmatched within the neighborhood. From the moment you enter, you’re welcomed by an elegant, modern interior showcasing exceptional finishes, designer touches, and impeccable attention to detail throughout. The seamless blend of luxury and functionality creates an inviting atmosphere ideal for both everyday living and grand entertaining. Step outside to your own private resort—an extraordinary backyard designed to impress. The centerpiece is a spectacular custom pool accented by tranquil water features, complemented by an inviting in-ground fire pit that creates the perfect setting for evening gatherings. The expansive outdoor entertainment area boasts a fully appointed outdoor kitchen with a custom BBQ island, integrated fire feature, and dual mounted televisions, offering the ultimate indoor-outdoor lifestyle. A professionally designed putting green completes this incredible outdoor oasis, making every day feel like a vacation. For the RV enthusiast, this property offers amenities that are seldom available, including dedicated RV parking with a custom oversized gate, full electrical hookup, and a private RV dump station. The beautifully landscaped grounds are enhanced by a collection of mature fruit trees, including avocado, pomegranate, apricot, and orange, creating a peaceful garden-like setting while providing fresh fruit throughout the seasons. Designed with both luxury and efficiency in mind, the home also features a solar energy system paired with a Tesla Powerwall battery, delivering enhanced energy independence and long-term savings.
| 2 weeks ago | Status changed to Active Under Contract | |
| 2 weeks ago | Listing updated with changes from the MLS® | |
| 3 weeks ago | Listing first seen on site |

This information is for your personal, non-commercial use and may not be used for any purpose other than to identify prospective properties you may be interested in purchasing. The display of MLS data is usually deemed reliable but is NOT guaranteed accurate by the MLS. Buyers are responsible for verifying the accuracy of all information and should investigate the data themselves or retain appropriate professionals. Information from sources other than the Listing Agent may have been included in the MLS data. Unless otherwise specified in writing, the Broker/Agent has not and will not verify any information obtained from other sources. The Broker/Agent providing the information contained herein may or may not have been the Listing and/or Selling Agent.
Did you know? You can invite friends and family to your search. They can join your search, rate and discuss listings with you.