
6905 W DevonshireHemet, CA 92545
Due to the health concerns created by Coronavirus we are offering personal 1-1 online video walkthough tours where possible.
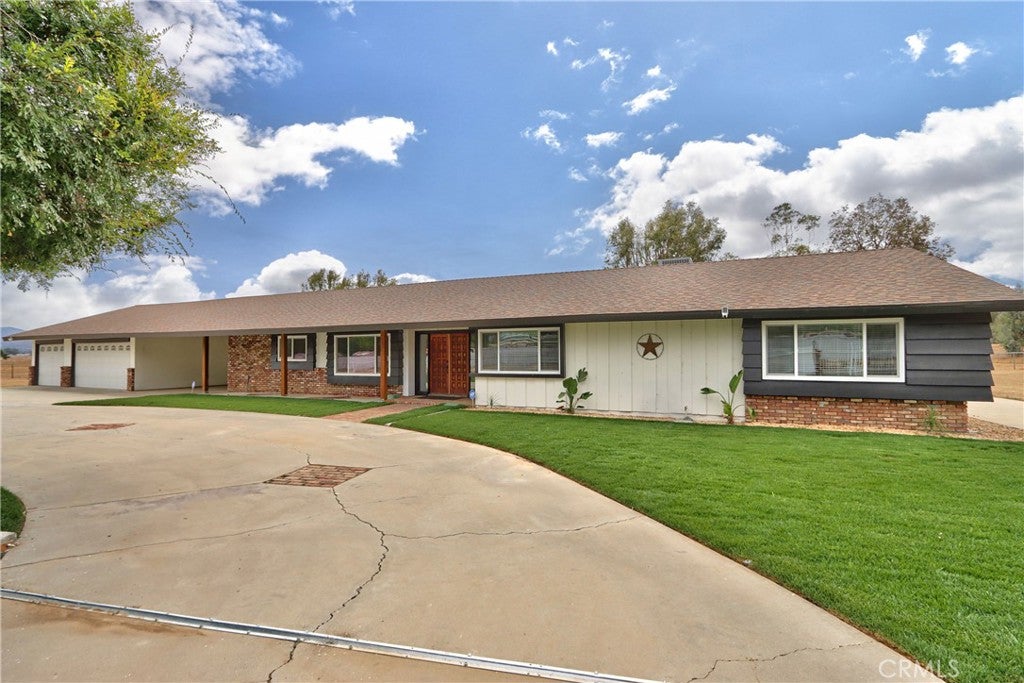
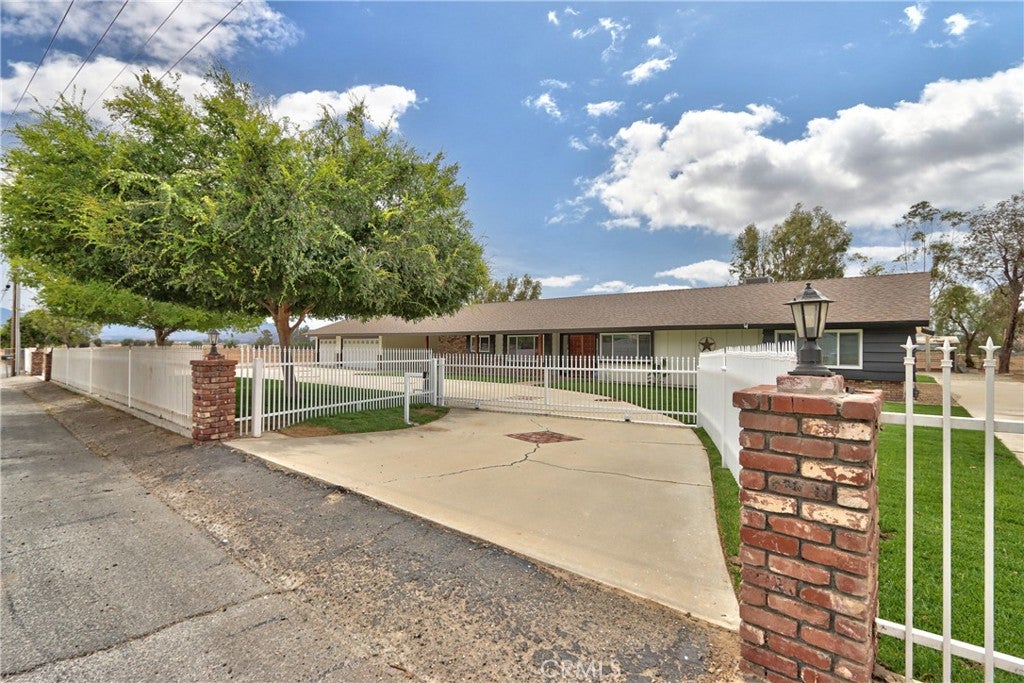
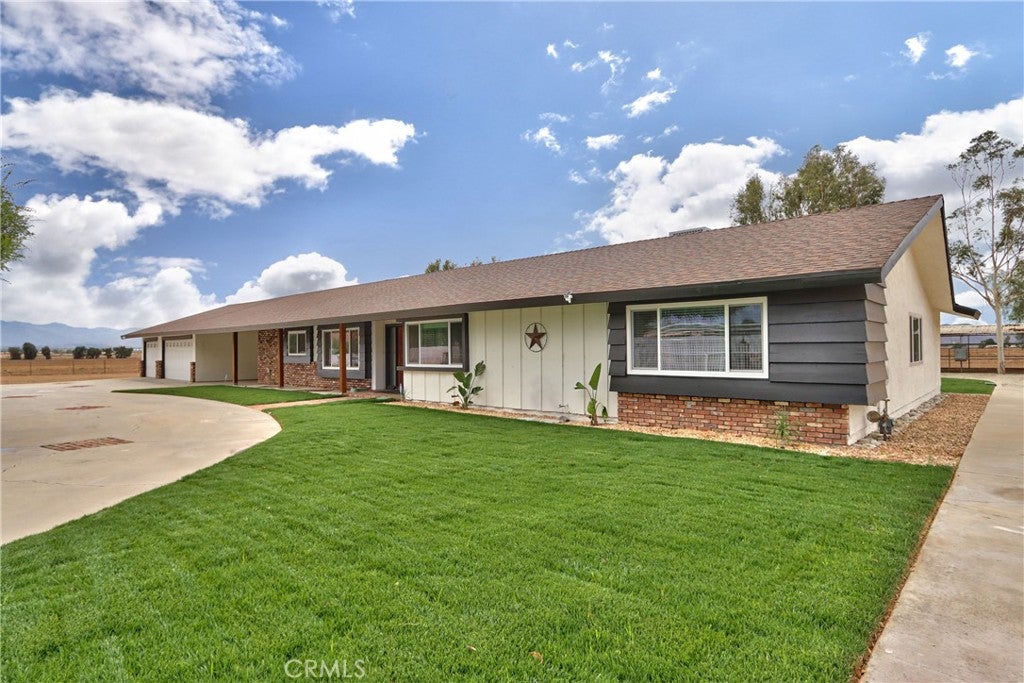
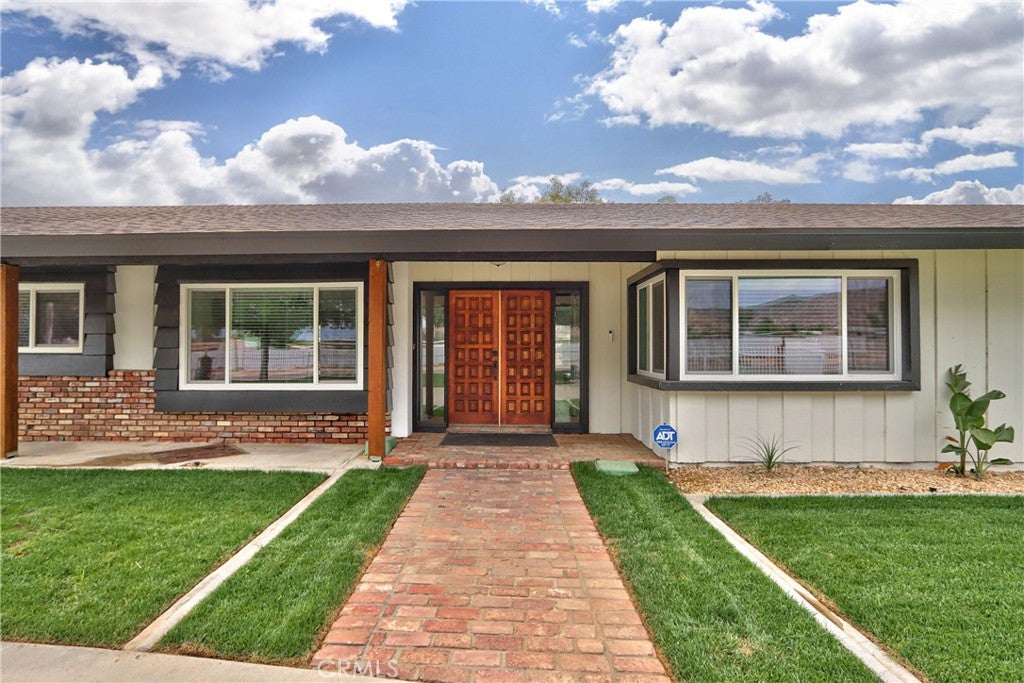
Rare opportunity to own 9.55 acres offering privacy, versatility and beautiful scenic mountain views! This 3-bedroom, 2.5-bath, 2,524 sq. ft. home with a 3-car garage is situated on A-2 zoned land, offering exciting possibilities for agricultural use, horse ranch, farm, dairy operation, contractor property or peaceful country living. Buyers to verify zoning and permitted uses with the City of Hemet. The property is exceptionally well equipped with a high-quality 8-stall barn that may also provide excellent workshop or storage space, covered arena and covered mare motel paddock. Nearly 10 acres provide ample room for horses, animals, equipment, trailers, vehicles and agricultural uses. Fully fenced with a gated entrance, electric gate opener, circular driveway and new landscaping. The residence has been recently updated while retaining its warm country character. Improvements include new dual-pane windows, fresh interior and exterior paint, beautifully remodeled bathrooms with quartz countertops and new LVP flooring throughout much of the home. The secondary bathroom features a dedicated makeup vanity area. Bedrooms offer comfortable carpeting, while the kitchen features attractive wood-look tile flooring. The spacious family room is a standout, showcasing a dramatic vaulted tongue-and-groove wood ceiling and real wood-burning fireplace, creating a warm and inviting gathering space. Oversized formal living and dining rooms provide generous space for entertaining. The fully drywalled 3-car garage offers additional flexibility for vehicles, storage or workspace. Contractors, equestrian buyers and agricultural users will appreciate the usable acreage, existing improvements and exceptional versatility. Enjoy peaceful country living, open space and scenic mountain views while remaining convenient to shopping and restaurants and approximately 35 minutes from Temecula Wine Country. A rare combination of acreage, agricultural zoning, equestrian improvements, covered arena, barn, gated access and an updated residence. Bring your horses, animals, equipment and vision and discover the possibilities of this unique property.
| 2 weeks ago | Listing first seen on site | |
| 2 weeks ago | Listing updated with changes from the MLS® |

This information is for your personal, non-commercial use and may not be used for any purpose other than to identify prospective properties you may be interested in purchasing. The display of MLS data is usually deemed reliable but is NOT guaranteed accurate by the MLS. Buyers are responsible for verifying the accuracy of all information and should investigate the data themselves or retain appropriate professionals. Information from sources other than the Listing Agent may have been included in the MLS data. Unless otherwise specified in writing, the Broker/Agent has not and will not verify any information obtained from other sources. The Broker/Agent providing the information contained herein may or may not have been the Listing and/or Selling Agent.
Did you know? You can invite friends and family to your search. They can join your search, rate and discuss listings with you.