
3129 W OlindaAnaheim, CA 92804
Due to the health concerns created by Coronavirus we are offering personal 1-1 online video walkthough tours where possible.
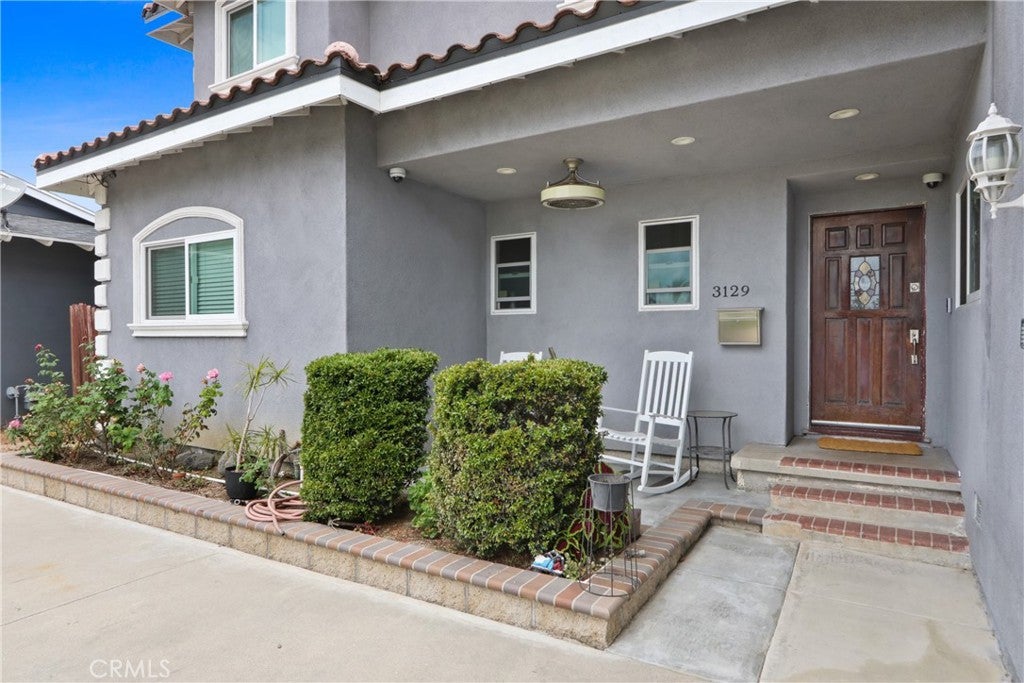
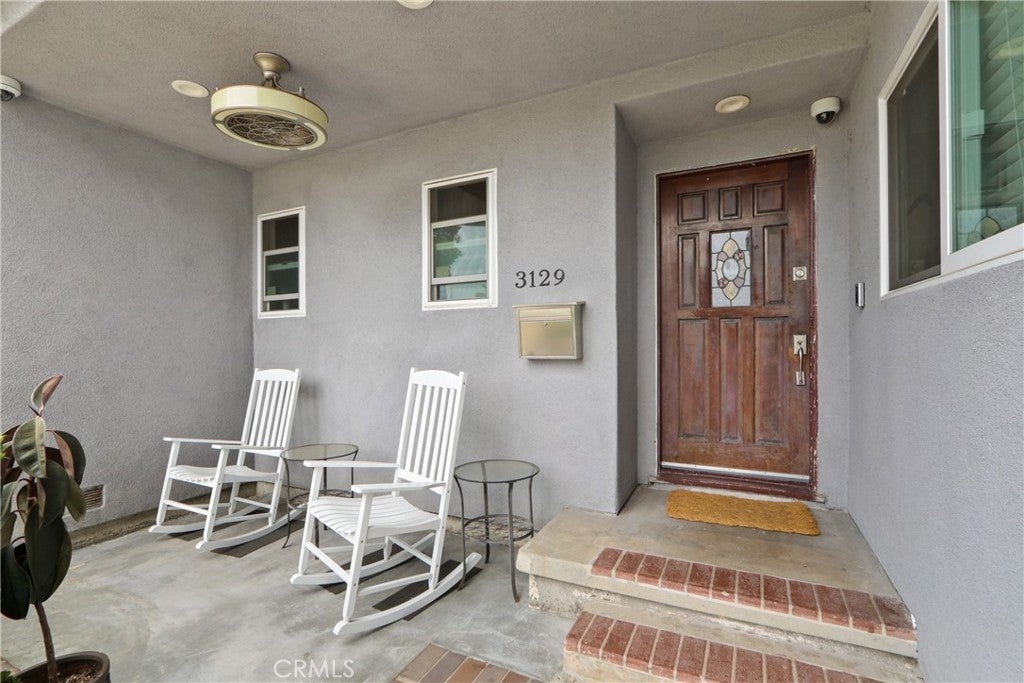
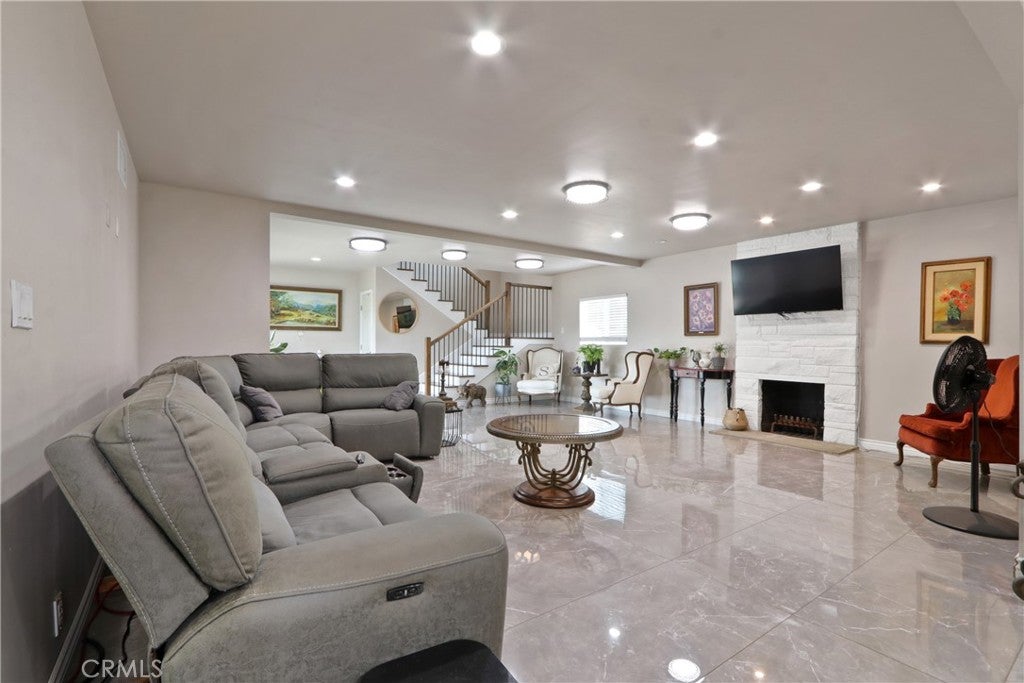
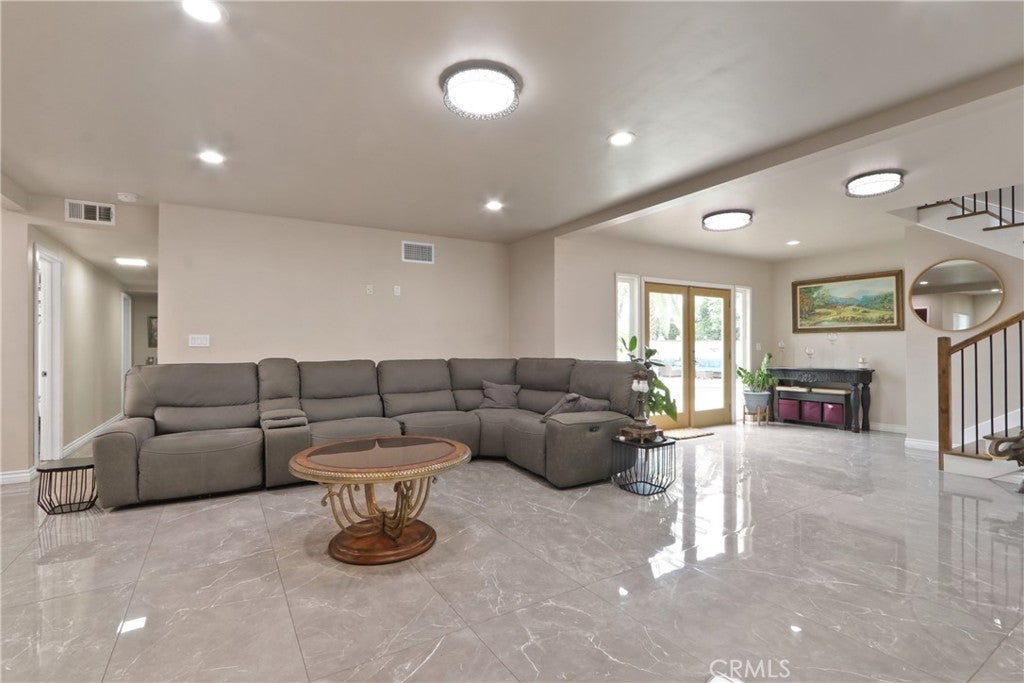
Elegant & Expansive Anaheim Residence with Private Pool !! Welcome to a truly exceptional Anaheim residence offering approximately 3,336 square feet of refined living space, featuring 5 spacious bedrooms and 4 full bathrooms. Designed with generous proportions and comfortable living in mind, this impressive home provides an ideal blend of elegance, functionality, and Southern California lifestyle. From the moment you arrive, the home's substantial scale and inviting presence set the tone. The expansive interior offers exceptional versatility, with ample room for entertaining, relaxing, and creating personalized spaces for family and guests. At the heart of the outdoor experience is a private in-ground swimming pool, offering the perfect setting for sophisticated entertaining, weekend gatherings, or peaceful afternoons under the California sun. The home also features a private laundry room, adding convenience and practicality to an already well-appointed residence. With five bedrooms and four full bathrooms, there is abundant space for comfortable family living, overnight guests, a home office, or flexible lifestyle needs.
| 3 weeks ago | Price changed to $1,466,600 | |
| 3 weeks ago | Listing updated with changes from the MLS® | |
| 2 months ago | Listing first seen on site |

This information is for your personal, non-commercial use and may not be used for any purpose other than to identify prospective properties you may be interested in purchasing. The display of MLS data is usually deemed reliable but is NOT guaranteed accurate by the MLS. Buyers are responsible for verifying the accuracy of all information and should investigate the data themselves or retain appropriate professionals. Information from sources other than the Listing Agent may have been included in the MLS data. Unless otherwise specified in writing, the Broker/Agent has not and will not verify any information obtained from other sources. The Broker/Agent providing the information contained herein may or may not have been the Listing and/or Selling Agent.
Did you know? You can invite friends and family to your search. They can join your search, rate and discuss listings with you.