
24537 Stargazer WayMenifee, CA 92584
Due to the health concerns created by Coronavirus we are offering personal 1-1 online video walkthough tours where possible.
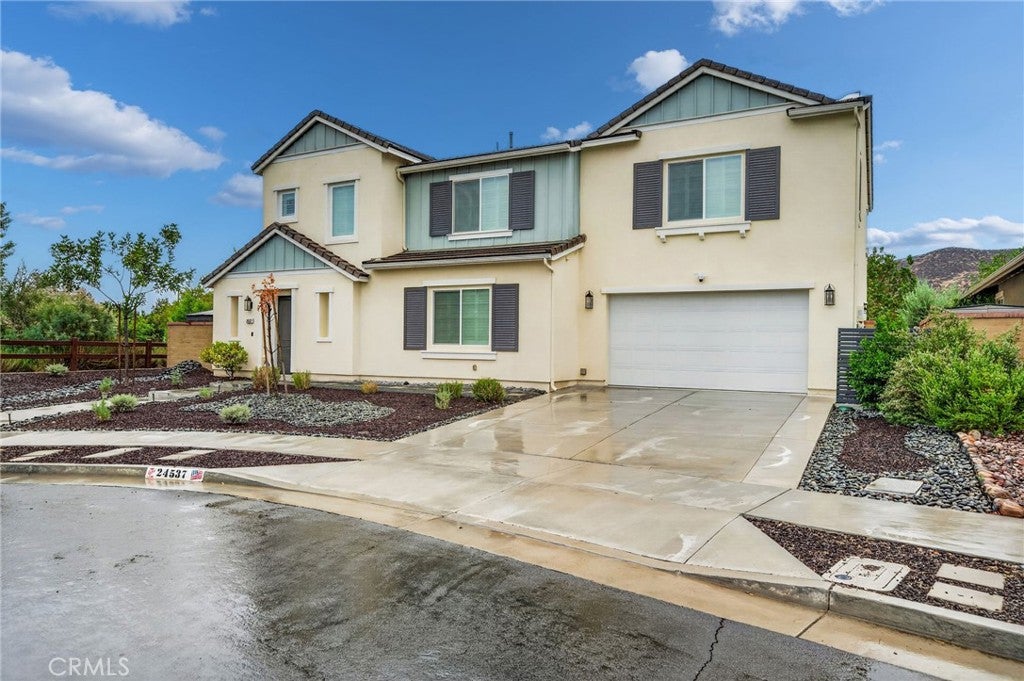
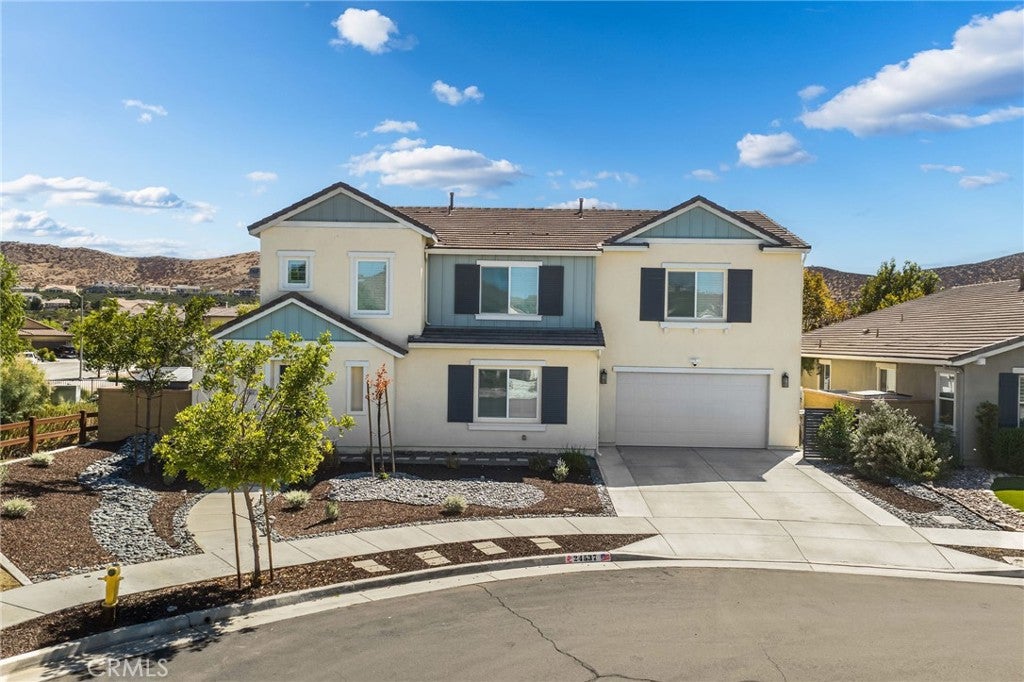
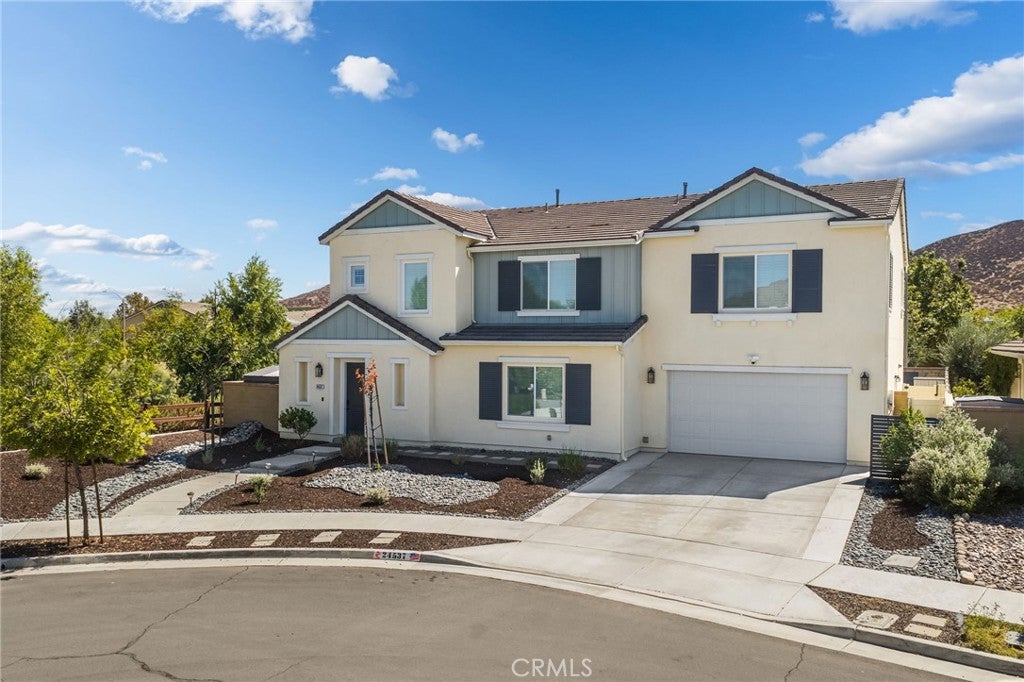
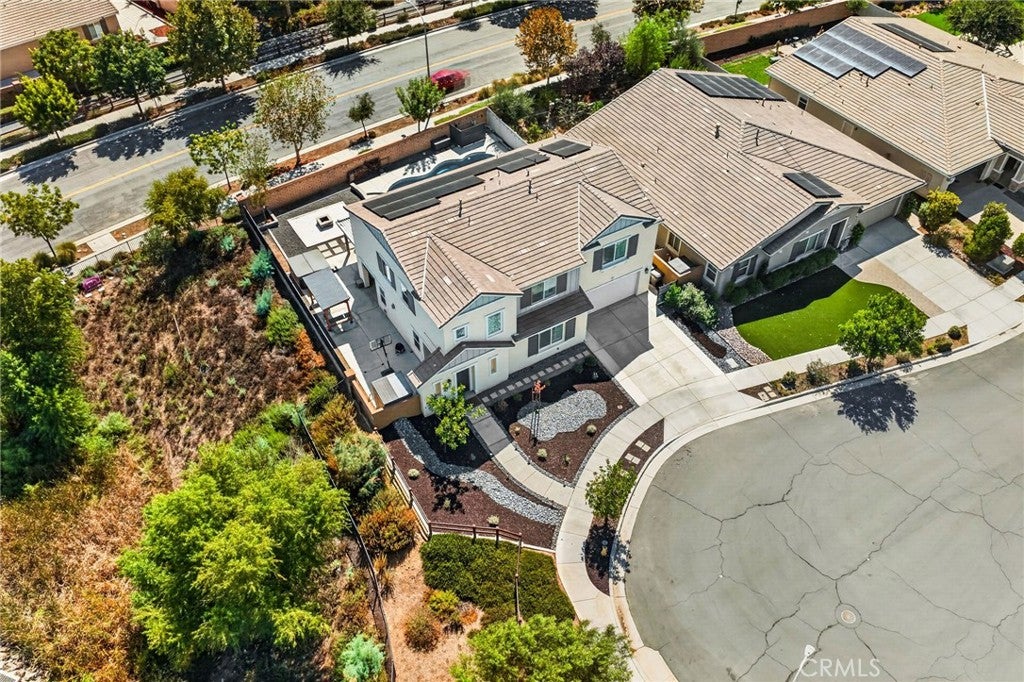
HIGHLY UPGRADED MENIFEE ENTERTAINER'S SHOWCASE WITH POOL, SPA & TESLA CHARGER! Welcome to 24537 Stargazer Way, an extensively updated residence where luxury finishes meet outdoor resort living. Step inside to an open and airy layout highlighted by fresh interior paint, custom plantation shutters, and durable Luxury Vinyl Plank (LVP) flooring spanning the entire main level, bathrooms, laundry room, primary walk-in closet, and an upstairs bedroom. The kitchen has been transformed into a chef's delight, replacing all builder-grade equipment with upgraded appliances, anchored by a custom designer tile backsplash. The garage is a standout with gleaming epoxy floors, a full front garage door screen for an open-air workshop feel, and a dedicated Tesla EV charger. Smart living is built right in with smart light switches, smart door locks, and exterior security cameras. The private backyard is built for year-round entertaining, showcasing an in-ground swimming pool and bubbling jacuzzi, an expansive covered patio, extensive hardscaping, and dedicated drainage. An extended driveway ensures ample parking. Conveniently positioned near top schools, dining, retail, and commuter routes. Schedule your showing today!
| a week ago | Status changed to Active | |
| a week ago | Listing updated with changes from the MLS® | |
| 2 weeks ago | Listing first seen on site |

This information is for your personal, non-commercial use and may not be used for any purpose other than to identify prospective properties you may be interested in purchasing. The display of MLS data is usually deemed reliable but is NOT guaranteed accurate by the MLS. Buyers are responsible for verifying the accuracy of all information and should investigate the data themselves or retain appropriate professionals. Information from sources other than the Listing Agent may have been included in the MLS data. Unless otherwise specified in writing, the Broker/Agent has not and will not verify any information obtained from other sources. The Broker/Agent providing the information contained herein may or may not have been the Listing and/or Selling Agent.
Did you know? You can invite friends and family to your search. They can join your search, rate and discuss listings with you.