
571 Winners CircleSan Jacinto, CA 92582
Due to the health concerns created by Coronavirus we are offering personal 1-1 online video walkthough tours where possible.
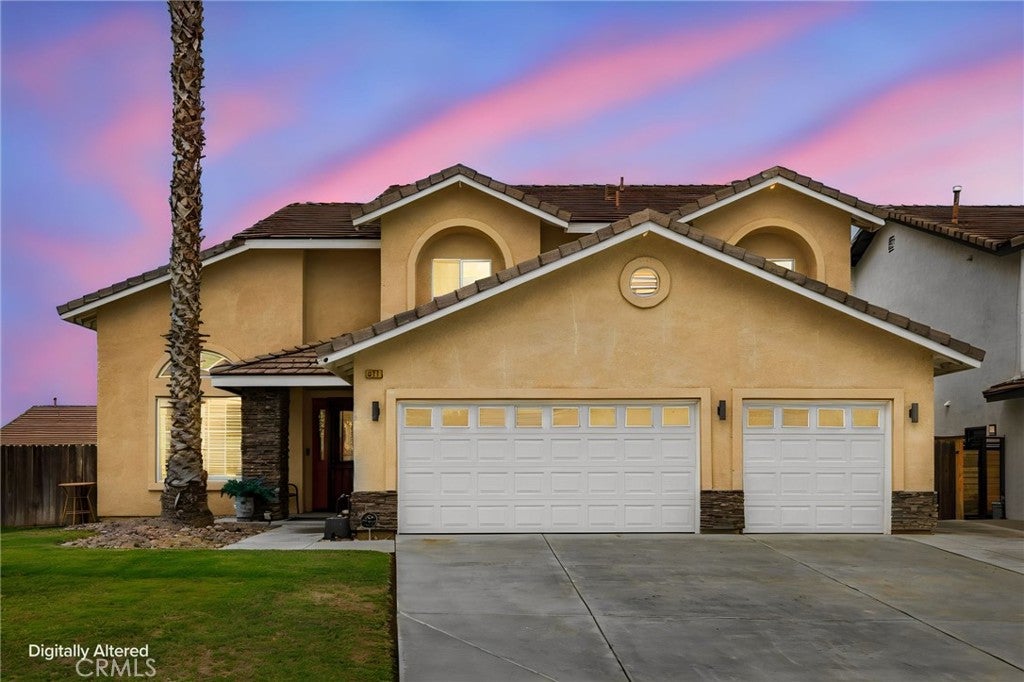
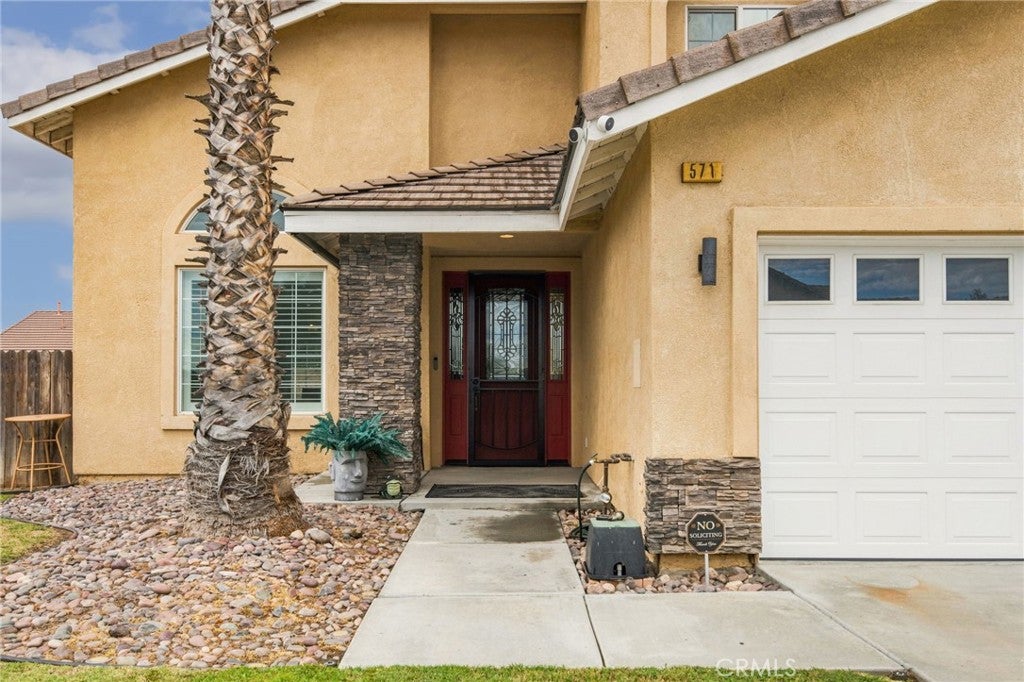
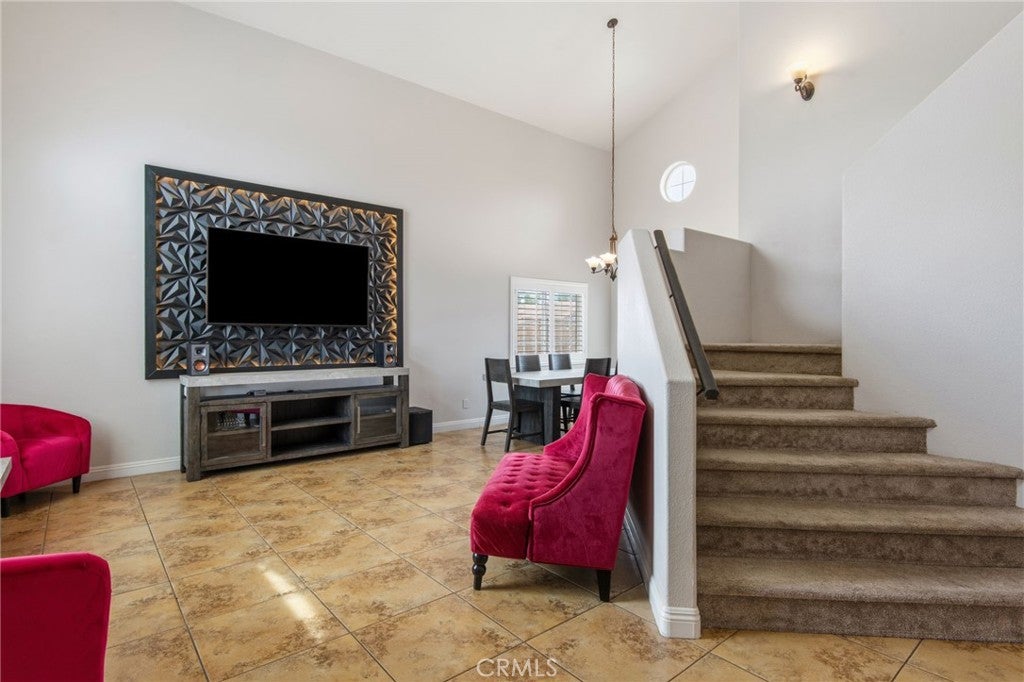
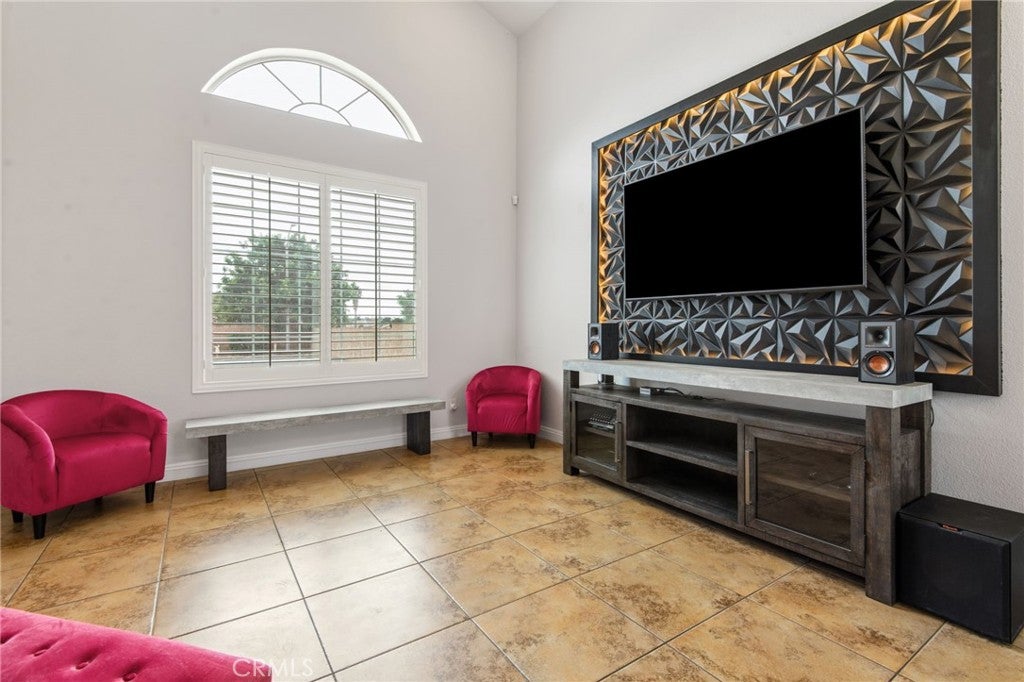
CUL-DE-SAC | NO HOA | MAIN-FLOOR FULL BEDROOM & BATH | POTENTIAL RV PARKING | 3-CAR GARAGE | SAN JACINTO MOUNTAIN VIEWS! Welcome to this spacious San Jacinto home, where great curb appeal begins with a decorative glass front door and separate security screen. Step inside to high vaulted ceilings, abundant natural light, adjustable Govee lighting, and plantation shutters throughout. The spacious formal living and dining areas create an impressive entry, while the kitchen features granite countertops, a center island, pantry, abundant cabinetry, and stainless steel appliances, all opening toward the main living spaces. The comfortable family room offers a fireplace, built-in speakers, recessed lighting, and French doors with plantation shutters leading to the backyard. A highly desirable full bedroom and full bathroom on the main floor provides excellent flexibility for guests, extended family, a home office, or everyday living. The home also features a QuietCool system with three gable fans, including ventilation on the east and west sides of the home and in the garage, along with powered registers in two upstairs bedrooms to enhance airflow and comfort. Upstairs, the additional bedrooms feature ceiling fans, while the oversized primary retreat stands out with a tray ceiling, its own fireplace, and double French doors with plantation shutters opening to a Juliet-style railing with views toward the San Jacinto Mountains. The spacious primary bath features a large tiled walk-in shower, soaking tub, dual-sink vanity, additional cabinetry, and a generous walk-in closet with built-in shelving. Outside, the large backyard offers plenty of usable space along with an expansive concrete patio for entertaining, outdoor dining, or creating your own backyard retreat, while the wide side yard offers potential RV parking. A three-car garage provides additional storage and attic space. Tucked away on a cul-de-sac with convenient access to shopping, schools, parks, and commuter routes, this home delivers an excellent combination of space, flexibility, comfort, and functionality, inside and out.
| 2 days ago | Status changed to Active | |
| 2 days ago | Listing updated with changes from the MLS® | |
| a week ago | Listing first seen on site |

This information is for your personal, non-commercial use and may not be used for any purpose other than to identify prospective properties you may be interested in purchasing. The display of MLS data is usually deemed reliable but is NOT guaranteed accurate by the MLS. Buyers are responsible for verifying the accuracy of all information and should investigate the data themselves or retain appropriate professionals. Information from sources other than the Listing Agent may have been included in the MLS data. Unless otherwise specified in writing, the Broker/Agent has not and will not verify any information obtained from other sources. The Broker/Agent providing the information contained herein may or may not have been the Listing and/or Selling Agent.
Did you know? You can invite friends and family to your search. They can join your search, rate and discuss listings with you.